
205 Thompson Drive, Richardson, TX 75080
Local realty services provided by:ERA Newlin & Company
Listed by: max dunham
Office: ebby halliday, realtors
MLS#:21339502
Source:GDAR
Price summary
- Price:$899,000
- Price per sq. ft.:$374.58
About this home
Wonderful .32 acre CREEK LOT in Richardson Heights. This 3 bedroom, 3 full bathroom home features large rooms, a wall of windows across the back and tons of natural light. The kitchen is open to the main living room in the back of the house looking out to a private backyard with big trees, vegetation and the creek below. It offers 2 primary bedrooms and a third bedroom in the front of the house. Original hardwood floors throughout, 2 laundry rooms, plantation shutters and more. There is currently a large open deck for sitting and relaxing in the backyard, which is the focal point of the house. The garage was converted to a 2nd primary bedroom and bathroom. Given the lot size, a detached garage could be added. Feeds to sought after Richardson Heights Elementary, Richardson West JH and Richardson HS. The lot is nestled deep in a quiet neighborhood and the home could be expanded to allow for a large family. Don't miss this one.
Contact an agent
Home facts
- Year built:1956
- Subdivision & Development:Richardson Heights 06
- Listing ID #:21339502
- Added:20 day(s) ago
- Updated:August 15, 2026 at 11:51 AM
Rooms and interior
- Bedrooms:3
- Total bathrooms:3
- Full bathrooms:3
- Flooring:Hardwood
- Kitchen Description:Built In Gas Range, Dishwasher, Disposal, Electric Oven
- Living area:2,400 sq. ft.
Heating and cooling
- Cooling:Ceiling Fans, Central Air, Electric
- Heating:Central, Natural Gas
- Central air:Yes
Structure and exterior
- Roof:Composition
- Year built:1956
- Building area:2,400 sq. ft.
- Lot area:0.33 Acres
- Lot Features:Interior Lot, Lawn
- Architectural Style:Traditional
- Construction Materials:Brick, Wood Siding
- Foundation Description:Pillar Post Pier
- Levels:1 Story
Schools
- High school:Richardson
- Middle school:Richardson West
- Elementary school:Richardson Heights
Finances and disclosures
- Price:$899,000
- Price per sq. ft.:$374.58
- Tax amount:$12,208
Features and amenities
- Appliances:Built In Gas Range, Dishwasher, Disposal, Electric Oven, Plumbed For Gas, Some Gas Appliances, Tankless Water Heater
- Amenities:Window Coverings
 Information provided, in part, by North Texas Real Estate Information Systems, Inc. Last Updated August 15, 2026 Listings with the NTREIS logo are listed by brokerages other than ERA Newlin & Company.
New listings near 205 Thompson Drive
- New
 $455,000Active3 beds 2 baths2,026 sq. ft.
1116 Elizabeth Lane, Richardson, TX 75080
MLS# 21360693Listed by: ALLIE BETH ALLMAN & ASSOC. - New
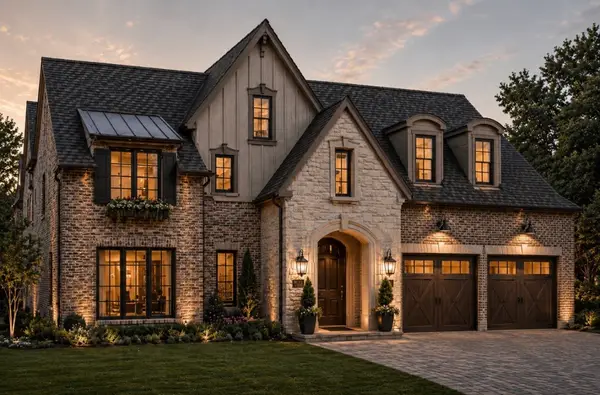 $1,998,000Active5 beds 6 baths4,159 sq. ft.
1323 Apache Drive, Richardson, TX 75080
MLS# 21360629Listed by: CALL IT CLOSED REALTY - New
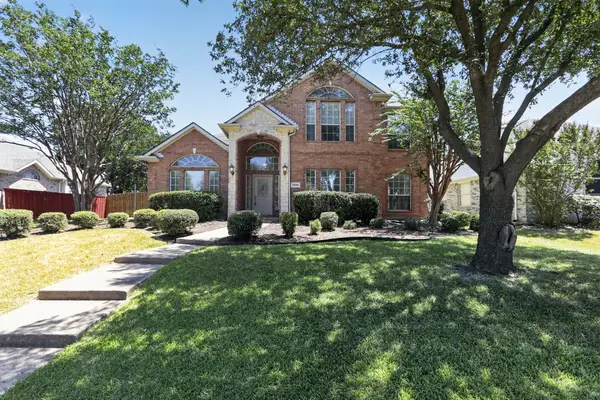 $499,900Active4 beds 3 baths2,702 sq. ft.
2806 Glenwick Court, Richardson, TX 75082
MLS# 21360548Listed by: OFFERPAD BROKERAGE, LLC - New
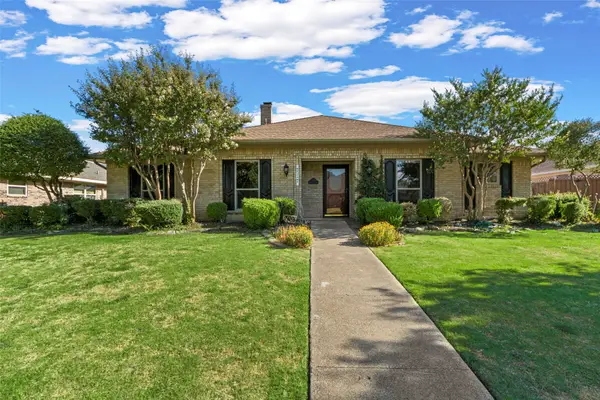 $380,000Active3 beds 3 baths2,404 sq. ft.
1116 Windsong Trail, Richardson, TX 75081
MLS# 21355692Listed by: KELLER WILLIAMS NO. COLLIN CTY - New
 $629,000Active4 beds 4 baths3,804 sq. ft.
2988 Hillingdon Drive, Richardson, TX 75082
MLS# 21360112Listed by: SIGNATURE LEASING & MANAGEMENT - New
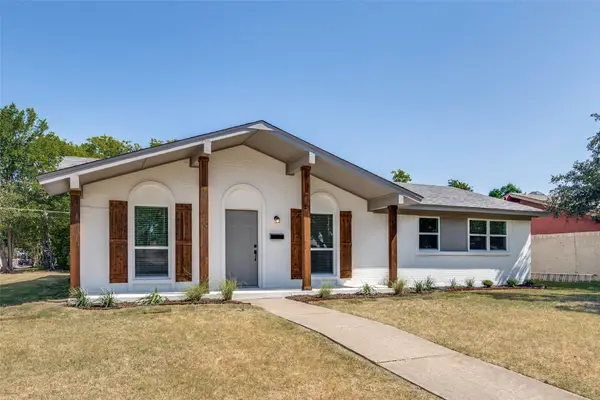 $409,000Active4 beds 2 baths1,520 sq. ft.
748 Kingswood Avenue, Richardson, TX 75080
MLS# 21360243Listed by: LACY REAL ESTATE - Open Sun, 2 to 4pmNew
 $1,980,000Active4 beds 5 baths4,286 sq. ft.
2105 Flat Creek Drive, Richardson, TX 75080
MLS# 21359953Listed by: STEGICH GROUP REAL ESTATE - New
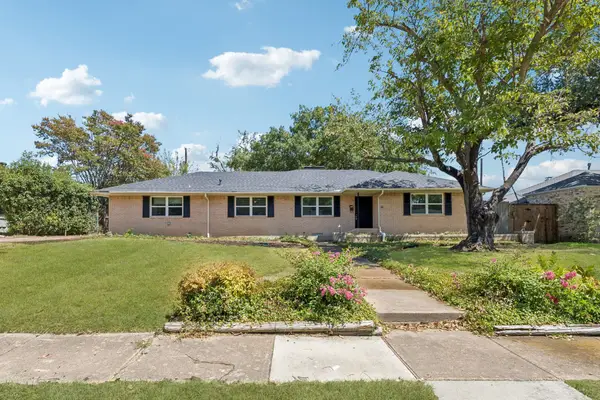 $425,000Active3 beds 2 baths1,492 sq. ft.
104 N Weatherred Drive, Richardson, TX 75080
MLS# 21344440Listed by: ALL CITY - New
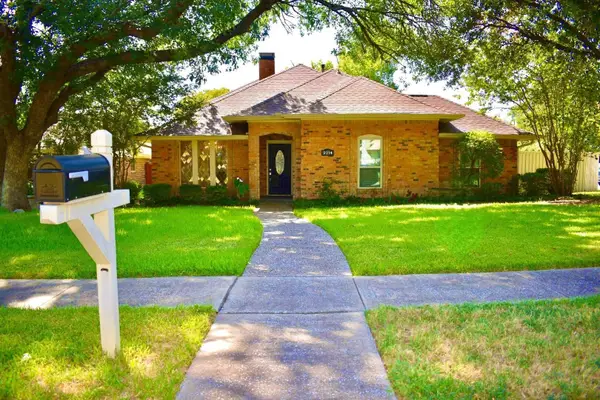 $539,900Active4 beds 4 baths2,708 sq. ft.
2214 Shannon Lane, Richardson, TX 75082
MLS# 21359684Listed by: BEYCOME BROKERAGE REALTY LLC - New
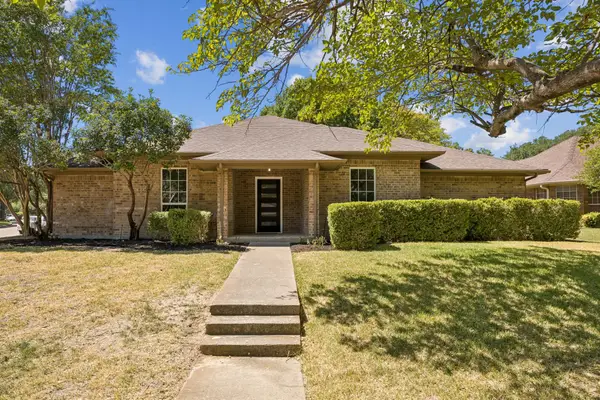 $549,000Active4 beds 2 baths1,864 sq. ft.
3101 Foxboro Drive, Richardson, TX 75082
MLS# 21359689Listed by: COMPASS RE TEXAS, LLC


Protect your home and budget from life's surprises with an Assurant Home Warranty, backed by a partner that supports you through every step of homeownership. Explore Plans.
© 2023 - 2026 ERA Franchise Systems LLC. All rights reserved. ERA Franchise Systems LLC fully supports the principles of the Fair Housing Act and the Equal Opportunity Act. ERA, ERA Real Estate powered, and their respective logos are registered service marks of ERA Franchise Systems LLC. Each office is independently owned and operated.