
2117 Oak Brook Drive, Richardson, TX 75081
Local realty services provided by:ERA Myers & Myers Realty
Listed by: kelly fassett
Office: ebby halliday, realtors
MLS#:21280465
Source:GDAR
Price summary
- Price:$365,000
- Price per sq. ft.:$240.92
About this home
BACK ON MARKET due to previous buyer's financial qualifications. NEW ROOF & SIDING August 2026! Wonderful location in the Yale Park neighborhood with Richardson ISD schools, close to restaurants and shopping, and easy access to George Bush Turnpike, 635, and Central Expressway. Updated kitchen and baths, move-in ready 3 bedrooms, 2 full bathrooms, flexible floorplan with open living and dining spaces, fresh paint and brand new luxury vinyl plank flooring. One story with excellent layout, vaulted ceilings, and great yard. Laundry room is inside, sprinkler system, rain gutters, 2 car garage with alley access, fenced backyard, wood-burning fireplace, plantation shutters, and NO CARPET. HVAC was replaced in 2020.
Contact an agent
Home facts
- Year built:1974
- Subdivision & Development:Arapaho East 05 2nd Inst Rev
- Listing ID #:21280465
- Added:82 day(s) ago
- Updated:August 15, 2026 at 11:51 AM
Rooms and interior
- Bedrooms:3
- Total bathrooms:2
- Full bathrooms:2
- Flooring:Luxury Vinyl Plank, Tile
- Kitchen Description:Dishwasher, Disposal, Electric Range, Microwave, Refrigerator
- Living area:1,515 sq. ft.
Heating and cooling
- Cooling:Central Air, Electric
- Heating:Central, Electric
- Central air:Yes
Structure and exterior
- Roof:Composition
- Year built:1974
- Building area:1,515 sq. ft.
- Lot area:0.18 Acres
- Lot Features:Few Trees, Interior Lot, Sprinkler System, Subdivision
- Architectural Style:Traditional
- Construction Materials:Brick
- Foundation Description:Slab
- Levels:1 Story
Schools
- High school:Berkner
- Middle school:Apollo
- Elementary school:Yale
Finances and disclosures
- Price:$365,000
- Price per sq. ft.:$240.92
Features and amenities
- Appliances:Dishwasher, Disposal, Electric Range, Microwave, Refrigerator
- Amenities:Fire Alarm, Security System, Security System Owned, Smoke Detectors
Parking
- Garage:Yes
- Garage spaces:2
 Information provided, in part, by North Texas Real Estate Information Systems, Inc. Last Updated August 15, 2026 Listings with the NTREIS logo are listed by brokerages other than ERA Myers & Myers Realty.
New listings near 2117 Oak Brook Drive
- Open Sun, 2 to 4pmNew
 $455,000Active3 beds 2 baths2,026 sq. ft.
1116 Elizabeth Lane, Richardson, TX 75080
MLS# 21360693Listed by: ALLIE BETH ALLMAN & ASSOC. - New
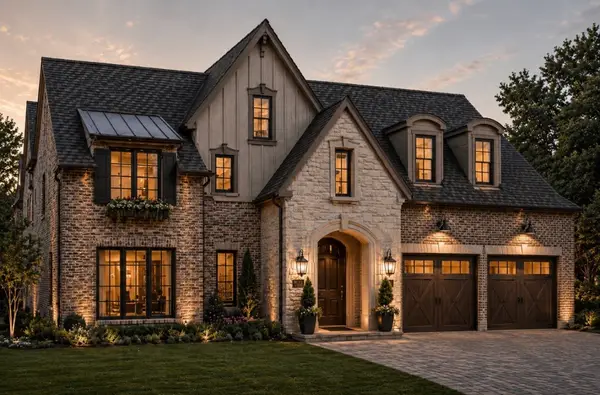 $1,998,000Active5 beds 6 baths4,159 sq. ft.
1323 Apache Drive, Richardson, TX 75080
MLS# 21360629Listed by: CALL IT CLOSED REALTY - New
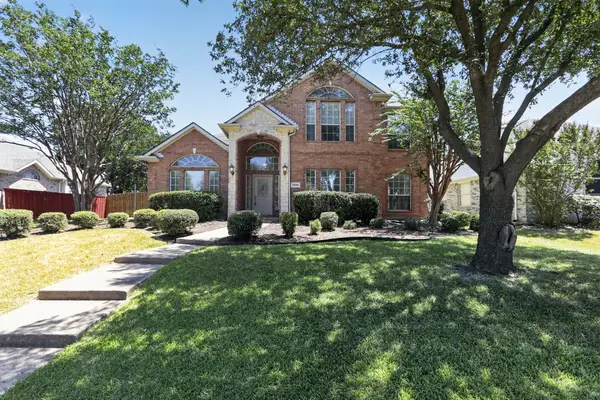 $499,900Active4 beds 3 baths2,702 sq. ft.
2806 Glenwick Court, Richardson, TX 75082
MLS# 21360548Listed by: OFFERPAD BROKERAGE, LLC - New
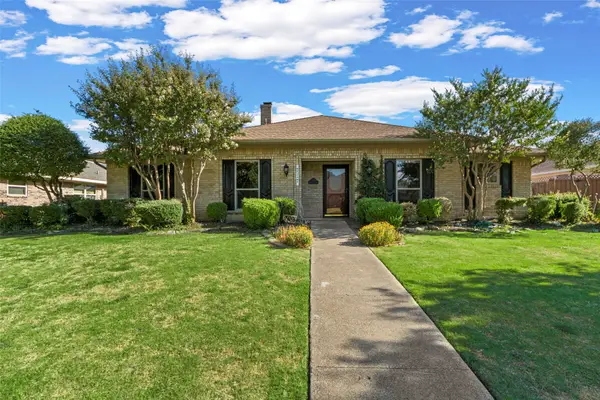 $380,000Active3 beds 3 baths2,404 sq. ft.
1116 Windsong Trail, Richardson, TX 75081
MLS# 21355692Listed by: KELLER WILLIAMS NO. COLLIN CTY - New
 $629,000Active4 beds 4 baths3,804 sq. ft.
2988 Hillingdon Drive, Richardson, TX 75082
MLS# 21360112Listed by: SIGNATURE LEASING & MANAGEMENT - New
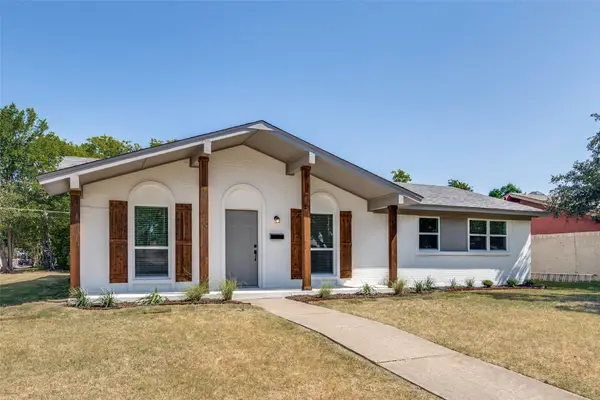 $409,000Active4 beds 2 baths1,520 sq. ft.
748 Kingswood Avenue, Richardson, TX 75080
MLS# 21360243Listed by: LACY REAL ESTATE - Open Sun, 2 to 4pmNew
 $1,980,000Active4 beds 5 baths4,286 sq. ft.
2105 Flat Creek Drive, Richardson, TX 75080
MLS# 21359953Listed by: STEGICH GROUP REAL ESTATE - New
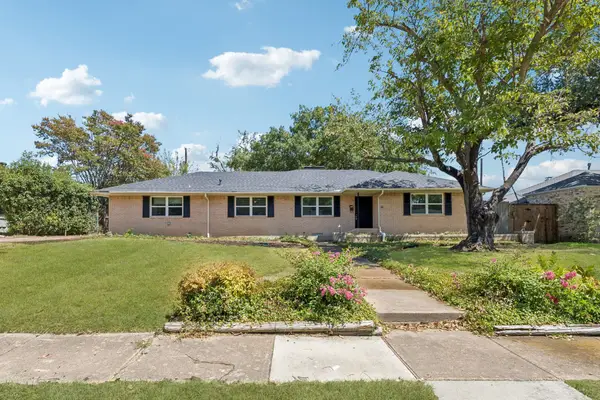 $425,000Active3 beds 2 baths1,492 sq. ft.
104 N Weatherred Drive, Richardson, TX 75080
MLS# 21344440Listed by: ALL CITY - New
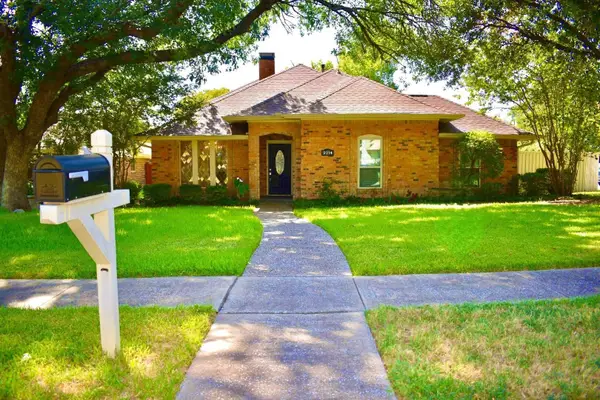 $539,900Active4 beds 4 baths2,708 sq. ft.
2214 Shannon Lane, Richardson, TX 75082
MLS# 21359684Listed by: BEYCOME BROKERAGE REALTY LLC - New
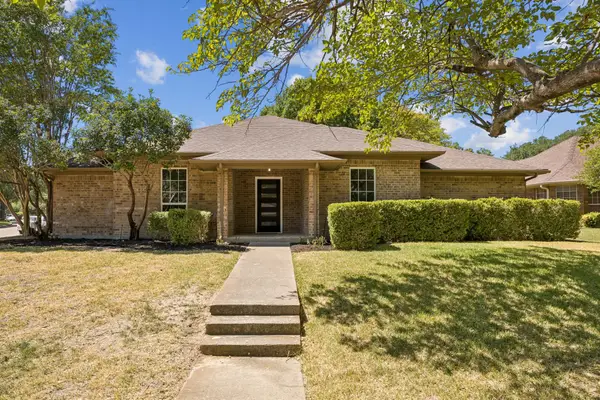 $549,000Active4 beds 2 baths1,864 sq. ft.
3101 Foxboro Drive, Richardson, TX 75082
MLS# 21359689Listed by: COMPASS RE TEXAS, LLC


Protect your home and budget from life's surprises with an Assurant Home Warranty, backed by a partner that supports you through every step of homeownership. Explore Plans.
© 2023 - 2026 ERA Franchise Systems LLC. All rights reserved. ERA Franchise Systems LLC fully supports the principles of the Fair Housing Act and the Equal Opportunity Act. ERA, ERA Real Estate powered, and their respective logos are registered service marks of ERA Franchise Systems LLC. Each office is independently owned and operated.