
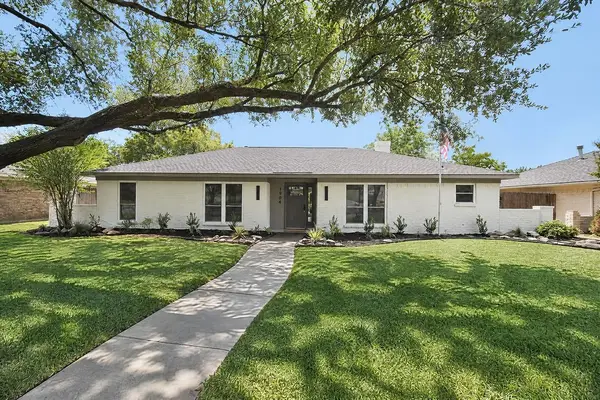
308 High Brook Drive, Richardson, TX 75080
Local realty services provided by:ERA Empower
Listed by: courtney smith
Office: compass re texas, llc.
MLS#:21363840
Source:GDAR
Price summary
- Price:$824,500
- Price per sq. ft.:$325.89
About this home
Thoughtfully reimagined with intention and comfort in mind by The Twenty One Group, this stunning home offers exceptional craftsmanship and turnkey luxury in coveted Canyon Creek. Spanning 2,530 square feet, the thoughtfully designed floor plan features 4 bedrooms, 3 baths, a dedicated office or flex space, and an oversized 2-car garage, and zoned to highly sought-after Aldridge Elementary.
Inside, abundant natural light fills the home, highlighting bespoke designer finishes including wide-plank flooring, custom built-ins, statement accent walls, and a sophisticated soft modern palette. The gourmet kitchen is a showpiece with custom soft-close cabinetry, quartz countertops, marble backsplash, under-cabinet lighting, an oversized pantry, and new stainless-steel appliances. A gas fireplace finished with beautiful tile and shiplap creates a warm focal point in the living space. Spa-inspired baths showcase quartz countertops, curated tile selections, frameless glass showers, and custom niches, while custom closet systems, a dedicated laundry room, and flexible office space enhance everyday living.
Outside, the spacious backyard serves as a private retreat with a sparkling pool, fresh sod, refreshed landscaping, a back patio, and a privacy fence—creating an ideal setting for everyday living and entertaining.
The home is equipped with a 2026 Goodman HVAC system, all-new ductwork and registers, bedroom returns, and a fresh-air intake system; a 2026 Rheem tankless water heater; updated electrical panel, service, and wiring; PEX water lines and PVC plumbing extending to the city tap; energy-efficient windows; added attic insulation; and updated lighting throughout.
Blending soft modern design with meaningful system upgrades, generous living spaces, and an exceptional Canyon Creek location, every detail has been carefully considered to create a home that seamlessly balances timeless style, comfort, and enduring quality....
Contact an agent
Home facts
- Year built:1971
- Subdivision & Development:Canyon Creek Country Club 19
- Listing ID #:21363840
- Added:45 day(s) ago
- Updated:October 05, 2026 at 11:53 AM
Rooms and interior
- Bedrooms:4
- Total bathrooms:3
- Full bathrooms:3
- Flooring:Luxury Vinyl Plank, Tile
- Kitchen Description:Dishwasher, Disposal, Electric Oven, Gas Cooktop, Microwave
- Living area:2,530 sq. ft.
Heating and cooling
- Cooling:Central Air, Electric
- Heating:Central, Natural Gas
- Central air:Yes
Structure and exterior
- Roof:Composition
- Year built:1971
- Building area:2,530 sq. ft.
- Lot area:0.2 Acres
- Architectural Style:Traditional
- Foundation Description:Slab
- Levels:1 Story
Schools
- High school:Vines,Plano Senior
- Middle school:Wilson
- Elementary school:Aldridge
Finances and disclosures
- Price:$824,500
- Price per sq. ft.:$325.89
- Tax amount:$9,767
Features and amenities
- Appliances:Dishwasher, Disposal, Electric Oven, Gas Cooktop, Gas Water Heater, Microwave, Plumbed For Gas, Some Gas Appliances
- Amenities:Smoke Detectors
Parking
- Garage:Yes
- Garage spaces:2
 Information provided, in part, by North Texas Real Estate Information Systems, Inc. Last Updated October 5, 2026 Listings with the NTREIS logo are listed by brokerages other than ERA Empower.
New listings near 308 High Brook Drive
- New
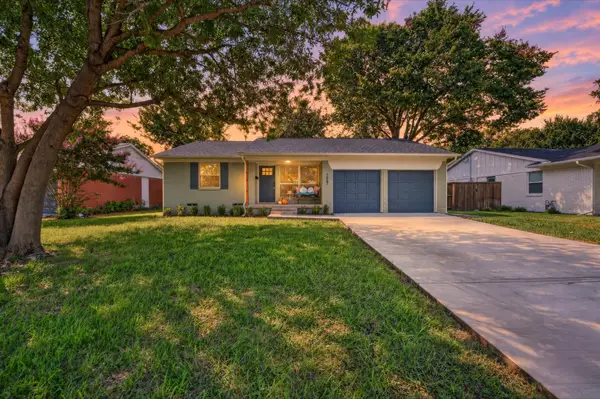 $439,900Active3 beds 2 baths1,233 sq. ft.
1607 Nantucket Drive, Richardson, TX 75080
MLS# 21403043Listed by: ULTRA REAL ESTATE SERVICES - New
 $419,000Active3 beds 2 baths1,491 sq. ft.
506 Dover Drive, Richardson, TX 75080
MLS# 21402458Listed by: MICHAEL KEEGAN REALTY LLC - New
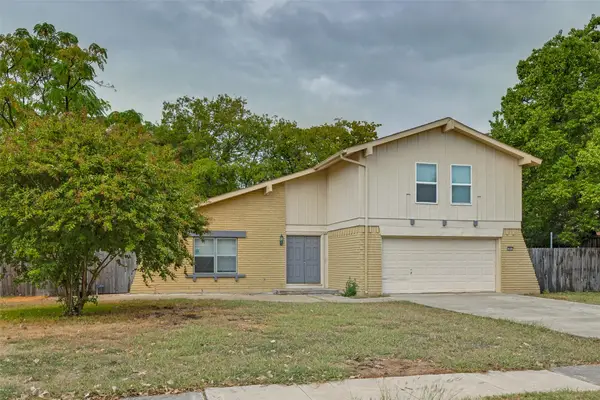 $476,500Active5 beds 4 baths3,882 sq. ft.
1601 Wendy Way, Richardson, TX 75081
MLS# 21403001Listed by: KELLER WILLIAMS REALTY ALLEN - New
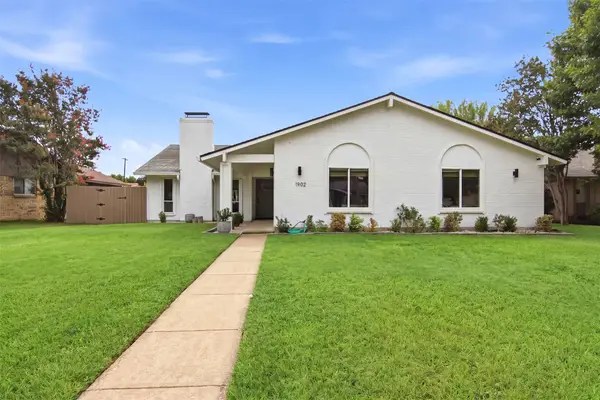 $464,900Active3 beds 2 baths1,821 sq. ft.
1902 Baylor Drive, Richardson, TX 75081
MLS# 21402904Listed by: EVOLVE REAL ESTATE LLC - New
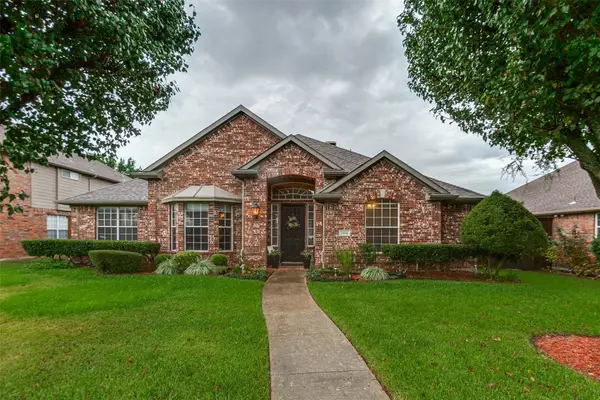 $545,000Active4 beds 3 baths2,705 sq. ft.
5406 Xavier Place, Richardson, TX 75082
MLS# 21402351Listed by: WEICHERT REALTORS/PROPERTY PARTNERS - New
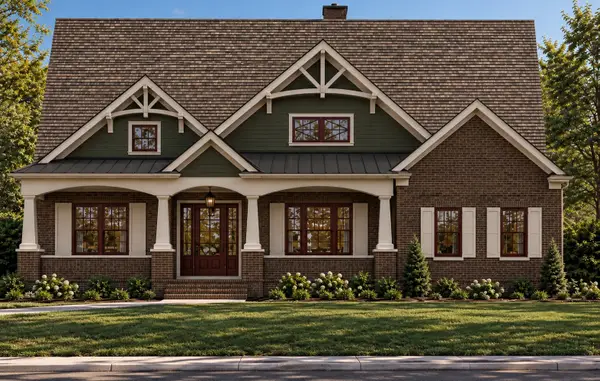 $2,499,000Active5 beds 6 baths5,024 sq. ft.
317 Overcreek Drive, Richardson, TX 75080
MLS# 21401936Listed by: STEGICH GROUP REAL ESTATE - New
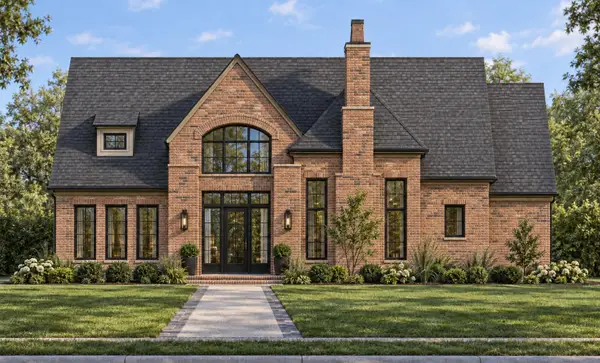 $2,275,000Active5 beds 5 baths4,618 sq. ft.
1231 Chippewa Drive, Richardson, TX 75080
MLS# 21401935Listed by: STEGICH GROUP REAL ESTATE - New
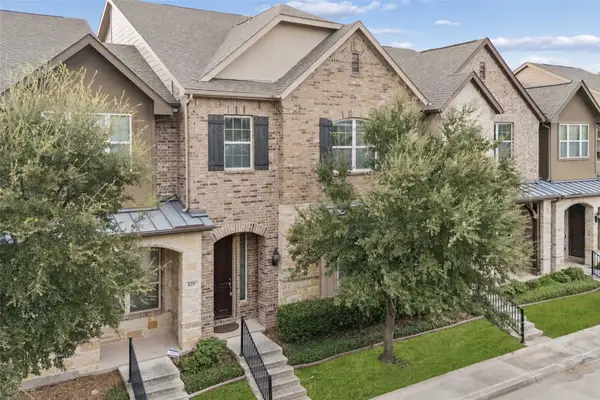 $444,900Active3 beds 3 baths2,012 sq. ft.
833 Rohan Drive, Richardson, TX 75081
MLS# 21398749Listed by: REAL BROKER, LLC - New
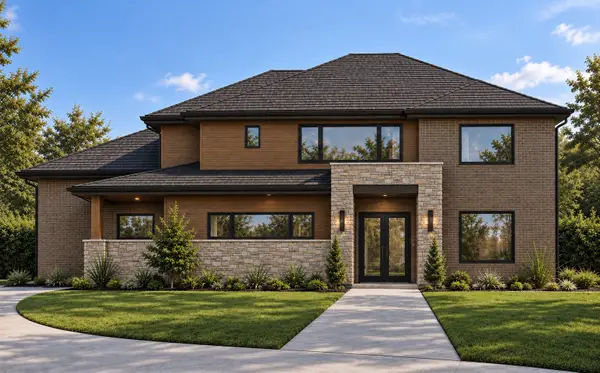 $2,300,000Active5 beds 6 baths4,554 sq. ft.
404 Ridgehaven Place, Richardson, TX 75080
MLS# 21399043Listed by: STEGICH GROUP REAL ESTATE - New
 $449,000Active4 beds 2 baths2,230 sq. ft.
1904 Apollo Road, Richardson, TX 75081
MLS# 21401684Listed by: REAL BROKER, LLC


Protect your home and budget from life's surprises with an Assurant Home Warranty, backed by a partner that supports you through every step of homeownership. Explore Plans.
© 2023 - 2026 ERA Franchise Systems LLC. All rights reserved. ERA Franchise Systems LLC fully supports the principles of the Fair Housing Act and the Equal Opportunity Act. ERA, ERA Real Estate powered, and their respective logos are registered service marks of ERA Franchise Systems LLC. Each office is independently owned and operated.