
833 Rohan Drive, Richardson, TX 75081
Local realty services provided by:ERA Empower
Listed by: michael hershenberg, brandon hooley
Office: real broker, llc.
MLS#:21398749
Source:GDAR
Price summary
- Price:$444,900
- Price per sq. ft.:$221.12
- Monthly HOA dues:$200
About this home
Move-in ready and beautifully designed, this stunning brick-and-stone townhome offers a light-filled interior, rich hardwood flooring, and a versatile floor plan. Step inside to the first level, where two generously sized bedrooms are separated by a full bathroom, creating excellent flexibility for guests, family, or the perfect setup for a private home office. An outdoor patio extends the living space and provides a relaxing spot to enjoy the outdoors. Upstairs, the home opens into an impressive main living level filled with natural light and enhanced by vaulted ceilings and rich wood flooring. The spacious living room opens directly to a private balcony, creating a seamless indoor-outdoor connection and a wonderful place to relax and get some fresh air. A dedicated dining area flows effortlessly into the chef-inspired kitchen featuring granite countertops, a large center island with seating, stainless steel appliances, abundant cabinetry, and a generous walk-in pantry. Also located on the second level is the private primary suite, offering a comfortable retreat with ample closet space and an ensuite bath complete with dual sinks and a deep soaking tub. A conveniently located utility room and half bath complete the main level, while the attached 2-car garage provides additional storage and everyday convenience. Located within a gated community and Richardson ISD, this beautifully maintained townhome combines style, space, and flexibility with easy access to shopping, dining, schools, US-75, and I-635. With spacious bedrooms, multiple options for a home office, inviting outdoor spaces, and a bright, open living level, this home is truly move-in ready and easy to love....
Contact an agent
Home facts
- Year built:2016
- Subdivision & Development:Townes of Buckingham Sub
- Listing ID #:21398749
- Added:1 day(s) ago
- Updated:October 04, 2026 at 12:51 AM
Rooms and interior
- Bedrooms:3
- Total bathrooms:3
- Full bathrooms:2
- Half bathrooms:1
- Flooring:Carpet, Ceramic Tile, Hardwood, Tile, Wood
- Kitchen Description:Dishwasher, Disposal, Electric Cooktop, Electric Oven, Electric Range, Microwave
- Living area:2,012 sq. ft.
Heating and cooling
- Cooling:Ceiling Fans, Central Air, Electric
- Heating:Central, Electric
- Central air:Yes
Structure and exterior
- Roof:Composition, Metal
- Year built:2016
- Building area:2,012 sq. ft.
- Lot area:0.05 Acres
- Lot Features:Few Trees, Interior Lot, Landscaped, Subdivision, Zero Lot Line
- Architectural Style:Traditional
- Construction Materials:Brick, Stone, Wood Siding
- Foundation Description:Slab
- Levels:2 Story
Schools
- High school:Berkner
- Middle school:Liberty
- Elementary school:Richland
Finances and disclosures
- Price:$444,900
- Price per sq. ft.:$221.12
- Tax amount:$10,690
Features and amenities
- Appliances:Dishwasher, Disposal, Electric Cooktop, Electric Oven, Electric Range, Electric Water Heater, Microwave
- Amenities:Gated Community, Security Lights, Smoke Detectors
Parking
- Garage:Yes
- Garage spaces:2
 Information provided, in part, by North Texas Real Estate Information Systems, Inc. Last Updated October 4, 2026 Listings with the NTREIS logo are listed by brokerages other than ERA Empower.
New listings near 833 Rohan Drive
- New
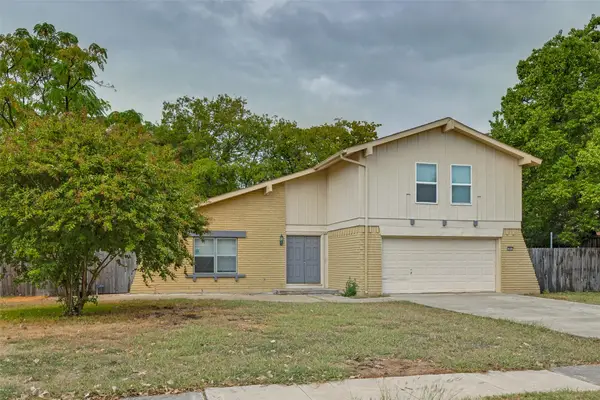 $476,500Active5 beds 4 baths3,882 sq. ft.
1601 Wendy Way, Richardson, TX 75081
MLS# 21403001Listed by: KELLER WILLIAMS REALTY ALLEN - New
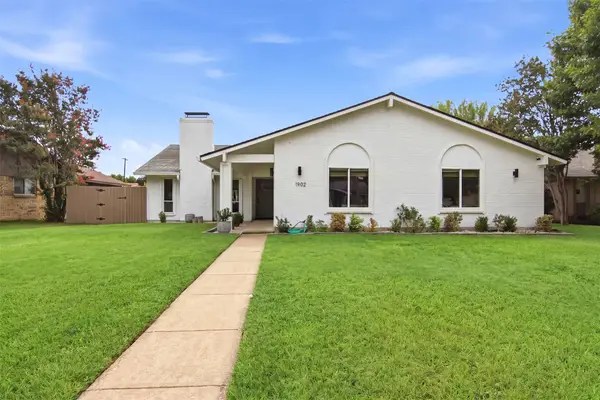 $464,900Active3 beds 2 baths1,821 sq. ft.
1902 Baylor Drive, Richardson, TX 75081
MLS# 21402904Listed by: EVOLVE REAL ESTATE LLC - New
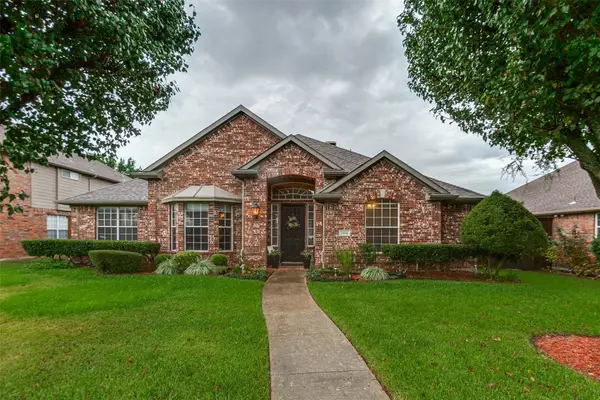 $545,000Active4 beds 3 baths2,705 sq. ft.
5406 Xavier Place, Richardson, TX 75082
MLS# 21402351Listed by: WEICHERT REALTORS/PROPERTY PARTNERS - New
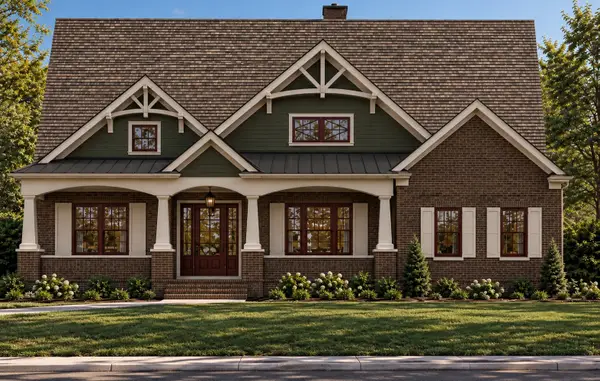 $2,499,000Active5 beds 6 baths5,024 sq. ft.
317 Overcreek Drive, Richardson, TX 75080
MLS# 21401936Listed by: STEGICH GROUP REAL ESTATE - New
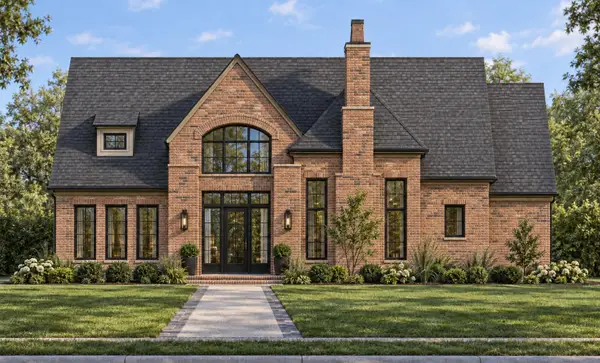 $2,275,000Active5 beds 5 baths4,618 sq. ft.
1231 Chippewa Drive, Richardson, TX 75080
MLS# 21401935Listed by: STEGICH GROUP REAL ESTATE - New
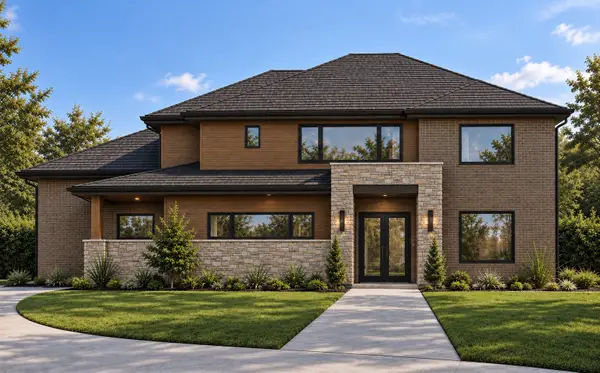 $2,300,000Active5 beds 6 baths4,554 sq. ft.
404 Ridgehaven Place, Richardson, TX 75080
MLS# 21399043Listed by: STEGICH GROUP REAL ESTATE - Open Sun, 3 to 5pmNew
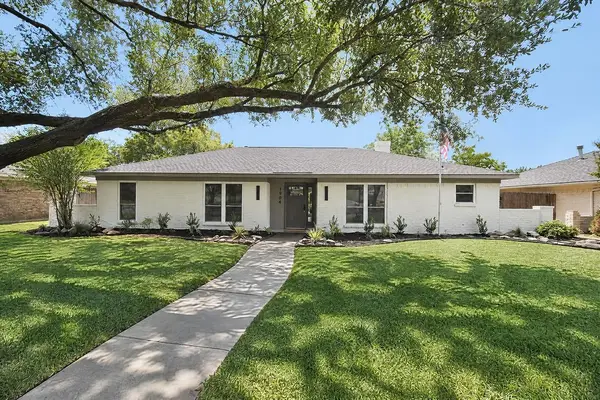 $449,000Active4 beds 2 baths2,230 sq. ft.
1904 Apollo Road, Richardson, TX 75081
MLS# 21401684Listed by: REAL BROKER, LLC - Open Sun, 2 to 4pmNew
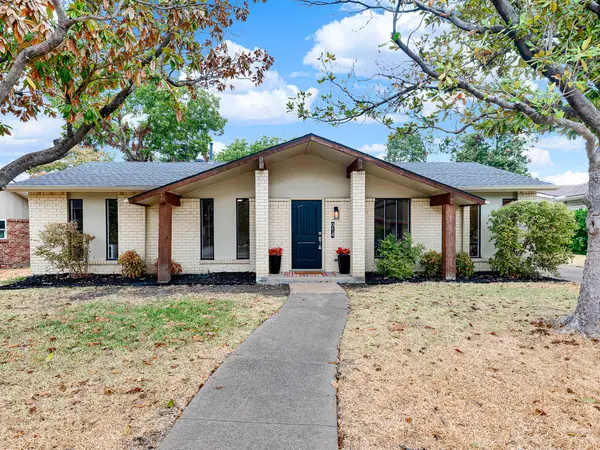 $386,250Active3 beds 2 baths1,288 sq. ft.
914 Prestwick Lane, Richardson, TX 75080
MLS# 21399368Listed by: ONDEMAND REALTY - Open Sun, 1 to 3pmNew
 $720,000Active4 beds 3 baths2,091 sq. ft.
407 Pleasant Valley Lane, Richardson, TX 75080
MLS# 21396024Listed by: LYON REALTORS, LLC


Protect your home and budget from life's surprises with an Assurant Home Warranty, backed by a partner that supports you through every step of homeownership. Explore Plans.
© 2023 - 2026 ERA Franchise Systems LLC. All rights reserved. ERA Franchise Systems LLC fully supports the principles of the Fair Housing Act and the Equal Opportunity Act. ERA, ERA Real Estate powered, and their respective logos are registered service marks of ERA Franchise Systems LLC. Each office is independently owned and operated.