
3229 Robert Drive, Richardson, TX 75082
Local realty services provided by:ERA Courtyard Real Estate
3229 Robert Drive,Richardson, TX 75082
$689,000Last list price
- 4 Beds
- 5 Baths
- - sq. ft.
- Single family
- Sold
Listed by: brian shuey
Office: ebby halliday, realtors
MLS#:21302754
Source:GDAR
Sorry, we are unable to map this address
Price summary
- Price:$689,000
- Monthly HOA dues:$91.25
About this home
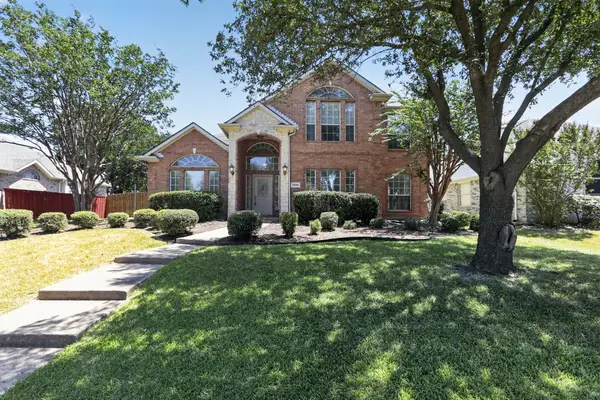
Built by Huntington Homes and situated on a quiet cul-de-sac lot, this well-maintained single-story residence offers exceptional curb appeal, quality construction, and a thoughtfully designed floor plan. Tall ceilings, plantation shutters, and abundant natural light create an inviting atmosphere throughout. The spacious layout includes 4 generously sized bedrooms, each with its own private bath and walk in closet, a convenient powder bath for guests & great storage. Designed for both everyday living and entertaining, the kitchen features a large island with granite countertops and distinctive ball-and-claw detailing, double ovens, abundant cabinetry, and graceful architectural arches that add character & charm. Formal living + dining rooms provide elegant spaces for hosting gatherings, while the family room offers a warm and comfortable setting complete with a fireplace and a dry bar with built in cabinetry. Many of the existing windows have been upgraded with low-e replacement double pane glass, creating larger viewing areas that enhance natural light and outdoor views while maintaining a clean, updated aesthetic without grids. The private Primary Suite that faces the back of the home includes an ensuite bath with separate vanities, a jetted tub, and a 17 ft. long walk in closet. Additional improvements include high quality Karastan carpet with upgraded padding installed approx. 3 years ago, and two highly efficient American Standard HVAC systems (4 ton and 3.5 ton) replaced in 2025. Three-car garage with separate single-car bay, ideal for storage, workshop space, or a 3rd vehicle. The roof was replaced approximately 7 years ago with GAF Timberline ArmorShield II impact-resistant shingles & includes a transferable warranty. Ideally located near several golf courses, major medical facilities, and 400+ acre Breckinridge Park, this home combines quality craftsmanship and a convenient location in an established neighborhood. Plano ISD with desirable Stinson Elementary....
Contact an agent
Home facts
- Year built:2001
- Subdivision & Development:Estates Of Breckinridge Creek
- Listing ID #:21302754
- Added:54 day(s) ago
- Updated:August 19, 2026 at 06:08 AM
Rooms and interior
- Bedrooms:4
- Total bathrooms:5
- Full bathrooms:4
- Half bathrooms:1
- Flooring:Carpet
- Kitchen Description:Dishwasher, Disposal, Gas Cooktop, Microwave
Heating and cooling
- Cooling:Central Air, Electric
- Heating:Central, Natural Gas
- Central air:Yes
Structure and exterior
- Roof:Composition
- Year built:2001
- Lot Features:Cul De Sac, Landscaped
- Architectural Style:Traditional
- Construction Materials:Brick, Stone
- Foundation Description:Slab
- Levels:1 Story
Schools
- High school:Williams,Plano East
- Middle school:Otto
- Elementary school:Stinson
Finances and disclosures
- Price:$689,000
- Tax amount:$11,952
Features and amenities
- Appliances:Dishwasher, Disposal, Gas Cooktop, Gas Water Heater, Microwave
- Amenities:Carbon Monoxide Detectors, Security System, Smoke Detectors, Window Coverings
Parking
- Garage:Yes
- Garage spaces:3
 Information provided, in part, by North Texas Real Estate Information Systems, Inc. Last Updated August 19, 2026 Listings with the NTREIS logo are listed by brokerages other than ERA Courtyard Real Estate.
New listings near 3229 Robert Drive
- New
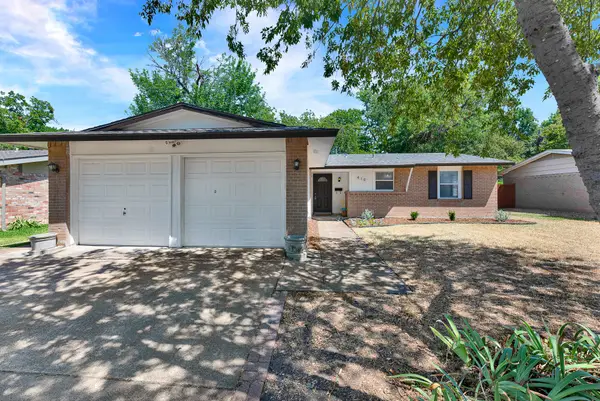 $325,000Active3 beds 2 baths1,176 sq. ft.
410 Melrose Drive, Richardson, TX 75080
MLS# 21361543Listed by: KELLER WILLIAMS CENTRAL - New
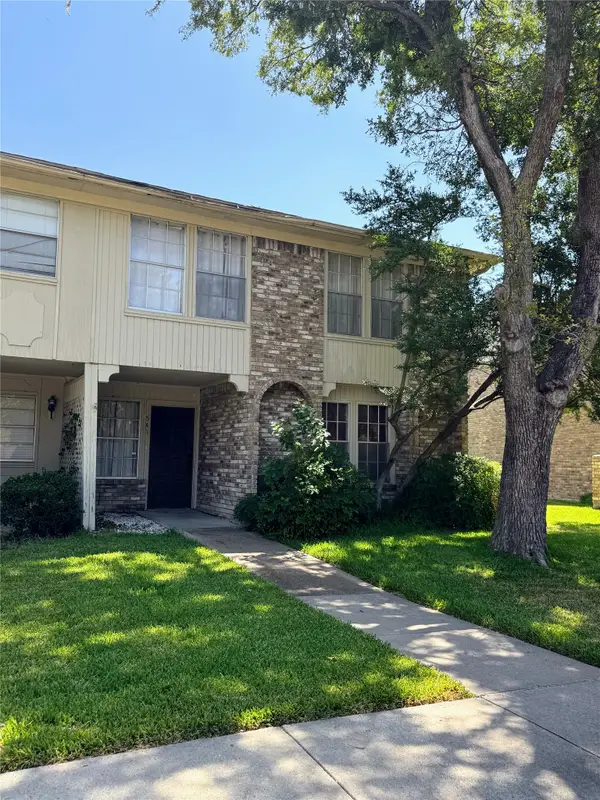 $185,000Active3 beds 3 baths1,711 sq. ft.
541 Towne House Lane, Richardson, TX 75081
MLS# 21359273Listed by: KELLER WILLIAMS CENTRAL - New
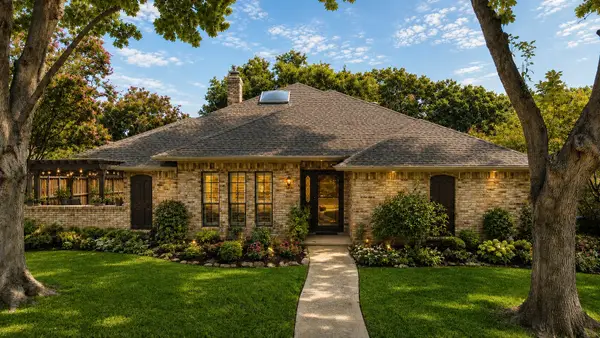 $710,000Active4 beds 3 baths2,508 sq. ft.
1314 Chesterton Drive, Richardson, TX 75080
MLS# 21362615Listed by: EXP REALTY LLC - New
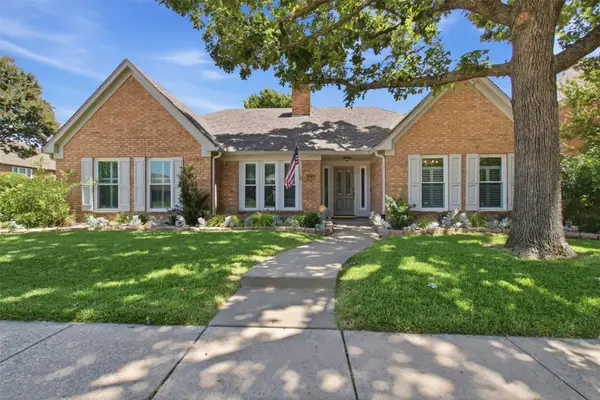 $574,500Active3 beds 2 baths2,610 sq. ft.
3210 Wyndham Lane, Richardson, TX 75082
MLS# 21360668Listed by: LONESTAR LUXURY REALTY, LLC - New
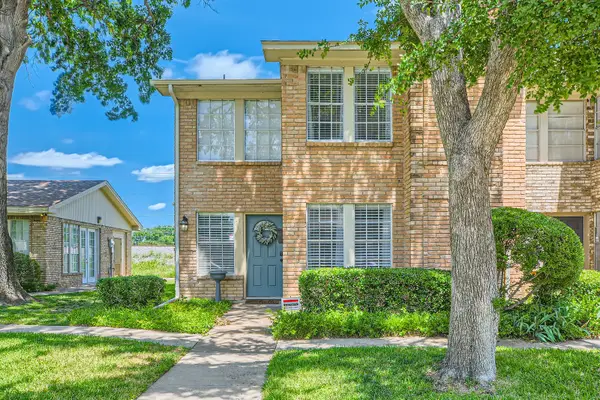 $230,000Active2 beds 3 baths1,558 sq. ft.
511 Towne House Lane, Richardson, TX 75081
MLS# 21361646Listed by: OFFERPAD BROKERAGE, LLC - Open Sat, 1 to 3pmNew
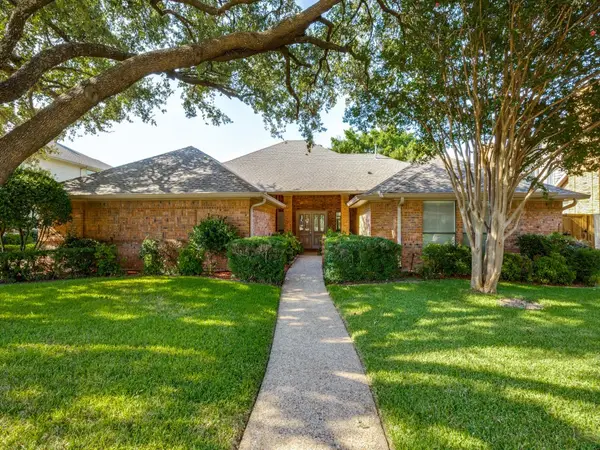 $650,000Active4 beds 3 baths2,603 sq. ft.
1901 Ridge Creek Drive, Richardson, TX 75082
MLS# 21361188Listed by: JENNA RYAN REALTY, LLC - New
 $370,000Active3 beds 2 baths1,645 sq. ft.
1206 Richland Oaks Drive, Richardson, TX 75081
MLS# 21361150Listed by: KELLER WILLIAMS LONESTAR - New
 $455,000Active3 beds 2 baths2,026 sq. ft.
1116 Elizabeth Lane, Richardson, TX 75080
MLS# 21360693Listed by: ALLIE BETH ALLMAN & ASSOC. - New
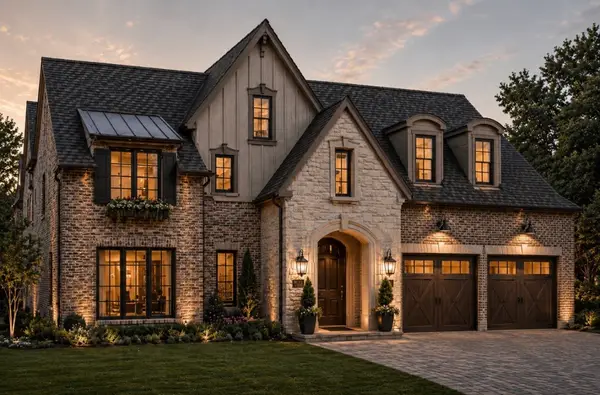 $1,998,000Active5 beds 6 baths4,159 sq. ft.
1323 Apache Drive, Richardson, TX 75080
MLS# 21360629Listed by: CALL IT CLOSED REALTY - New
 $499,900Active4 beds 3 baths2,702 sq. ft.
2806 Glenwick Court, Richardson, TX 75082
MLS# 21360548Listed by: OFFERPAD BROKERAGE, LLC


Protect your home and budget from life's surprises with an Assurant Home Warranty, backed by a partner that supports you through every step of homeownership. Explore Plans.
© 2023 - 2026 ERA Franchise Systems LLC. All rights reserved. ERA Franchise Systems LLC fully supports the principles of the Fair Housing Act and the Equal Opportunity Act. ERA, ERA Real Estate powered, and their respective logos are registered service marks of ERA Franchise Systems LLC. Each office is independently owned and operated.