
405 Northview Drive, Richardson, TX 75080
Local realty services provided by:ERA Newlin & Company
Listed by: jennifer daniel
Office: keller williams legacy
MLS#:21343625
Source:GDAR
Price summary
- Price:$500,000
- Price per sq. ft.:$317.46
About this home
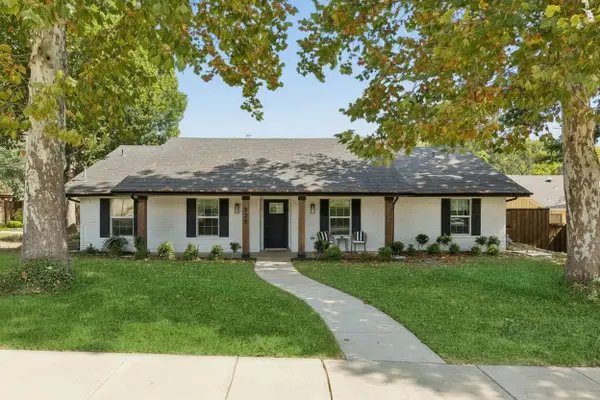
How long have you been looking for a unicorn in the most sought-after section of Canyon Creek? Well…you can stop now because YOU’VE FOUND IT! Tucked away in the heart of Prairie Creek on a pristine street lined with mature shade trees and well-manicured lawns, this uber charming home is available for the first time in over 50 years! The unbeatable location is just steps down the street from Prairie Creek Park’s wooded hike-and-bike trails and iconic waterfall. Walk in the other direction to Prairie Creek Village for dinner at Shady's or scoops at Sweet Firefly! Pristine and exceptionally well-maintained condition means all the heavy lifting has already been taken care of, including a replaced Lennox HVAC system (2023), water heater (2025 with 9-year tank warranty) upgraded energy efficient vinyl windows, and high-quality French + sliding doors. The entire home (including kitchen cabinetry) has been freshly painted in popular White Dove, perfectly complemented by updated lighting throughout with a nod to the mid-century vibe. The floorplan makes efficient use of space including a Dining Room off the Foyer that easily doubles as a dedicated home office or second Living Area. The spacious Living Room serves as the heart of the home, anchored by a mid-century style stone fireplace with a floating mantle and raised hearth. Nearby, the bright and cheerful kitchen features a huge picture window overlooking a private side patio...it's the ideal setup for morning coffee or outdoor grilling. All three bedrooms are spacious and offer easy maintenance laminate wood flooring, including a serene primary suite with wall-to-wall sliding glass doors opening to the peaceful backyard! Outside, an airy pergola and magnificent Live Oak shade the south facing yard landscaped with low maintenance perennials like Turk’s cap + moonflower. Beyond the home itself, you are joining a warm, tight-knit COMMUNITY where neighbors know and care for one another. There is truly no place like it!...
Contact an agent
Home facts
- Year built:1968
- Subdivision & Development:Canyon Creek Country Club 12
- Listing ID #:21343625
- Added:4 day(s) ago
- Updated:August 11, 2026 at 11:58 AM
Rooms and interior
- Bedrooms:3
- Total bathrooms:2
- Full bathrooms:2
- Flooring:Ceramic Tile, Laminate, Wood
- Kitchen Description:Dishwasher, Disposal, Electric Cooktop, Electric Oven, Microwave, Refrigerator, Vented Exhaust Fan
- Living area:1,575 sq. ft.
Heating and cooling
- Cooling:Ceiling Fans, Central Air, Electric
- Heating:Central, Natural Gas
- Central air:Yes
Structure and exterior
- Roof:Composition
- Year built:1968
- Building area:1,575 sq. ft.
- Lot area:0.21 Acres
- Lot Features:Interior Lot, Landscaped, Lawn, Sprinkler System, Subdivision
- Architectural Style:Traditional
- Construction Materials:Brick
- Foundation Description:Slab
- Levels:1 Story
Schools
- High school:Vines,Plano Senior
- Middle school:Wilson
- Elementary school:Aldridge
Finances and disclosures
- Price:$500,000
- Price per sq. ft.:$317.46
- Tax amount:$8,176
Features and amenities
- Appliances:Dishwasher, Disposal, Electric Cooktop, Electric Oven, Microwave, Refrigerator, Vented Exhaust Fan
- Amenities:Smoke Detectors, Window Coverings
Parking
- Garage:Yes
- Garage spaces:2
 Information provided, in part, by North Texas Real Estate Information Systems, Inc. Last Updated August 11, 2026 Listings with the NTREIS logo are listed by brokerages other than ERA Newlin & Company.
New listings near 405 Northview Drive
- New
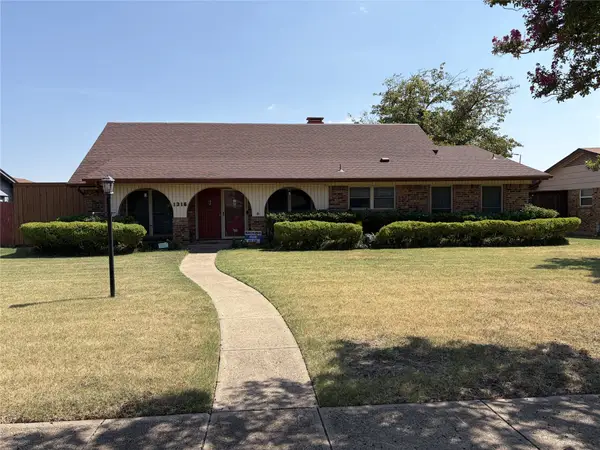 $490,000Active3 beds 3 baths2,088 sq. ft.
1316 Northpark Drive, Richardson, TX 75081
MLS# 21356110Listed by: DHS REALTY - New
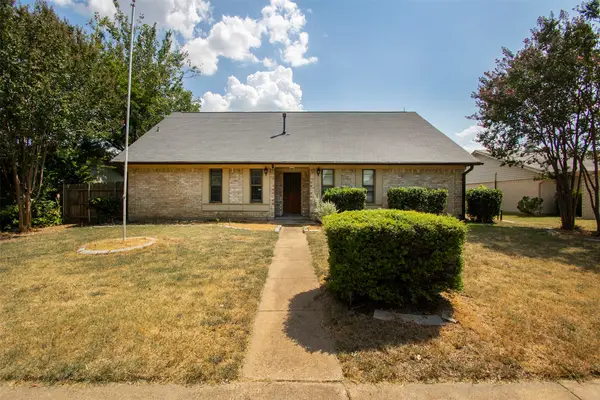 $389,000Active4 beds 3 baths2,136 sq. ft.
1808 Rainbow Drive, Richardson, TX 75081
MLS# 21348448Listed by: TEXAS TOP REALTORS - New
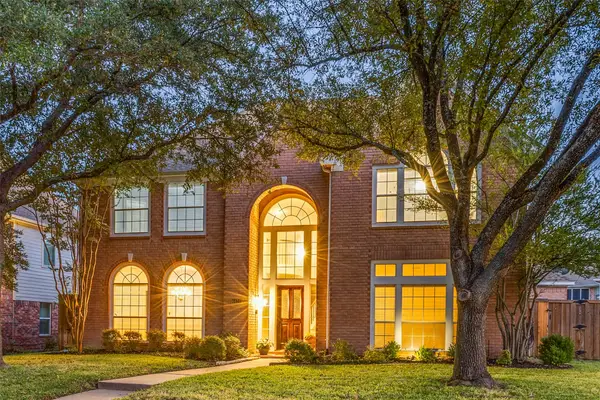 $611,000Active4 beds 3 baths3,436 sq. ft.
4424 Courtney Lane, Richardson, TX 75082
MLS# 21354774Listed by: COLDWELL BANKER REALTY FRISCO - New
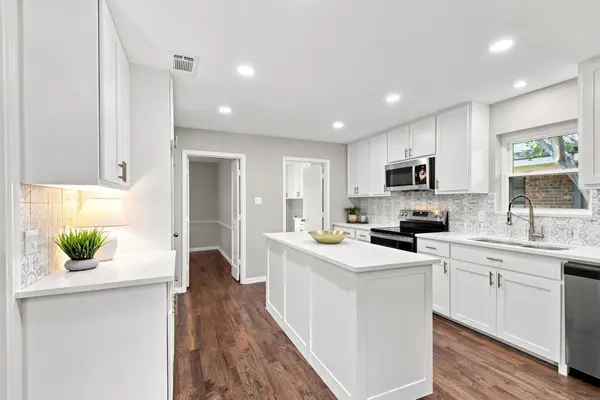 $495,000Active4 beds 3 baths2,178 sq. ft.
308 Syracuse Place, Richardson, TX 75081
MLS# 21354671Listed by: COLDWELL BANKER APEX, REALTORS - New
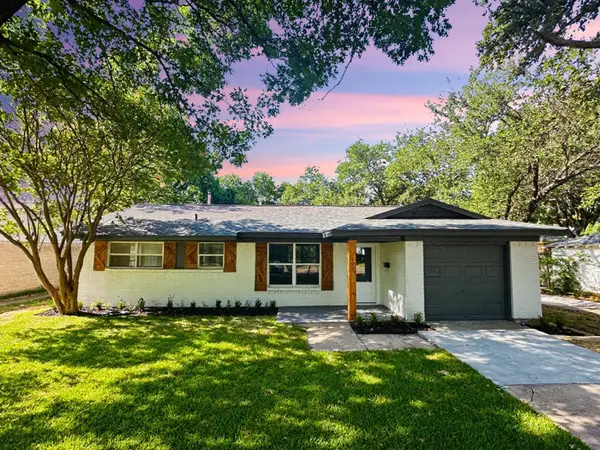 $345,000Active3 beds 2 baths1,136 sq. ft.
508 Fairview Drive, Richardson, TX 75081
MLS# 21344046Listed by: CATRINA PORTER REALTY LLC - Open Sat, 2 to 4pmNew
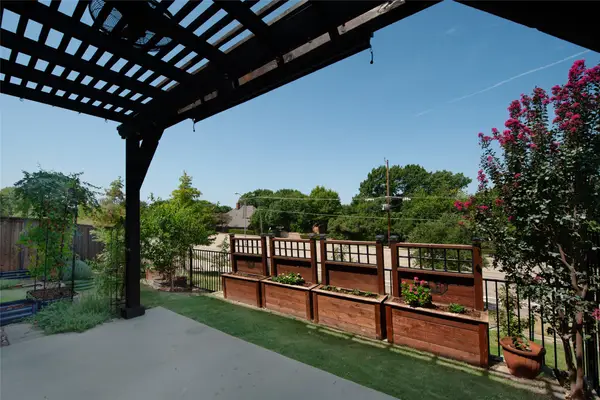 $648,999Active3 beds 3 baths2,294 sq. ft.
291 Moorland Drive, Richardson, TX 75080
MLS# 21338009Listed by: EXP REALTY - New
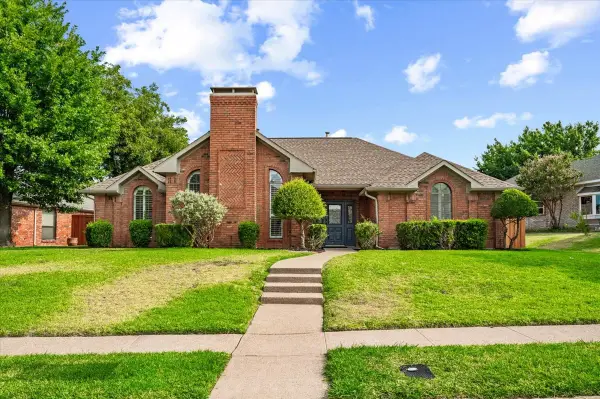 $520,000Active4 beds 3 baths2,259 sq. ft.
2669 Daffodil Drive, Richardson, TX 75082
MLS# 21352750Listed by: EXP REALTY LLC - New
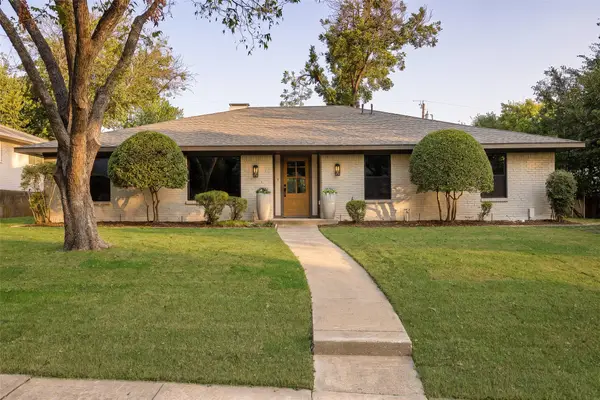 $775,000Active4 beds 3 baths2,360 sq. ft.
304 Ridgewood Drive, Richardson, TX 75080
MLS# 21349969Listed by: COMPASS RE TEXAS, LLC - New
 $819,000Active4 beds 3 baths2,406 sq. ft.
322 Canyon Ridge Drive, Richardson, TX 75080
MLS# 21352792Listed by: COMPASS RE TEXAS, LLC


Protect your home and budget from life's surprises with an Assurant Home Warranty, backed by a partner that supports you through every step of homeownership. Explore Plans.
© 2023 - 2026 ERA Franchise Systems LLC. All rights reserved. ERA Franchise Systems LLC fully supports the principles of the Fair Housing Act and the Equal Opportunity Act. ERA, ERA Real Estate powered, and their respective logos are registered service marks of ERA Franchise Systems LLC. Each office is independently owned and operated.