
4216 Valley Brook Drive, Richardson, TX 75082
Local realty services provided by:ERA Empower
4216 Valley Brook Drive,Richardson, TX 75082
$750,000
- 4 Beds
- 4 Baths
- 3,952 sq. ft.
- Single family
- Active
Listed by: patty turner, maggy mandina
Office: keller williams rockwall
MLS#:21435468
Source:GDAR
Price summary
- Price:$750,000
- Price per sq. ft.:$189.78
- Monthly HOA dues:$115.33
About this home
Gated luxury in Richardson's Enclave at Breckinridge, backing to a peaceful greenbelt with no rear
neighbors for ultimate privacy. Zoned to Plano ISD, this brick and stone residence welcomes you with
soaring two story ceilings, walls of windows filled with natural light, and wide plank wood flooring across
formal living and dining spaces. The family room centers around a cozy fireplace and flows into a bright
kitchen featuring a center island, granite countertops, two generous pantries, and a sunny window bench
seat. Downstairs, the remodeled primary suite is a true sanctuary complete with its own fireplace, a
designer spa bath with freestanding soaking tub, frameless glass shower, and dual vanities, plus a
showstopping custom built walk in closet. Upstairs offers a huge game room, media room, and spacious
secondary bedrooms. Step outside to unwind under the pergola patio beside your sparkling pool and
attached spa.
Contact an agent
Home facts
- Year built:2002
- Subdivision & Development:Enclave Of Breckinridge
- Listing ID #:21435468
- Added:1 day(s) ago
- Updated:November 20, 2026 at 09:01 PM
Rooms and interior
- Bedrooms:4
- Total bathrooms:4
- Full bathrooms:3
- Half bathrooms:1
- Flooring:Carpet, Ceramic Tile, Hardwood, Luxury Vinyl Plank
- Kitchen Description:Dishwasher, Disposal, Microwave, Vented Exhaust Fan
- Living area:3,952 sq. ft.
Heating and cooling
- Cooling:Ceiling Fans, Central Air
- Heating:Central, Fireplaces
- Central air:Yes
Structure and exterior
- Year built:2002
- Building area:3,952 sq. ft.
- Lot area:0.16 Acres
- Lot Features:Greenbelt
- Architectural Style:Traditional
- Construction Materials:Brick
- Foundation Description:Slab
- Levels:2 Story
Schools
- High school:Mcmillen,Plano East
- Middle school:Otto
- Elementary school:Stinson
Finances and disclosures
- Price:$750,000
- Price per sq. ft.:$189.78
- Tax amount:$13,189
Features and amenities
- Appliances:Dishwasher, Disposal, Microwave, Vented Exhaust Fan
- Amenities:Carbon Monoxide Detectors, Gated Community, Home Theater, Smoke Detectors, Window Coverings
Parking
- Garage:Yes
- Garage spaces:2
 Information provided, in part, by North Texas Real Estate Information Systems, Inc. Last Updated November 20, 2026 Listings with the NTREIS logo are listed by brokerages other than ERA Empower.
New listings near 4216 Valley Brook Drive
- New
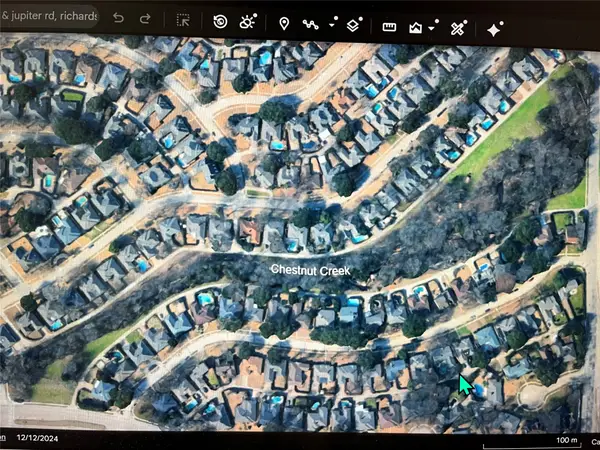 $200,000Active6.9 Acres
9 Chestnut Hill Lane, Richardson, TX 75082
MLS# 21431086Listed by: CITIWIDE ALLIANCE REALTY - Open Sat, 1 to 3pmNew
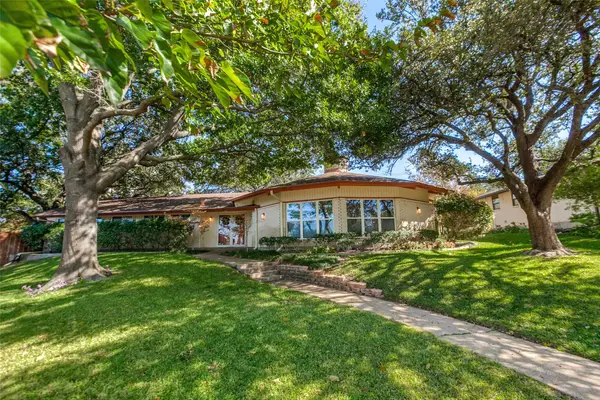 $699,900Active4 beds 3 baths2,663 sq. ft.
22 Creekwood Circle, Richardson, TX 75080
MLS# 21438800Listed by: DAVE PERRY MILLER REAL ESTATE - New
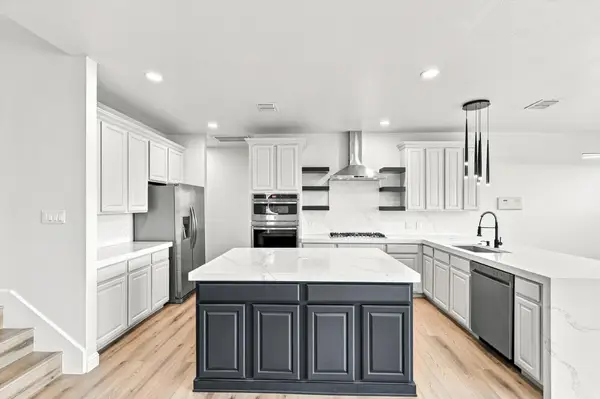 $699,000Active4 beds 3 baths3,158 sq. ft.
4421 Red Barn, Richardson, TX 75082
MLS# 21440205Listed by: LANKRI GROUP - Open Sun, 2 to 4pmNew
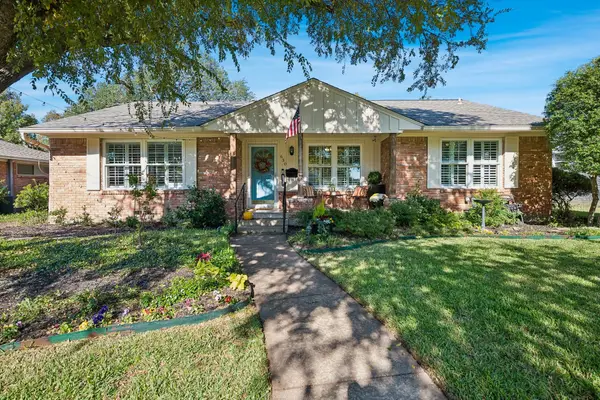 $450,000Active3 beds 2 baths1,746 sq. ft.
630 Stardust Lane, Richardson, TX 75080
MLS# 21434124Listed by: WASHBURN REALTY GROUP,LLC - New
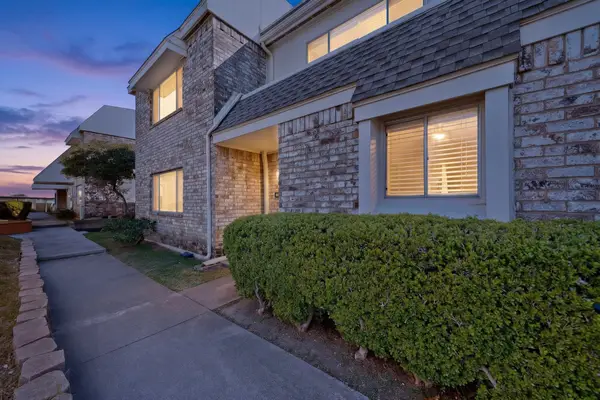 $175,000Active2 beds 2 baths1,096 sq. ft.
2147 Trellis Place, Richardson, TX 75081
MLS# 21438836Listed by: STANDARD REAL ESTATE - New
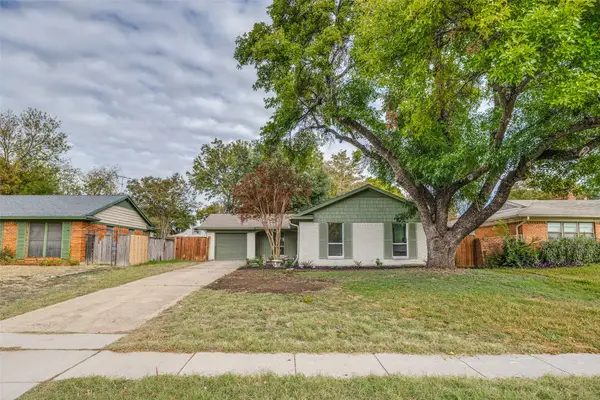 $430,000Active3 beds 2 baths1,229 sq. ft.
710 James Drive, Richardson, TX 75080
MLS# 21439720Listed by: MICHELLE BROWN - New
 $624,900Active4 beds 4 baths3,048 sq. ft.
601 Kirby Lane, Richardson, TX 75080
MLS# 21439027Listed by: LUXELY REAL ESTATE - Open Sat, 11am to 1pmNew
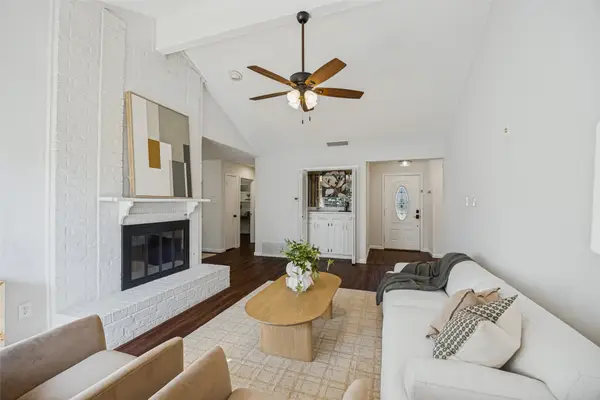 $372,000Active4 beds 2 baths1,642 sq. ft.
1114 Midway Drive, Richardson, TX 75081
MLS# 21436616Listed by: ICONIC REAL ESTATE, LLC - New
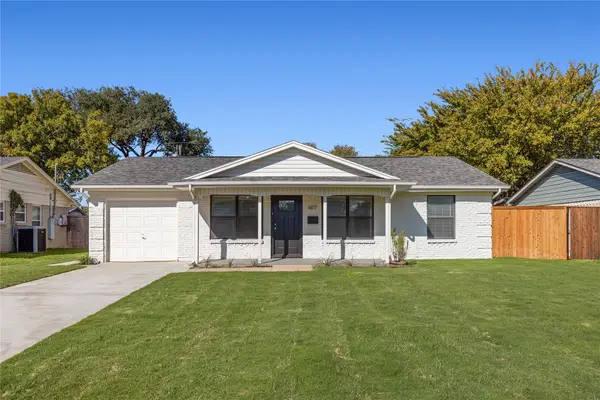 $320,000Active3 beds 3 baths1,239 sq. ft.
607 Fairview Drive, Richardson, TX 75081
MLS# 21434506Listed by: DAVID GRIFFIN & COMPANY


Protect your home and budget from life's surprises with an Assurant Home Warranty, backed by a partner that supports you through every step of homeownership. Explore Plans.
© 2023 - 2026 ERA Franchise Systems LLC. All rights reserved. ERA Franchise Systems LLC fully supports the principles of the Fair Housing Act and the Equal Opportunity Act. ERA, ERA Real Estate powered, and their respective logos are registered service marks of ERA Franchise Systems LLC. Each office is independently owned and operated.