
710 James Drive, Richardson, TX 75080
Local realty services provided by:ERA Courtyard Real Estate
Listed by: michelle brown
Office: michelle brown
MLS#:21439720
Source:GDAR
Price summary
- Price:$430,000
- Price per sq. ft.:$349.88
About this home
Welcome home to this charming, light-filled single-story residence nestled in the established Richardson Heights neighborhood! Offering 3 bedrooms, 2 beautifully updated bathrooms, and a comfortable, flowing floor plan, this home combines classic charm with everyday convenience. The inviting living area seamlessly connects to the dining space and kitchen, creating a welcoming atmosphere for both relaxing and entertaining. Enjoy the spacious backyard with plenty of room to create your own outdoor retreat, entertain guests, or simply unwind. Additional highlights include an eat-in kitchen, pantry, designer lighting, and covered outdoor space. Renovated throughout! Conveniently located near major highways, shopping, dining, parks, and schools, this home offers an excellent opportunity to enjoy all that Richardson has to offer. A wonderful place to call home!
Contact an agent
Home facts
- Year built:1956
- Subdivision & Development:Richardson Heights 05
- Listing ID #:21439720
- Added:1 day(s) ago
- Updated:November 20, 2026 at 02:38 PM
Rooms and interior
- Bedrooms:3
- Total bathrooms:2
- Full bathrooms:2
- Flooring:Ceramic Tile, Hardwood
- Kitchen Description:Dishwasher, Disposal, Electric Range, Microwave, Refrigerator
- Living area:1,229 sq. ft.
Heating and cooling
- Cooling:Central Air
- Heating:Central
- Central air:Yes
Structure and exterior
- Roof:Composition
- Year built:1956
- Building area:1,229 sq. ft.
- Lot area:0.2 Acres
- Lot Features:Interior Lot
- Architectural Style:Traditional
- Construction Materials:Brick
- Foundation Description:Slab
- Levels:1 Story
Schools
- High school:Richardson
- Middle school:Richardson West
- Elementary school:Richardson Heights
Finances and disclosures
- Price:$430,000
- Price per sq. ft.:$349.88
- Tax amount:$6,108
Features and amenities
- Appliances:Dishwasher, Disposal, Dryer, Electric Range, Microwave, Refrigerator, Washer
- Laundry features:Dryer, Washer
- Amenities:Carbon Monoxide Detectors, Smoke Detectors, Window Coverings
Parking
- Garage:Yes
- Garage spaces:1
 Information provided, in part, by North Texas Real Estate Information Systems, Inc. Last Updated November 20, 2026 Listings with the NTREIS logo are listed by brokerages other than ERA Courtyard Real Estate.
New listings near 710 James Drive
- Open Sat, 1 to 3pmNew
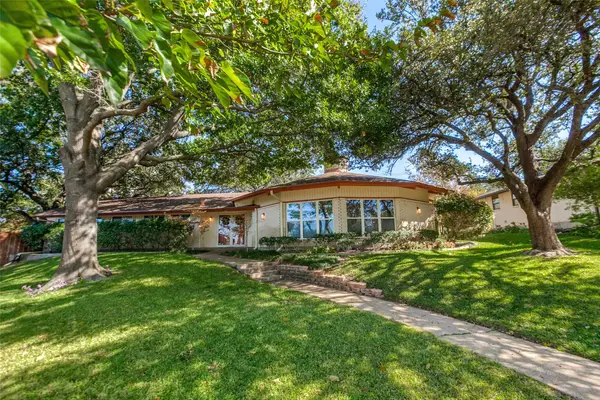 $699,900Active4 beds 3 baths2,663 sq. ft.
22 Creekwood Circle, Richardson, TX 75080
MLS# 21438800Listed by: DAVE PERRY MILLER REAL ESTATE - New
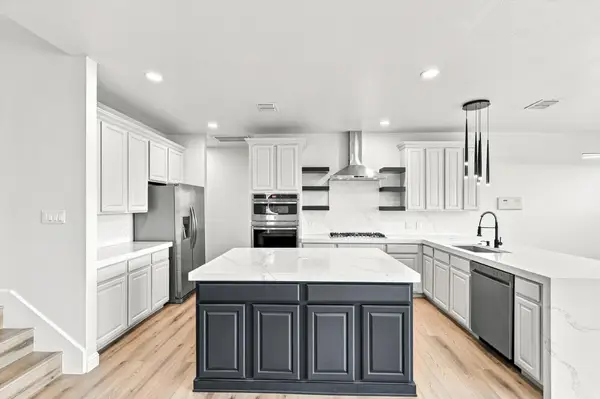 $699,000Active4 beds 3 baths3,158 sq. ft.
4421 Red Barn, Richardson, TX 75082
MLS# 21440205Listed by: LANKRI GROUP - Open Sun, 2 to 4pmNew
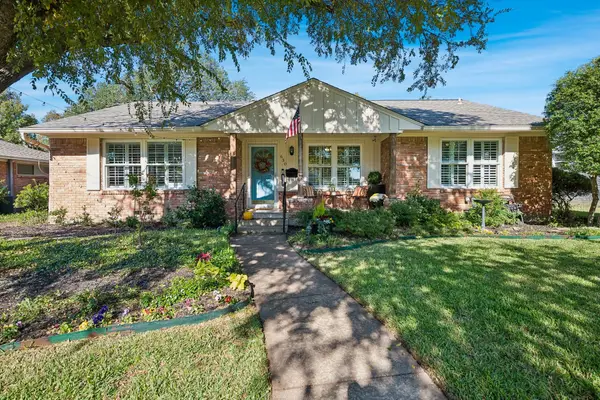 $450,000Active3 beds 2 baths1,746 sq. ft.
630 Stardust Lane, Richardson, TX 75080
MLS# 21434124Listed by: WASHBURN REALTY GROUP,LLC - New
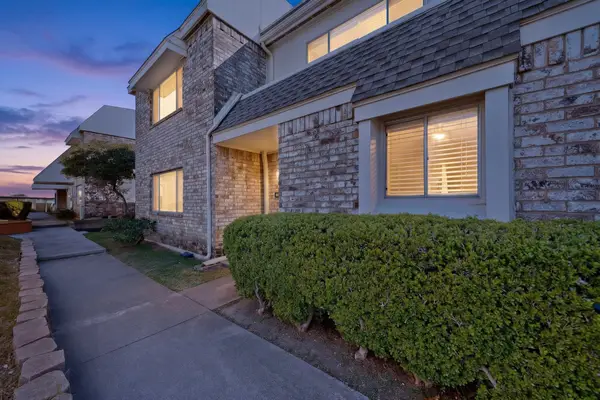 $175,000Active2 beds 2 baths1,096 sq. ft.
2147 Trellis Place, Richardson, TX 75081
MLS# 21438836Listed by: STANDARD REAL ESTATE - New
 $624,900Active4 beds 4 baths3,048 sq. ft.
601 Kirby Lane, Richardson, TX 75080
MLS# 21439027Listed by: LUXELY REAL ESTATE - Open Sat, 11am to 1pmNew
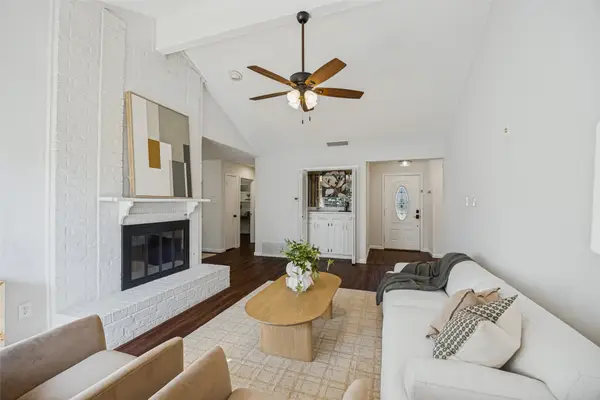 $372,000Active4 beds 2 baths1,642 sq. ft.
1114 Midway Drive, Richardson, TX 75081
MLS# 21436616Listed by: ICONIC REAL ESTATE, LLC - New
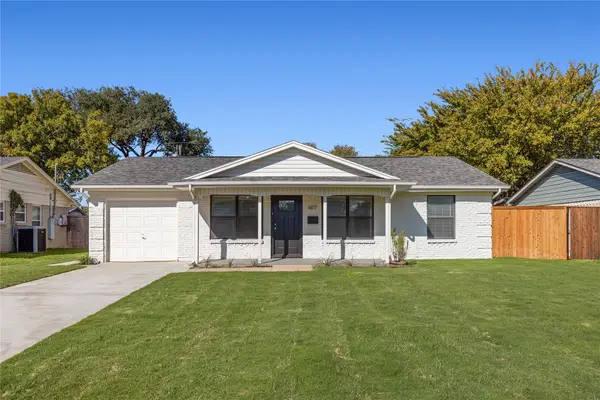 $320,000Active3 beds 3 baths1,239 sq. ft.
607 Fairview Drive, Richardson, TX 75081
MLS# 21434506Listed by: DAVID GRIFFIN & COMPANY - Open Sat, 11am to 1pmNew
 $495,000Active4 beds 2 baths1,758 sq. ft.
502 S Waterview Drive, Richardson, TX 75080
MLS# 21437552Listed by: COLDWELL BANKER APEX, REALTORS - Open Sat, 2 to 4pmNew
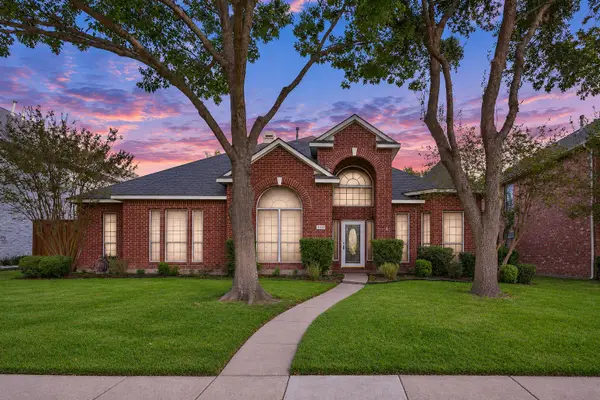 $535,000Active4 beds 3 baths2,668 sq. ft.
3114 Stonehenge Drive, Richardson, TX 75082
MLS# 21438608Listed by: LANDMARK LEGACY REALTY


Protect your home and budget from life's surprises with an Assurant Home Warranty, backed by a partner that supports you through every step of homeownership. Explore Plans.
© 2023 - 2026 ERA Franchise Systems LLC. All rights reserved. ERA Franchise Systems LLC fully supports the principles of the Fair Housing Act and the Equal Opportunity Act. ERA, ERA Real Estate powered, and their respective logos are registered service marks of ERA Franchise Systems LLC. Each office is independently owned and operated.