
5 Merrie Circle, Richardson, TX 75081
Local realty services provided by:ERA Newlin & Company
5 Merrie Circle,Richardson, TX 75081
$344,900
- 3 Beds
- 2 Baths
- 1,659 sq. ft.
- Single family
- Active
Listed by: beth record
Office: monument realty
MLS#:21400435
Source:GDAR
Price summary
- Price:$344,900
- Price per sq. ft.:$207.9
About this home
Welcome home to this charming 3-bedroom, 2-bath Richardson home offering 1,659 square feet of bright, inviting living space and great curb appeal. The open living area is filled with natural light and features vaulted ceilings, exposed beams, attractive laminate flooring, and a dramatic floor-to-ceiling brick fireplace that adds warmth and character. The cheerful kitchen offers stainless steel appliances, a breakfast bar, new electric range, and a spacious eat-in area, while the adorable coffee wet bar and separate dining room provide even more space for everyday living and entertaining. The spacious primary suite features built-in shelving and a versatile bonus area perfect for a home office, reading nook, or cozy sitting area. Outside, enjoy a nicely sized backyard enclosed by a wood privacy fence, along with a large patio, additional side patio, storage shed, sprinkler system, and plenty of room for entertaining, gardening, pets, or play. Additional exterior features include gutters and an attached garage with garage door opener. This well-cared-for home also offers an impressive list of improvements, including updated plumbing and foundation repairs, HVAC replaced in 2018, electrical updates in 2014, windows replaced in 2017, sliding and back doors replaced in 2021, toilets replaced in 2022, ceiling fans updated in 2024, and a new electric range and garage door motor in 2025.
Located in Richardson ISD near Yale Elementary and neighborhood parks, with convenient access to shopping, dining, entertainment, and major highways for an easy commute throughout the Dallas area. A wonderful combination of charm, space, location, curb appeal, and important updates. This sweet Richardson home is ready for its next chapter. Book your showing today!...
Contact an agent
Home facts
- Year built:1972
- Subdivision & Development:Arapaho East Sec 02
- Listing ID #:21400435
- Added:1 day(s) ago
- Updated:October 01, 2026 at 04:45 AM
Rooms and interior
- Bedrooms:3
- Total bathrooms:2
- Full bathrooms:2
- Flooring:Carpet, Ceramic Tile, Laminate
- Kitchen Description:Dishwasher, Disposal, Electric Cooktop, Electric Range, Microwave, Vented Exhaust Fan
- Living area:1,659 sq. ft.
Heating and cooling
- Cooling:Ceiling Fans, Central Air, Electric
- Heating:Central, Electric
- Central air:Yes
Structure and exterior
- Roof:Composition
- Year built:1972
- Building area:1,659 sq. ft.
- Lot area:0.2 Acres
- Lot Features:Few Trees, Interior Lot, Landscaped, Level, Sprinkler System
- Architectural Style:Traditional
- Construction Materials:Brick
- Foundation Description:Slab
- Levels:1 Story
Schools
- High school:Berkner
- Middle school:Apollo
- Elementary school:Yale
Finances and disclosures
- Price:$344,900
- Price per sq. ft.:$207.9
- Tax amount:$7,009
Features and amenities
- Appliances:Dishwasher, Disposal, Electric Cooktop, Electric Range, Electric Water Heater, Microwave, Vented Exhaust Fan
- Amenities:Smoke Detectors, Window Coverings
Parking
- Garage:Yes
- Garage spaces:2
 Information provided, in part, by North Texas Real Estate Information Systems, Inc. Last Updated October 1, 2026 Listings with the NTREIS logo are listed by brokerages other than ERA Newlin & Company.
New listings near 5 Merrie Circle
- New
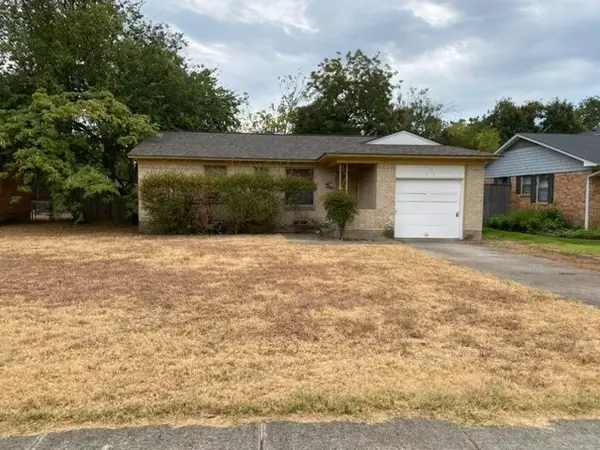 $249,900Active-- beds 1 baths1,020 sq. ft.
417 Marilu Street, Richardson, TX 75080
MLS# 21397054Listed by: ULTRA REAL ESTATE SERVICES - New
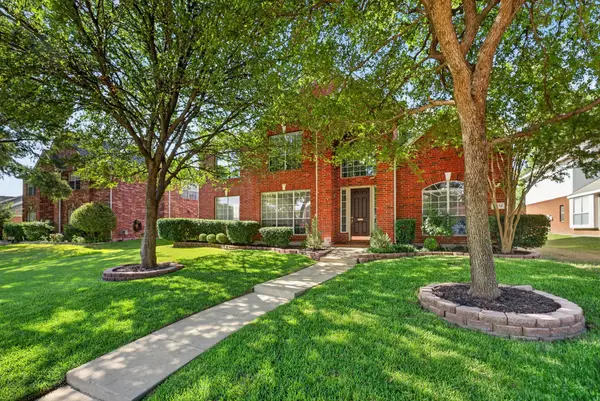 $599,000Active4 beds 3 baths3,199 sq. ft.
4412 Greenfield Drive, Richardson, TX 75082
MLS# 21397637Listed by: DFW REALTY - New
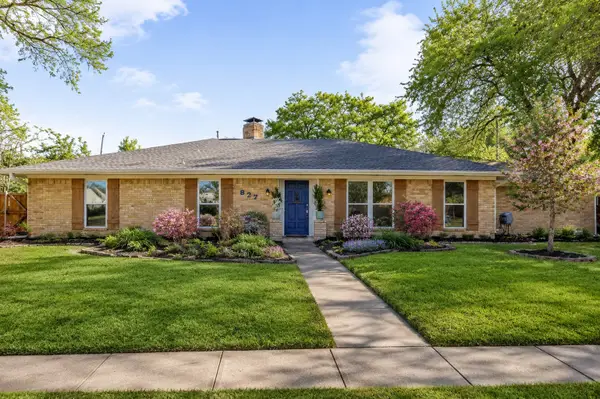 $595,000Active4 beds 2 baths2,047 sq. ft.
827 Teakwood Place, Richardson, TX 75080
MLS# 21397849Listed by: COMPASS RE TEXAS, LLC. - Open Fri, 5 to 7pmNew
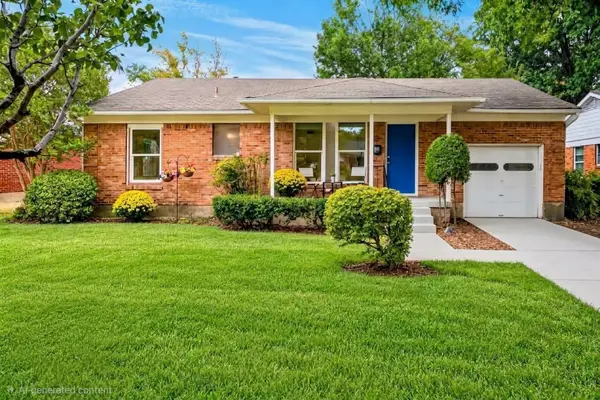 $374,500Active3 beds 1 baths1,236 sq. ft.
621 Lockwood Drive, Richardson, TX 75080
MLS# 21382491Listed by: WASHBURN REALTY GROUP,LLC - New
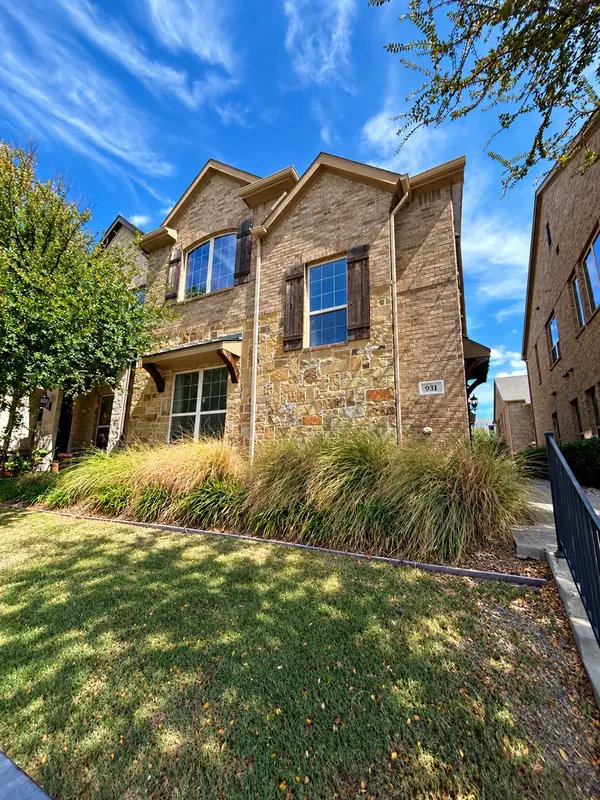 $450,000Active3 beds 3 baths1,938 sq. ft.
931 Whitehall Drive, Richardson, TX 75081
MLS# 21398489Listed by: REAL BROKER, LLC - New
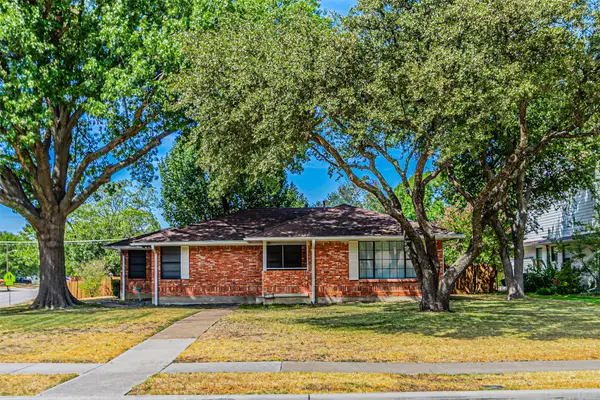 $380,000Active3 beds 2 baths1,647 sq. ft.
216 S Lois Lane, Richardson, TX 75081
MLS# 21398122Listed by: THE MICHAEL GROUP - New
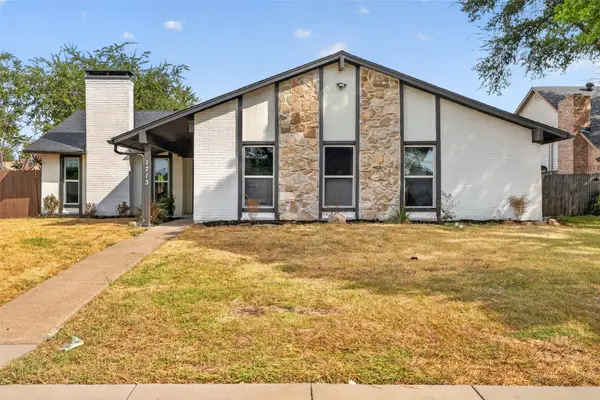 $410,000Active3 beds 2 baths1,924 sq. ft.
1713 Baylor Drive, Richardson, TX 75081
MLS# 21397266Listed by: FATHOM REALTY - New
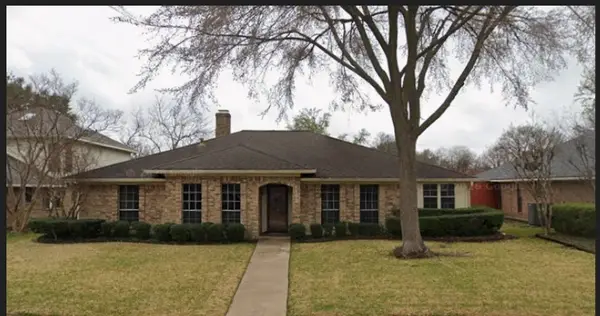 $435,000Active4 beds 3 baths2,216 sq. ft.
1102 Morningstar Trail, Richardson, TX 75081
MLS# 21383856Listed by: JR PREMIER PROPERTIES - New
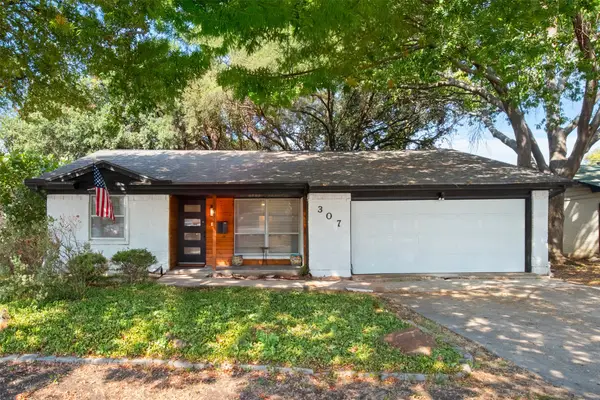 $330,000Active3 beds 2 baths1,342 sq. ft.
307 Dogwood Drive, Richardson, TX 75080
MLS# 21395947Listed by: COLDWELL BANKER APEX, REALTORS


Protect your home and budget from life's surprises with an Assurant Home Warranty, backed by a partner that supports you through every step of homeownership. Explore Plans.
© 2023 - 2026 ERA Franchise Systems LLC. All rights reserved. ERA Franchise Systems LLC fully supports the principles of the Fair Housing Act and the Equal Opportunity Act. ERA, ERA Real Estate powered, and their respective logos are registered service marks of ERA Franchise Systems LLC. Each office is independently owned and operated.