
636 Williams Way, Richardson, TX 75080
Local realty services provided by:ERA Newlin & Company
Listed by: brad benat
Office: real broker, llc.
MLS#:21282760
Source:GDAR
Price summary
- Price:$400,000
- Price per sq. ft.:$156.19
About this home
Tucked away on a quiet cul-de-sac in Richardson’s desirable Parkview Estates, this spacious 4-bedroom, 2-bath home offers the flexible layout today’s buyers are looking for. With two separate living areas, there’s room to spread out, entertain, work from home, or create a comfortable media, game, or play space.
Natural light fills the expansive family room, while French doors add charm and flexibility between living spaces. The galley kitchen features double ovens, abundant storage, and an easy flow into the breakfast area, making everyday living and entertaining simple.
Step outside to a private backyard with a covered patio, ideal for morning coffee, weekend cookouts, or relaxing evenings outdoors. An additional storage building provides extra space for tools, hobbies, or seasonal items.
Located in Richardson ISD and within the highly sought-after J.J. Pearce High School area, this well-maintained home combines location, space, and value at a price point that is hard to find in this neighborhood.
As an added bonus, a new roof is scheduled for installation in the first week of July, offering the next owner added value and long-term peace of mind....
Contact an agent
Home facts
- Year built:1968
- Subdivision & Development:Parkview Estates
- Listing ID #:21282760
- Added:78 day(s) ago
- Updated:August 15, 2026 at 11:52 AM
Rooms and interior
- Bedrooms:4
- Total bathrooms:2
- Full bathrooms:2
- Flooring:Carpet, Laminate
- Kitchen Description:Dishwasher, Disposal, Electric Range
- Living area:2,561 sq. ft.
Heating and cooling
- Cooling:Central Air, Electric, Zoned
- Heating:Central, Natural Gas, Zoned
- Central air:Yes
Structure and exterior
- Roof:Composition
- Year built:1968
- Building area:2,561 sq. ft.
- Lot area:0.14 Acres
- Architectural Style:Traditional
- Construction Materials:Brick, Wood Siding
- Foundation Description:Combination
- Levels:2 Story
Schools
- High school:Pearce
- Middle school:Richardson North
- Elementary school:Northrich
Finances and disclosures
- Price:$400,000
- Price per sq. ft.:$156.19
- Tax amount:$9,597
Features and amenities
- Appliances:Dishwasher, Disposal, Electric Range
- Amenities:Window Coverings
Parking
- Garage:Yes
- Garage spaces:2
 Information provided, in part, by North Texas Real Estate Information Systems, Inc. Last Updated August 15, 2026 Listings with the NTREIS logo are listed by brokerages other than ERA Newlin & Company.
New listings near 636 Williams Way
- New
 $455,000Active3 beds 2 baths2,026 sq. ft.
1116 Elizabeth Lane, Richardson, TX 75080
MLS# 21360693Listed by: ALLIE BETH ALLMAN & ASSOC. - New
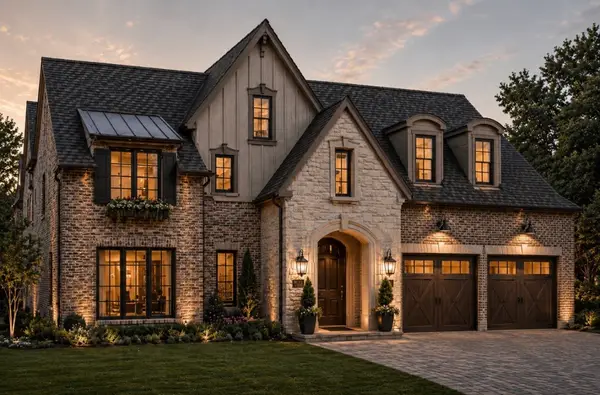 $1,998,000Active5 beds 6 baths4,159 sq. ft.
1323 Apache Drive, Richardson, TX 75080
MLS# 21360629Listed by: CALL IT CLOSED REALTY - New
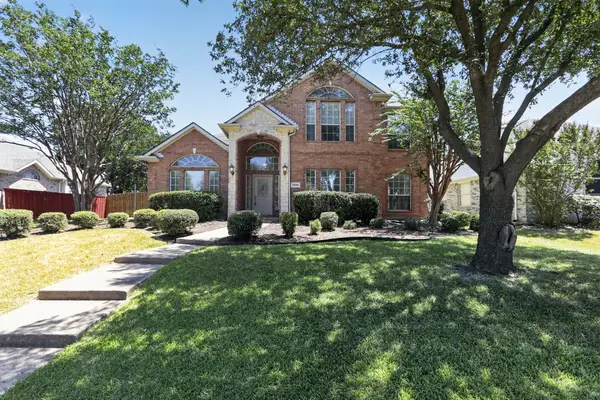 $499,900Active4 beds 3 baths2,702 sq. ft.
2806 Glenwick Court, Richardson, TX 75082
MLS# 21360548Listed by: OFFERPAD BROKERAGE, LLC - New
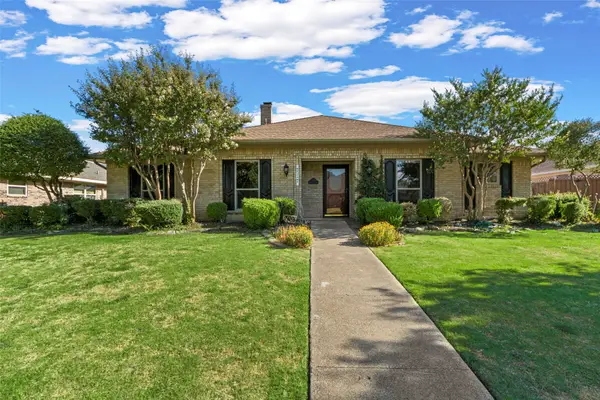 $380,000Active3 beds 3 baths2,404 sq. ft.
1116 Windsong Trail, Richardson, TX 75081
MLS# 21355692Listed by: KELLER WILLIAMS NO. COLLIN CTY - New
 $629,000Active4 beds 4 baths3,804 sq. ft.
2988 Hillingdon Drive, Richardson, TX 75082
MLS# 21360112Listed by: SIGNATURE LEASING & MANAGEMENT - New
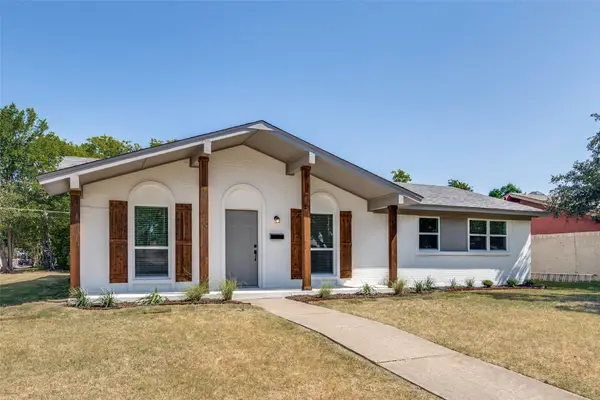 $409,000Active4 beds 2 baths1,520 sq. ft.
748 Kingswood Avenue, Richardson, TX 75080
MLS# 21360243Listed by: LACY REAL ESTATE - Open Sun, 2 to 4pmNew
 $1,980,000Active4 beds 5 baths4,286 sq. ft.
2105 Flat Creek Drive, Richardson, TX 75080
MLS# 21359953Listed by: STEGICH GROUP REAL ESTATE - New
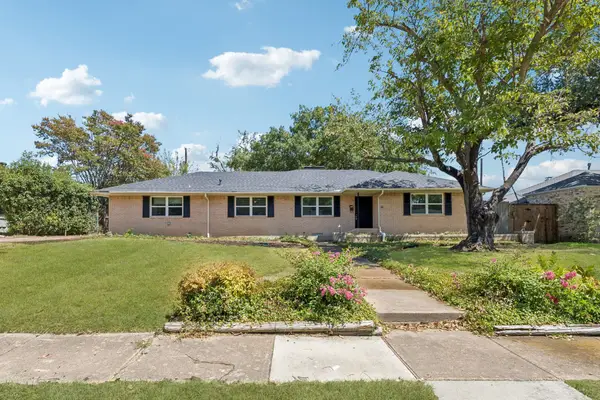 $425,000Active3 beds 2 baths1,492 sq. ft.
104 N Weatherred Drive, Richardson, TX 75080
MLS# 21344440Listed by: ALL CITY - New
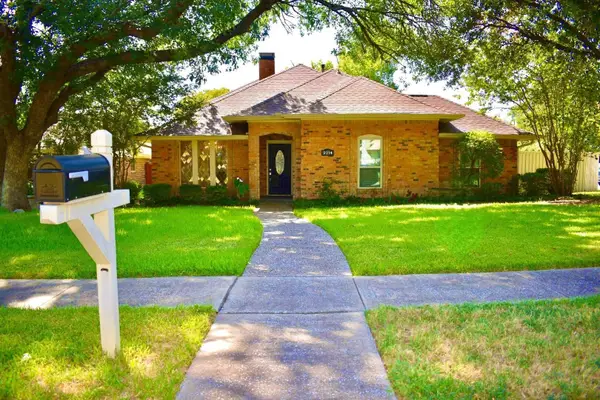 $539,900Active4 beds 4 baths2,708 sq. ft.
2214 Shannon Lane, Richardson, TX 75082
MLS# 21359684Listed by: BEYCOME BROKERAGE REALTY LLC - New
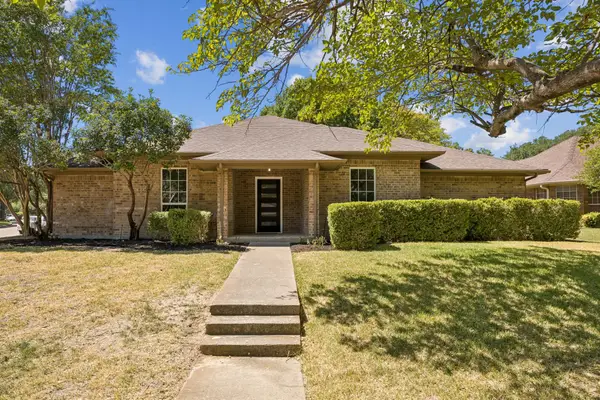 $549,000Active4 beds 2 baths1,864 sq. ft.
3101 Foxboro Drive, Richardson, TX 75082
MLS# 21359689Listed by: COMPASS RE TEXAS, LLC


Protect your home and budget from life's surprises with an Assurant Home Warranty, backed by a partner that supports you through every step of homeownership. Explore Plans.
© 2023 - 2026 ERA Franchise Systems LLC. All rights reserved. ERA Franchise Systems LLC fully supports the principles of the Fair Housing Act and the Equal Opportunity Act. ERA, ERA Real Estate powered, and their respective logos are registered service marks of ERA Franchise Systems LLC. Each office is independently owned and operated.