
1711 Red Lake Court, Richmond, TX 77406
Local realty services provided by:ERA Experts
1711 Red Lake Court,Richmond, TX 77406
$370,000
- 3 Beds
- 2 Baths
- 2,190 sq. ft.
- Single family
- Active
Upcoming open houses
- Sun, Aug 2301:00 pm - 04:00 pm
Listed by: amber morris
Office: re/max opportunities979-793-5454
MLS#:76754870
Source:HARMLS
Price summary
- Price:$370,000
- Price per sq. ft.:$168.95
- Monthly HOA dues:$70.58
About this home
Tucked on a quiet cul-de-sac in Waterside Estates, this One-story Perry Home offers 2,190 sq ft of upgraded living w/a backyard built for memories. The open kitchen features updated granite counters, center island, pantry, under-cabinet lighting, and a nearly-new dishwasher and oven/range. Real walnut flooring warms the living room, & a flexible study/4th bedroom adapts to your needs. The primary suite offers a walk-in closet and en-suite bath; two more bedrooms and a full secondary bath complete the split plan. Outside is a true retreat: a heated pool and attached spa with a cascading waterfall, flagstone lounging areas, covered patio, outdoor movie projection setup, string lights, and sail shades. The fully fenced, xeriscaped yard includes a fruiting lemon tree and watering system. New roof, oversized 2-car garage with interior workshop and dedicated power circuits. Waterside Estates offers a lake, trails, pool, splash pad, playground, pickleball &tennis courts. Fort Bend ISD.
Contact an agent
Home facts
- Year built:2005
- Subdivision & Development:Waterside Estates
- Listing ID #:76754870
- Updated:August 20, 2026 at 11:49 AM
Rooms and interior
- Bedrooms:3
- Total bathrooms:2
- Full bathrooms:2
- Rooms Total:11
- Flooring:Carpet, Tile, Wood
- Bathrooms Description:Bidet, Separate Shower, Soaking Tub, Tub Shower
- Kitchen Description:Breakfast Bar, Convection Oven, Dishwasher, Disposal, Electric Oven, Electric Range, Granite Counters, Kitchen Island, Microwave, Oven, Pantry
- Living area:2,190 sq. ft.
Heating and cooling
- Cooling:Attic Fan, Central Air, Electric
- Heating:Central, Gas
- Central air:Yes
Structure and exterior
- Roof:Composition
- Year built:2005
- Building area:2,190 sq. ft.
- Lot area:0.18 Acres
- Lot Features:Cul De Sac, Subdivision
- Architectural Style:Traditional
- Construction Materials:Brick, Cement Siding, Wood Siding
- Exterior Features:Fence, Fully Fenced, Hot Tub Spa, Patio, Porch, Private Yard, Sprinkler Irrigation, Tennis Courts
- Foundation Description:Slab
- Levels:1 Story
Schools
- High school:TRAVIS HIGH SCHOOL (FORT BEND)
- Middle school:BOWIE MIDDLE SCHOOL (FORT BEND)
- Elementary school:OAKLAND ELEMENTARY SCHOOL
Utilities
- Sewer:Public Sewer
Finances and disclosures
- Price:$370,000
- Price per sq. ft.:$168.95
- Tax amount:$6,005 (2025)
Features and amenities
- Appliances:Convection Oven, Dishwasher, Disposal, Electric Oven, Electric Range, Microwave, Oven
- Amenities:Ceiling Fans, Entrance Foyer, Low Emissivity Windows, Prewired, Programmable Thermostat, Smoke Detectors, Window Coverings
- Pool features:Gunite, Heated, In Ground
Parking
- Parking description:Additional Parking, Driveway, Garage, Garage Door Opener, Oversized
- Garage:Yes
- Garage spaces:2
New listings near 1711 Red Lake Court
- New
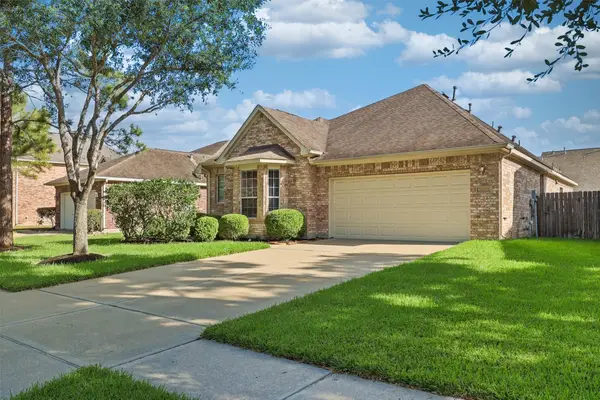 $310,000Active3 beds 2 baths2,256 sq. ft.
20218 Windsor Trace Lane, Richmond, TX 77407
MLS# 15790388Listed by: KELLER WILLIAMS PREMIER REALTY - New
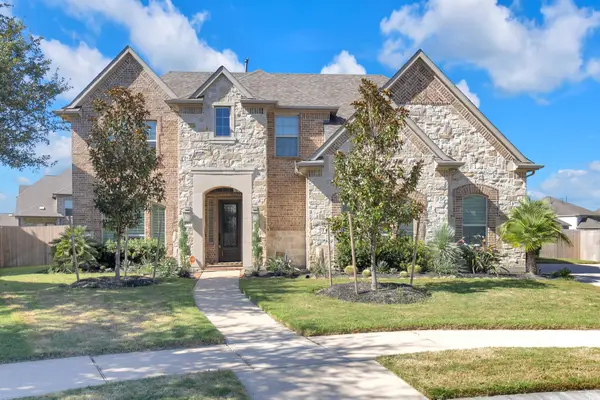 $480,000Active4 beds 4 baths2,955 sq. ft.
5907 Diamond Shadow Court, Richmond, TX 77469
MLS# 61020681Listed by: HAVEN REALTY INTERNATIONAL - New
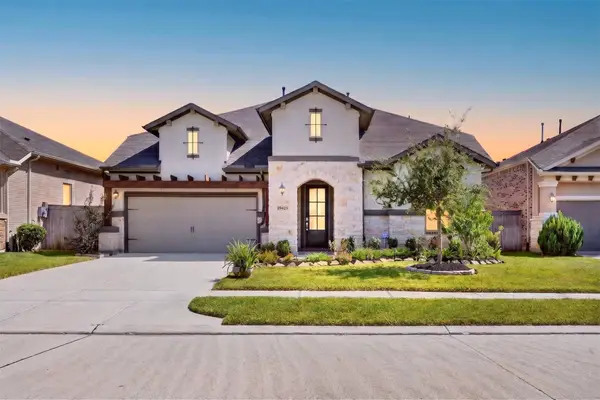 $519,000Active3 beds 3 baths2,649 sq. ft.
19839 View Park Lane, Richmond, TX 77407
MLS# 42932252Listed by: KELLER WILLIAMS SIGNATURE - New
 $315,000Active3 beds 2 baths2,018 sq. ft.
119 Willoughby Court, Richmond, TX 77469
MLS# 53806720Listed by: RE/MAX COMPASS - New
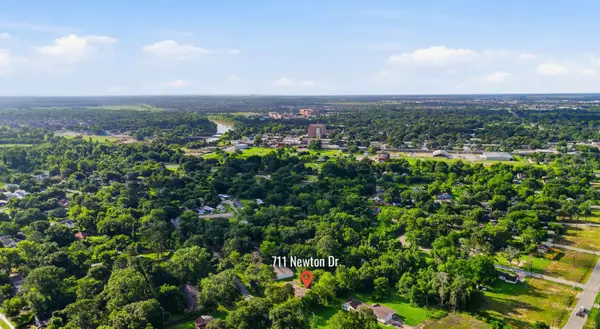 $250,000Active0 Acres
711 Newton Drive, Richmond, TX 77469
MLS# 14468355Listed by: EXP REALTY LLC - New
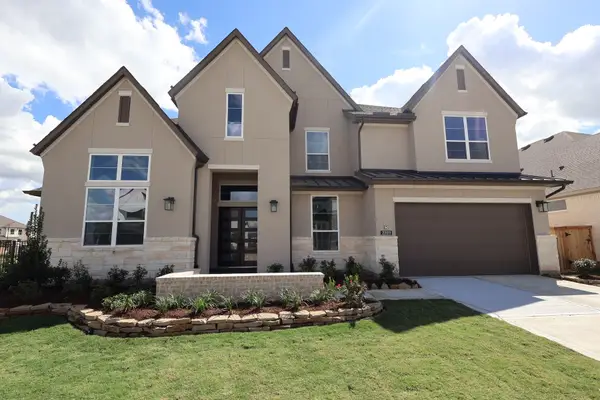 $927,962Active5 beds 6 baths4,370 sq. ft.
3618 Pinecrest Drive, Richmond, TX 77406
MLS# 4563390Listed by: TRI POINTE HOMES - New
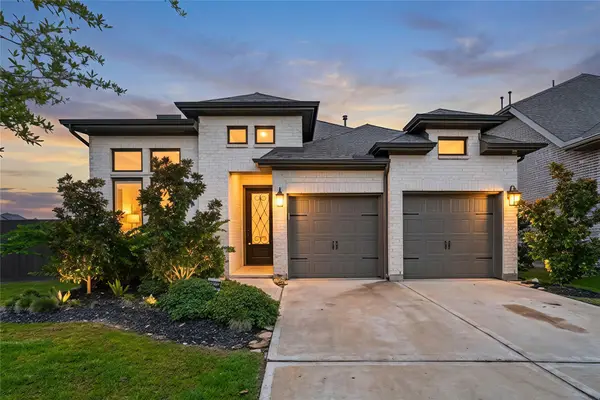 $550,000Active4 beds 3 baths2,387 sq. ft.
158 Amaranth Way, Richmond, TX 77406
MLS# 70486474Listed by: KELLER WILLIAMS REALTY SOUTHWEST - New
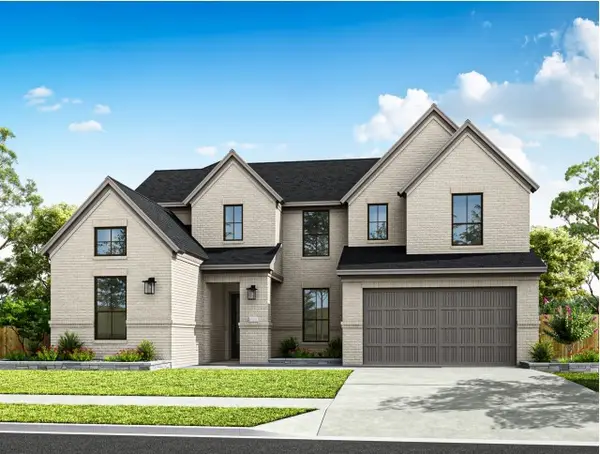 $818,351Active5 beds 5 baths4,037 sq. ft.
18322 Magnolia Valley Lane, Richmond, TX 77407
MLS# 12896084Listed by: TRI POINTE HOMES - Open Sun, 1 to 3pmNew
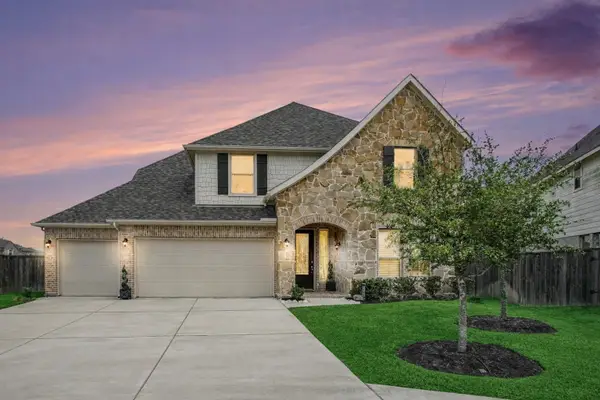 $569,000Active5 beds 4 baths3,286 sq. ft.
7703 Willow Forest Lane, Richmond, TX 77469
MLS# 92305058Listed by: ORCHARD BROKERAGE - New
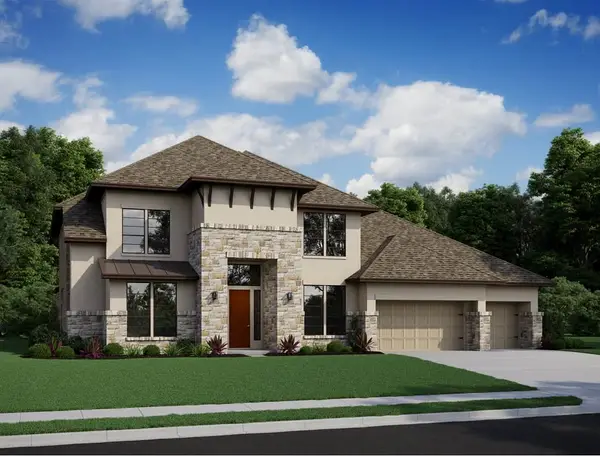 $1,060,971Active5 beds 6 baths4,926 sq. ft.
3606 Opalwood Drive, Richmond, TX 77406
MLS# 94525672Listed by: TRI POINTE HOMES


Protect your home and budget from life's surprises with an Assurant Home Warranty, backed by a partner that supports you through every step of homeownership. Explore Plans.
© 2023 - 2026 ERA Franchise Systems LLC. All rights reserved. ERA Franchise Systems LLC fully supports the principles of the Fair Housing Act and the Equal Opportunity Act. ERA, ERA Real Estate powered, and their respective logos are registered service marks of ERA Franchise Systems LLC. Each office is independently owned and operated.