
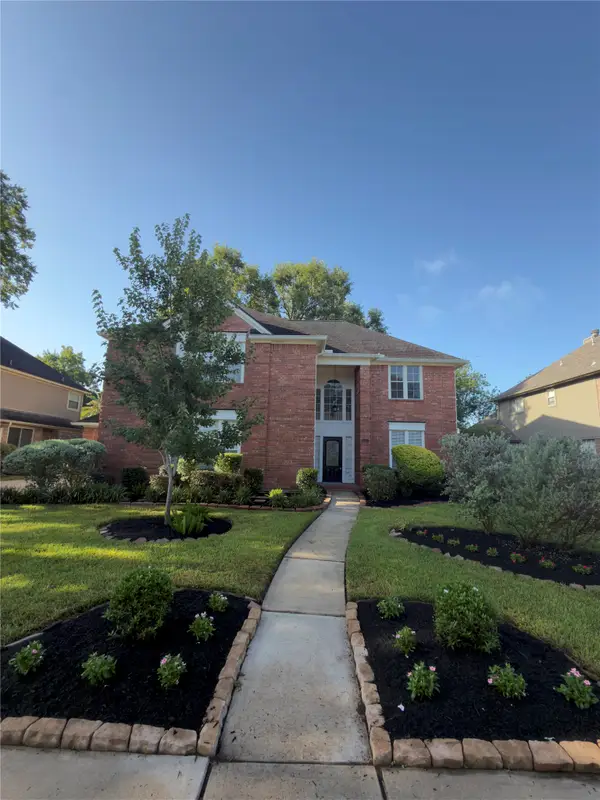
1919 Quarterpath Drive, Richmond, TX 77406
Local realty services provided by:American Real Estate ERA Powered
Upcoming open houses
- Sat, Aug 2212:00 pm - 02:00 pm
Listed by: rory higgins
Office: castle team713-227-8537
MLS#:38607271
Source:HARMLS
Price summary
- Price:$425,000
- Price per sq. ft.:$141.01
- Monthly HOA dues:$22.92
About this home
Welcome to this beautiful one-story home in the heart of Pecan Grove Plantation, offering timeless character, generous living spaces, and a backyard built for enjoying Texas summers. Recent engineered wood flooring flows throughout the home, creating a warm and cohesive feel. The impressive living room features rich wood paneling, built-ins, a fireplace, and a vaulted ceiling, while the light-filled dining room overlooks a charming private courtyard. The spacious kitchen offers abundant cabinetry, expansive counter space, and a center island. Both full bathrooms have been recently updated, including the spacious primary bath with dual vanities and extensive built-in storage. Outside, enjoy your own private oasis with a sparkling heated pool, spa, patio, and mature landscaping. Located in the established master-planned community of Pecan Grove, residents enjoy access to parks, trails, recreation, and nearby golf, all within one of the area's most established and distinctive communities.
Contact an agent
Home facts
- Year built:1984
- Subdivision & Development:Pecan Grove Plantation
- Listing ID #:38607271
- Updated:August 20, 2026 at 05:10 PM
Rooms and interior
- Bedrooms:4
- Total bathrooms:3
- Full bathrooms:2
- Half bathrooms:1
- Rooms Total:8
- Flooring:Engineered Hardwood
- Bathrooms Description:Jetted Tub, Separate Shower, Tub Shower
- Kitchen Description:Breakfast Bar, Dishwasher, Disposal, Electric Cooktop, Electric Oven, Laminate Counters, Microwave, Refrigerator, Wet Bar
- Living area:3,014 sq. ft.
Heating and cooling
- Cooling:Central Air, Electric
- Heating:Central, Gas
- Central air:Yes
Structure and exterior
- Roof:Composition
- Year built:1984
- Building area:3,014 sq. ft.
- Lot area:0.27 Acres
- Lot Features:Subdivision
- Architectural Style:Traditional
- Construction Materials:Brick, Vinyl Siding
- Exterior Features:Fence, Fully Fenced, Hot Tub Spa, Patio, Private Yard
- Foundation Description:Slab
- Levels:1 Story
Schools
- High school:TRAVIS HIGH SCHOOL (FORT BEND)
- Middle school:BOWIE MIDDLE SCHOOL (FORT BEND)
- Elementary school:PECAN GROVE ELEMENTARY SCHOOL
Utilities
- Sewer:Public Sewer
Finances and disclosures
- Price:$425,000
- Price per sq. ft.:$141.01
- Tax amount:$9,545 (2025)
Features and amenities
- Appliances:Dishwasher, Disposal, Dryer, Electric Cooktop, Electric Oven, Microwave, Refrigerator, Washer
- Laundry features:Dryer, Washer
- Amenities:Atrium, Ceiling Fans, French Doors/Atrium Doors, High Ceilings, Prewired, Security System - Owned, Smoke Detectors, Vaulted Ceilings, Window Coverings
- Pool features:Gunite, In Ground
Parking
- Parking description:Garage
- Garage:Yes
- Garage spaces:2
New listings near 1919 Quarterpath Drive
- New
 $590,043Active4 beds 4 baths2,495 sq. ft.
7739 Blue Heron Drive, Richmond, TX 77469
MLS# 27233648Listed by: WEEKLEY PROPERTIES BEVERLY BRADLEY - New
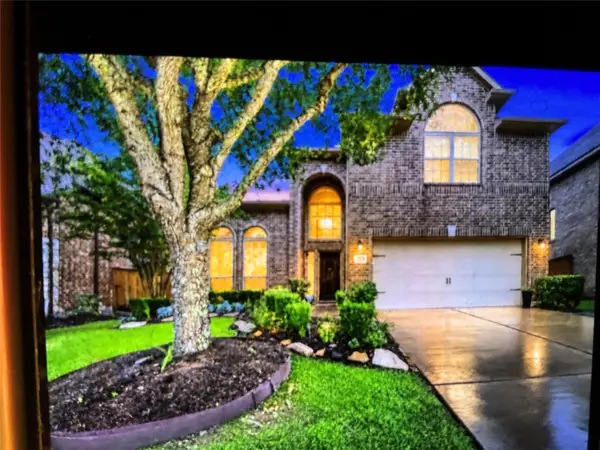 $495,000Active4 beds 4 baths2,672 sq. ft.
17615 Sauki Lane, Richmond, TX 77407
MLS# 28515465Listed by: CB&A, REALTORS-KATY - New
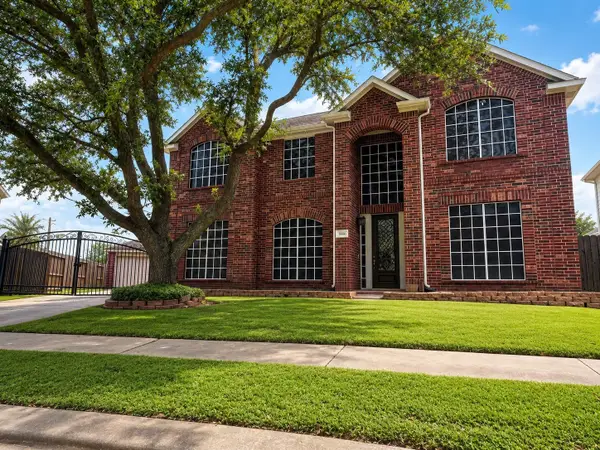 $463,000Active4 beds 3 baths3,205 sq. ft.
1006 Mettler Ct, Richmond, TX 77469
MLS# 35960994Listed by: AXIS BROKERAGE HOUSTON - New
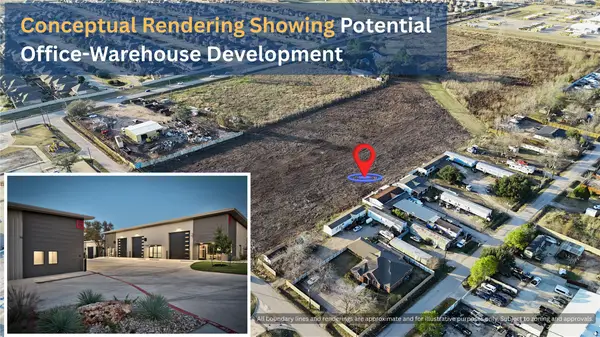 $1,999,900Active6.66 Acres
0 Boss Gaston Road, Richmond, TX 77407
MLS# 36547141Listed by: 5TH STREAM REALTY - New
 $320,000Active3 beds 2 baths1,697 sq. ft.
326 Ralston Ranch Court, Richmond, TX 77469
MLS# 4666801Listed by: KELLER WILLIAMS REALTY SOUTHWEST - New
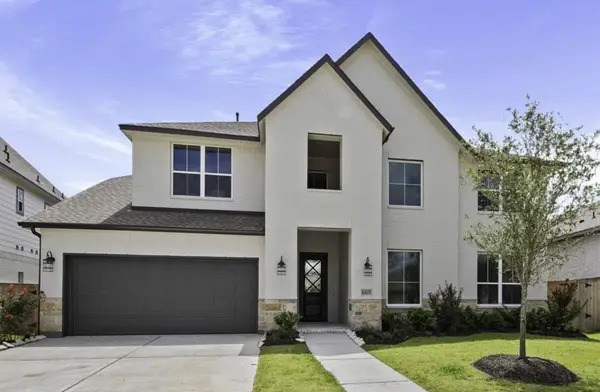 $625,000Active5 beds 5 baths3,787 sq. ft.
10615 Lighthouse Peak Trace, Richmond, TX 77406
MLS# 57068576Listed by: EXP REALTY LLC - New
 $349,900Active4 beds 3 baths2,443 sq. ft.
195 Cooper Stream Ln, Richmond, TX 77406
MLS# 65286261Listed by: REALM REAL ESTATE PROFESSIONALS - GALLERIA - Open Sun, 3 to 5pmNew
 $475,000Active4 beds 4 baths2,898 sq. ft.
1627 Pecan Crossing Drive, Richmond, TX 77406
MLS# 7550743Listed by: BERKSHIRE HATHAWAY HOMESERVICES PREMIER PROPERTIES - New
 $350,000Active3 beds 2 baths1,960 sq. ft.
2415 Easterleaf Court, Richmond, TX 77406
MLS# 80746449Listed by: WM REALTY TX LLC


Protect your home and budget from life's surprises with an Assurant Home Warranty, backed by a partner that supports you through every step of homeownership. Explore Plans.
© 2023 - 2026 ERA Franchise Systems LLC. All rights reserved. ERA Franchise Systems LLC fully supports the principles of the Fair Housing Act and the Equal Opportunity Act. ERA, ERA Real Estate powered, and their respective logos are registered service marks of ERA Franchise Systems LLC. Each office is independently owned and operated.