
2102 Morton League Road, Richmond, TX 77406
Local realty services provided by:ERA Experts
2102 Morton League Road,Richmond, TX 77406
$255,000
- 4 Beds
- 3 Baths
- 2,291 sq. ft.
- Single family
- Active
Listed by: katie curran, mario djordjilov
Office: keller williams signature281-599-7600
MLS#:78161516
Source:HARMLS
Price summary
- Price:$255,000
- Price per sq. ft.:$111.31
- Monthly HOA dues:$22.92
About this home
One-story home on a large lot in Pecan Grove, offered as-is with two of the biggest-ticket items already handled: a new roof (installed June 2026) and completed foundation repair. Mature trees and manicured yards line the street, with a beautiful yard setting the stage for this one. Inside, 2,291 sq ft offers 4 bedrooms and 2.5 baths across a layout built for flexibility: kitchen with breakfast area, den with brick fireplace, formal dining, and formal living — space to remodel and configure to fit today's needs, plus a covered back patio for outdoor living. HOA amenities include a community pool, tennis courts, fitness facilities, and district parks. Priced to reflect its as-is condition and the opportunity it represents for a buyer ready to make it their own. Located minutes from major commute corridors. Schedule a showing to see the potential in person.
Contact an agent
Home facts
- Year built:1981
- Subdivision & Development:Pecan Grove Plantation Sec 1
- Listing ID #:78161516
- Updated:August 17, 2026 at 12:12 AM
Rooms and interior
- Bedrooms:4
- Total bathrooms:3
- Full bathrooms:2
- Half bathrooms:1
- Rooms Total:4
- Flooring:Carpet, Tile
- Bathrooms Description:Tub Shower
- Kitchen Description:Breakfast Bar, Dishwasher, Disposal, Pantry
- Living area:2,291 sq. ft.
Heating and cooling
- Cooling:Central Air, Electric
- Heating:Central, Gas
- Central air:Yes
Structure and exterior
- Roof:Composition
- Year built:1981
- Building area:2,291 sq. ft.
- Lot area:0.25 Acres
- Lot Features:Subdivision
- Architectural Style:Traditional
- Construction Materials:Brick, Wood Siding
- Exterior Features:Fence, Patio
- Foundation Description:Slab
- Levels:1 Story
Schools
- High school:TRAVIS HIGH SCHOOL (FORT BEND)
- Middle school:BOWIE MIDDLE SCHOOL (FORT BEND)
- Elementary school:PECAN GROVE ELEMENTARY SCHOOL
Utilities
- Sewer:Public Sewer
Finances and disclosures
- Price:$255,000
- Price per sq. ft.:$111.31
- Tax amount:$6,574 (2025)
Features and amenities
- Appliances:Dishwasher, Disposal
- Amenities:Entrance Foyer, Vaulted Ceilings
Parking
- Parking description:Garage
- Garage:Yes
- Garage spaces:2
New listings near 2102 Morton League Road
- New
 $575,000Active5 beds 5 baths3,637 sq. ft.
1315 Vinter Meadows Lane, Richmond, TX 77406
MLS# 10231007Listed by: SKW REALTY - Open Fri, 4 to 6pmNew
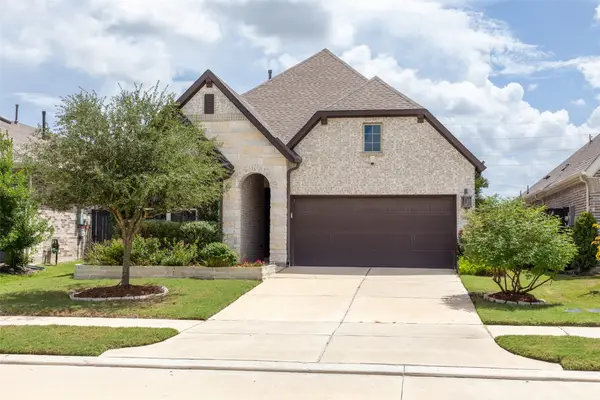 $425,000Active3 beds 3 baths1,918 sq. ft.
3410 Tranquil Harvest Trail, Richmond, TX 77406
MLS# 4425019Listed by: COLDWELL BANKER REALTY - SUGAR LAND - New
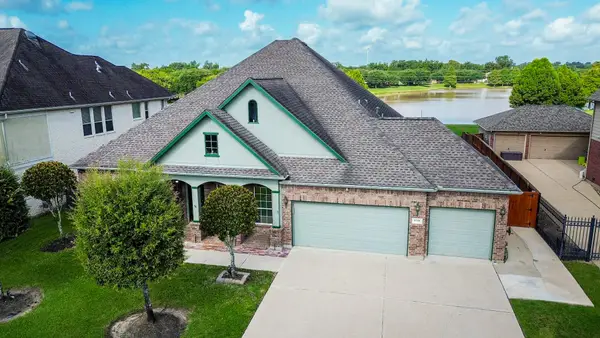 $595,000Active4 beds 3 baths2,937 sq. ft.
8218 Silent River Drive, Richmond, TX 77406
MLS# 3777589Listed by: HOMES AND HEALTH PROPERTIES - New
 $352,800Active4 beds 3 baths2,450 sq. ft.
7434 Garland Mist Lane, Richmond, TX 77407
MLS# 94609147Listed by: OM REALTY GROUP - New
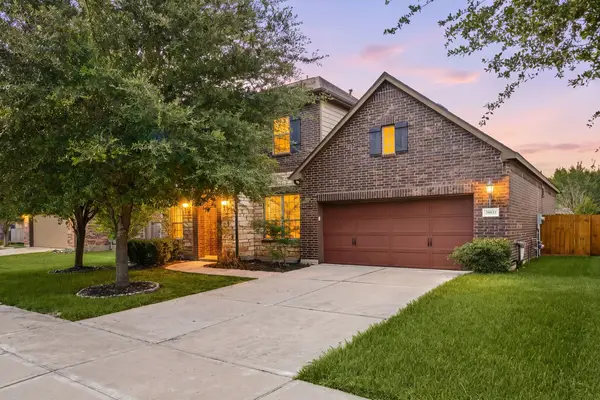 $445,000Active5 beds 5 baths2,992 sq. ft.
20611 Stonetrail Road, Richmond, TX 77407
MLS# 47458996Listed by: WORLD WIDE REALTY,LLC - New
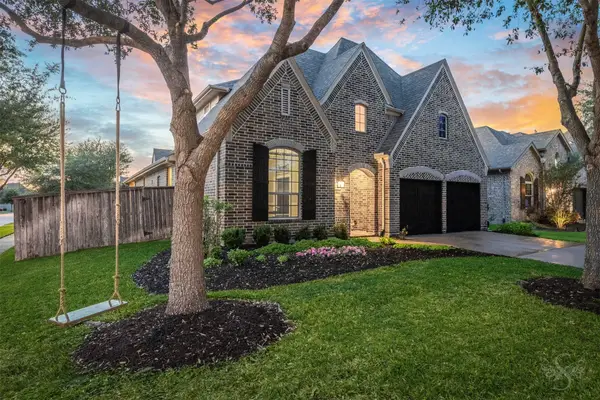 $449,900Active4 beds 4 baths3,021 sq. ft.
6003 Hedgepark Drive, Richmond, TX 77407
MLS# 2311271Listed by: KELLER WILLIAMS PREMIER REALTY - New
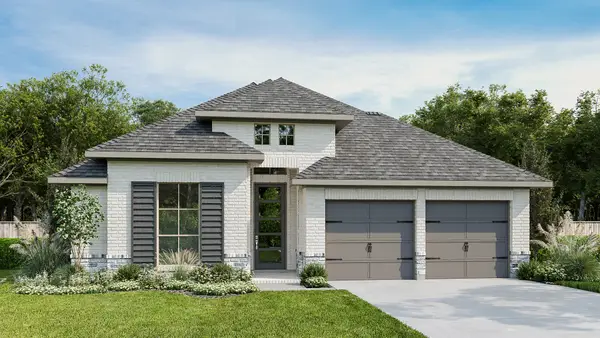 $499,900Active4 beds 3 baths2,545 sq. ft.
10610 Starfire Yellow Drive, Richmond, TX 77406
MLS# 30598021Listed by: PERRY HOMES REALTY, LLC - New
 $329,999Active4 beds 2 baths1,965 sq. ft.
2607 Olivine Stone Drive, Richmond, TX 77469
MLS# 71903119Listed by: FIDELITY REALTORS AND SERVICES - New
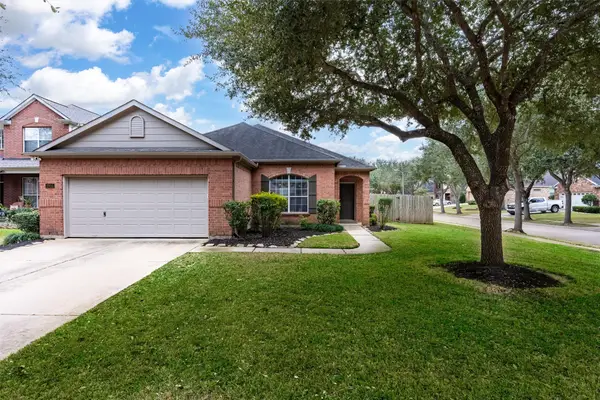 $325,000Active3 beds 2 baths2,149 sq. ft.
2815 Bay Springs View, Richmond, TX 77406
MLS# 84919553Listed by: KELLER WILLIAMS PREMIER REALTY


Protect your home and budget from life's surprises with an Assurant Home Warranty, backed by a partner that supports you through every step of homeownership. Explore Plans.
© 2023 - 2026 ERA Franchise Systems LLC. All rights reserved. ERA Franchise Systems LLC fully supports the principles of the Fair Housing Act and the Equal Opportunity Act. ERA, ERA Real Estate powered, and their respective logos are registered service marks of ERA Franchise Systems LLC. Each office is independently owned and operated.