
2607 Olivine Stone Drive, Richmond, TX 77469
Local realty services provided by:American Real Estate ERA Powered
2607 Olivine Stone Drive,Richmond, TX 77469
$329,999
- 4 Beds
- 2 Baths
- 1,965 sq. ft.
- Single family
- Active
Listed by: muxian fang
Office: fidelity realtors and services713-689-8888
MLS#:71903119
Source:HARMLS
Price summary
- Price:$329,999
- Price per sq. ft.:$167.94
- Monthly HOA dues:$52.5
About this home
Welcome to this beautiful 4-bedroom, 2-bath single-family home in the desirable Walnut Creek community in Rosenberg. This well-designed home offers a spacious and functional floor plan with a dedicated study, perfect for a home office or flex space. The home features carpet in the bedrooms and easy-to-maintain vinyl flooring throughout the main living areas. Step outside to enjoy the covered patio and spacious backyard with no rear neighbors, providing added privacy and plenty of room for relaxing, entertaining, or play. A sprinkler system makes lawn care and landscaping more convenient. Zoned to highly regarded Lamar CISD schools, the home is conveniently located just minutes from major freeways, shopping, dining, and everyday conveniences. This home offers a wonderful combination of space, privacy, comfort, and convenience—schedule your showing today!
Contact an agent
Home facts
- Year built:2024
- Subdivision & Development:Walnut Creek At Stonecreek Estates
- Listing ID #:71903119
- Updated:August 16, 2026 at 01:18 PM
Rooms and interior
- Bedrooms:4
- Total bathrooms:2
- Full bathrooms:2
- Rooms Total:8
- Flooring:Carpet, Vinyl
- Bathrooms Description:Separate Shower
- Kitchen Description:Breakfast Bar, Dishwasher, Disposal, Gas Oven, Gas Range, Kitchen Island, Microwave, Pantry
- Living area:1,965 sq. ft.
Heating and cooling
- Cooling:Central Air, Electric
- Heating:Central, Gas
- Central air:Yes
Structure and exterior
- Roof:Composition
- Year built:2024
- Building area:1,965 sq. ft.
- Lot area:0.2 Acres
- Lot Features:Subdivision
- Architectural Style:Traditional
- Construction Materials:Brick, Cement Siding
- Exterior Features:Fence, Patio
- Foundation Description:Slab
- Levels:1 Story
Schools
- High school:GEORGE RANCH HIGH SCHOOL
- Middle school:READING JUNIOR HIGH SCHOOL
- Elementary school:CARTER ELEMENTARY SCHOOL
Utilities
- Sewer:Public Sewer
Finances and disclosures
- Price:$329,999
- Price per sq. ft.:$167.94
- Tax amount:$9,700 (2025)
Features and amenities
- Appliances:Dishwasher, Disposal, Gas Oven, Gas Range, Microwave
Parking
- Parking description:Garage
- Garage:Yes
- Garage spaces:2
New listings near 2607 Olivine Stone Drive
- New
 $352,800Active4 beds 3 baths2,450 sq. ft.
7434 Garland Mist Lane, Richmond, TX 77407
MLS# 94609147Listed by: OM REALTY GROUP - New
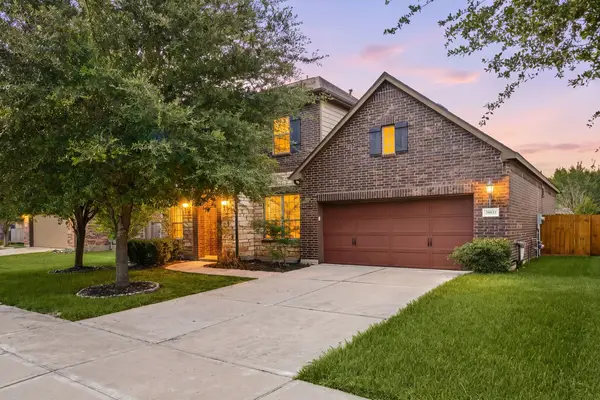 $445,000Active5 beds 5 baths2,992 sq. ft.
20611 Stonetrail Road, Richmond, TX 77407
MLS# 47458996Listed by: WORLD WIDE REALTY,LLC - New
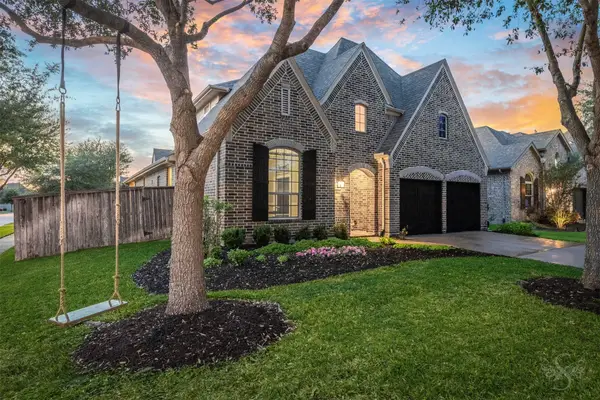 $449,900Active4 beds 4 baths3,021 sq. ft.
6003 Hedgepark Drive, Richmond, TX 77407
MLS# 2311271Listed by: KELLER WILLIAMS PREMIER REALTY - New
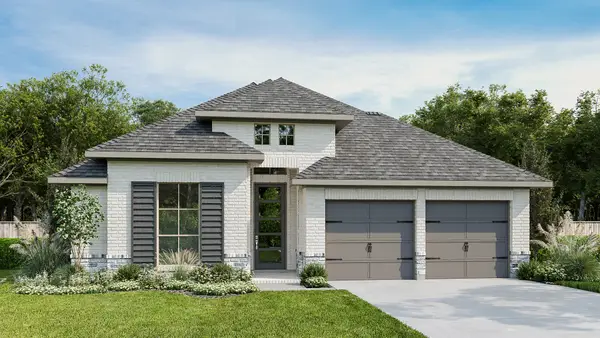 $499,900Active4 beds 3 baths2,545 sq. ft.
10610 Starfire Yellow Drive, Richmond, TX 77406
MLS# 30598021Listed by: PERRY HOMES REALTY, LLC - New
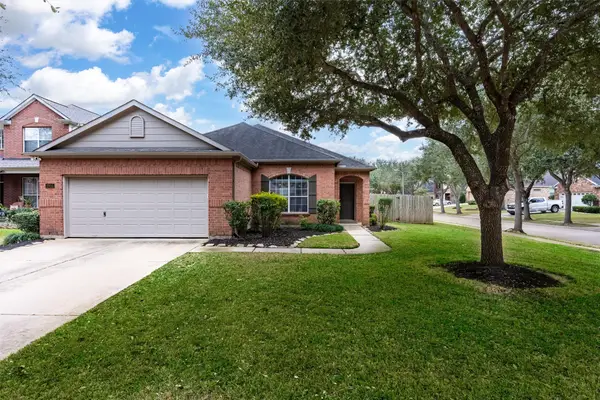 $325,000Active3 beds 2 baths2,149 sq. ft.
2815 Bay Springs View, Richmond, TX 77406
MLS# 84919553Listed by: KELLER WILLIAMS PREMIER REALTY - Open Sun, 2 to 4pmNew
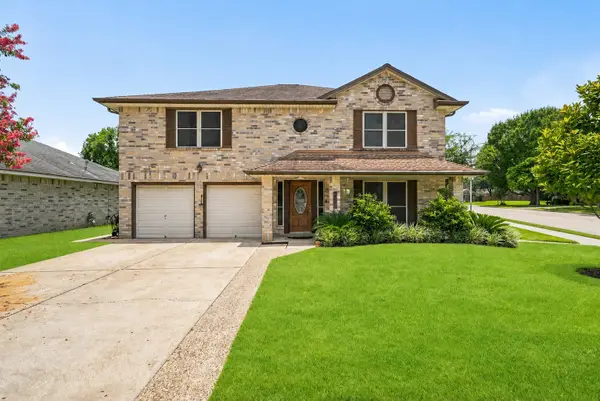 $349,900Active4 beds 3 baths2,708 sq. ft.
2135 Victoria Garden Drive, Richmond, TX 77406
MLS# 36588272Listed by: KELLER WILLIAMS REALTY SOUTHWEST - New
 $624,900Active5 beds 5 baths3,716 sq. ft.
3422 Willow Fin Way, Richmond, TX 77406
MLS# 42646521Listed by: ANN/MAX REAL ESTATE INC - New
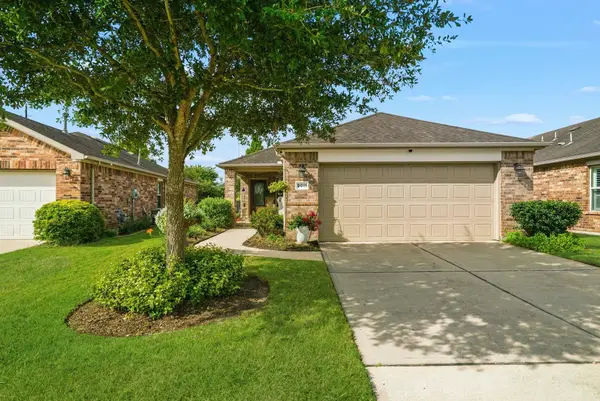 $288,900Active2 beds 2 baths1,486 sq. ft.
3011 Dandelion Drive, Richmond, TX 77469
MLS# 55705132Listed by: KELLER WILLIAMS REALTY SOUTHWEST - New
 $579,000Active4 beds 3 baths2,660 sq. ft.
12631 Hydeland Drive, Richmond, TX 77407
MLS# 58300986Listed by: CITY INSIGHT HOUSTON


Protect your home and budget from life's surprises with an Assurant Home Warranty, backed by a partner that supports you through every step of homeownership. Explore Plans.
© 2023 - 2026 ERA Franchise Systems LLC. All rights reserved. ERA Franchise Systems LLC fully supports the principles of the Fair Housing Act and the Equal Opportunity Act. ERA, ERA Real Estate powered, and their respective logos are registered service marks of ERA Franchise Systems LLC. Each office is independently owned and operated.