
21726 Enchanted Cedar Drive, Richmond, TX 77407
Local realty services provided by:American Real Estate ERA Powered
21726 Enchanted Cedar Drive,Richmond, TX 77407
$703,730
- 5 Beds
- 5 Baths
- 3,727 sq. ft.
- Single family
- Active
Listed by: angeline clark
Office: pulte homes mls832-912-5600
MLS#:2179501
Source:HARMLS
Price summary
- Price:$703,730
- Price per sq. ft.:$188.82
- Monthly HOA dues:$108.33
About this home
Sliding glass doors connect the interior with an expansive covered patio, inviting you to extend your living experience outdoors. Picture morning coffee, an evening meal, or comfortable seating arranged for unhurried conversation. Outdoor furnishings and accessories can give the patio its own welcoming character. In Blue Creek Trails in Richmond, this Electra home combines generous accommodations with distinct spaces for gathering, entertainment, and relaxation. From a casual evening to a larger celebration, envision the possibilities for making it your own. Schedule a tour of 21726 Enchanted Cedar Drive and discover how this Pulte home could complement your next chapter.
Contact an agent
Home facts
- Year built:2026
- Subdivision & Development:Blue Creek Trails
- Listing ID #:2179501
- Updated:September 30, 2026 at 04:31 AM
Rooms and interior
- Bedrooms:5
- Total bathrooms:5
- Full bathrooms:4
- Half bathrooms:1
- Rooms Total:8
- Flooring:Engineered Hardwood
- Bathrooms Description:Separate Shower, Soaking Tub, Tub Shower
- Kitchen Description:Dishwasher, Disposal, Gas Cooktop, Gas Oven, Kitchen Family Room Combo, Kitchen Island, Microwave, Pantry, Solid Surface Counters, Walk In Pantry
- Living area:3,727 sq. ft.
Heating and cooling
- Cooling:Central Air, Electric
- Heating:Central, Gas
- Central air:Yes
Structure and exterior
- Roof:Composition
- Year built:2026
- Building area:3,727 sq. ft.
- Lot Features:Subdivision
- Architectural Style:Traditional
- Construction Materials:Brick, Cement Siding
- Exterior Features:Fence, Patio, Private Yard, Sprinkler Irrigation, Tennis Courts
- Foundation Description:Slab
- Levels:2 Stories
Schools
- High school:LAMAR CONSOLIDATED HIGH SCHOOL
- Middle school:LAMAR JUNIOR HIGH SCHOOL
- Elementary school:SMITH ELEMENTARY SCHOOL (LAMAR)
Utilities
- Sewer:Public Sewer
Finances and disclosures
- Price:$703,730
- Price per sq. ft.:$188.82
Features and amenities
- Appliances:Dishwasher, Disposal, Gas Cooktop, Gas Oven, Microwave, Tankless Water Heater
- Amenities:High Ceilings, Smoke Detectors, Tankless Water Heater
Parking
- Parking description:Garage, Oversized, Tandem
- Garage:Yes
- Garage spaces:3
New listings near 21726 Enchanted Cedar Drive
- New
 $69,900Active0.14 Acres
1105A Yorktown Street, Richmond, TX 77469
MLS# 35871637Listed by: MANOR LANE SOUTHWEST LLC - New
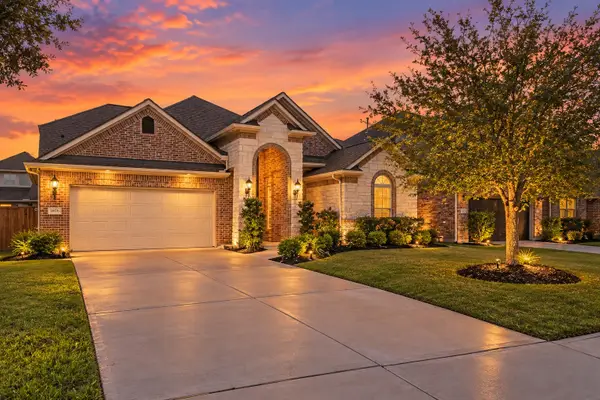 $515,000Active4 beds 3 baths3,248 sq. ft.
11606 Via Verdone Drive, Richmond, TX 77406
MLS# 40734921Listed by: ONE SOLUTION REALTY - New
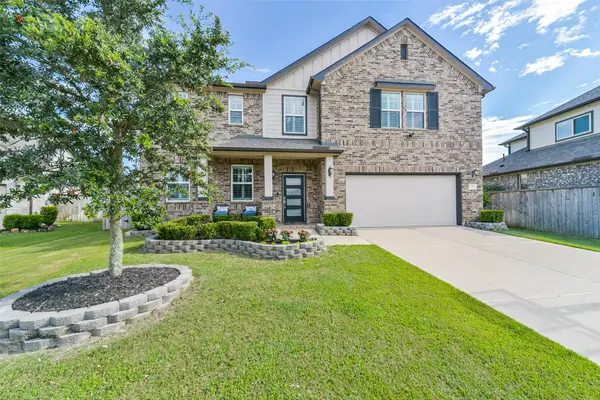 $615,000Active5 beds 4 baths3,511 sq. ft.
26107 Pond Lily Circle, Richmond, TX 77406
MLS# 97266981Listed by: EXP REALTY LLC - New
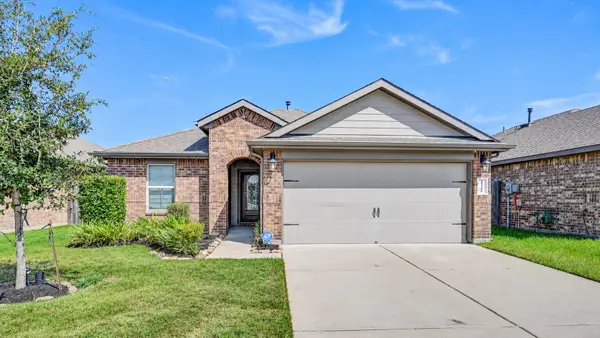 $305,000Active3 beds 2 baths1,421 sq. ft.
18306 Arcola Bay Lane, Richmond, TX 77407
MLS# 31881461Listed by: KELLER WILLIAMS PLATINUM - New
 $292,990Active4 beds 2 baths1,807 sq. ft.
7839 Bel Fiore Drive, Richmond, TX 77406
MLS# 49207468Listed by: KELLER WILLIAMS REALTY THE WOODLANDS 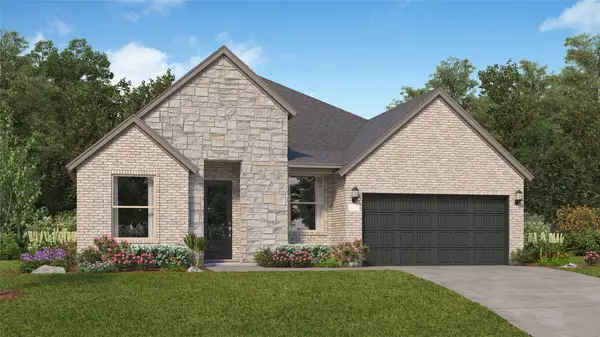 $366,990Active4 beds 3 baths2,548 sq. ft.
8106 Serene Meadow Lane, Richmond, TX 77469
MLS# 70579854Listed by: KELLER WILLIAMS CITY VIEW- New
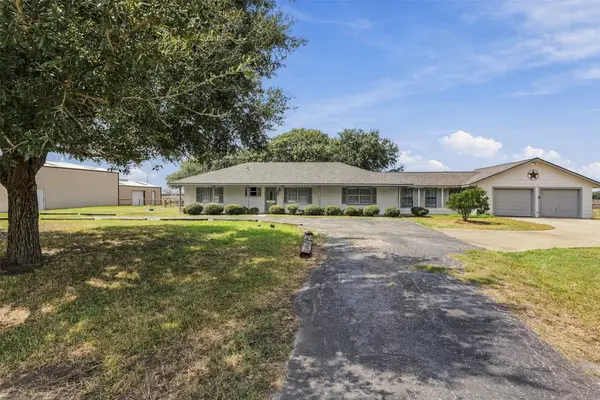 $399,900Active3 beds 2 baths2,172 sq. ft.
4906 Fm 2977 Road, Richmond, TX 77469
MLS# 10787867Listed by: RE/MAX FINE PROPERTIES - New
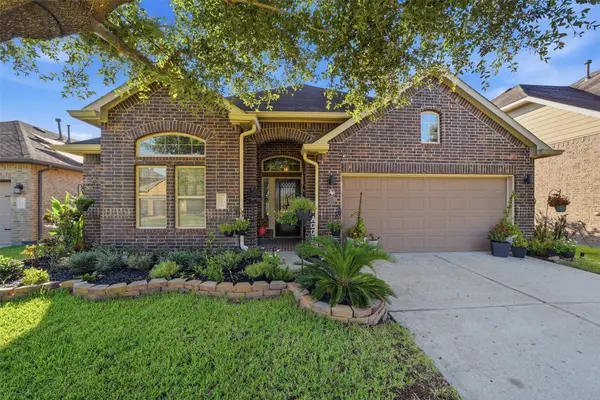 $370,000Active3 beds 3 baths2,314 sq. ft.
11318 Lantana Reach Drive, Richmond, TX 77406
MLS# 12956863Listed by: COMPASS RE TEXAS, LLC - HOUSTON - New
 $850,000Active5 beds 6 baths6,162 sq. ft.
10606 Comeaux Lane, Richmond, TX 77407
MLS# 54459295Listed by: COMPASS RE TEXAS, LLC - WEST HOUSTON


Protect your home and budget from life's surprises with an Assurant Home Warranty, backed by a partner that supports you through every step of homeownership. Explore Plans.
© 2023 - 2026 ERA Franchise Systems LLC. All rights reserved. ERA Franchise Systems LLC fully supports the principles of the Fair Housing Act and the Equal Opportunity Act. ERA, ERA Real Estate powered, and their respective logos are registered service marks of ERA Franchise Systems LLC. Each office is independently owned and operated.