
3102 Capote Peak Way, Richmond, TX 77469
Local realty services provided by:ERA Experts
3102 Capote Peak Way,Richmond, TX 77469
$410,000
- 2 Beds
- 2 Baths
- 1,982 sq. ft.
- Single family
- Active
Upcoming open houses
- Sat, Sep 2601:00 pm - 02:30 pm
- Sun, Sep 2701:00 pm - 02:30 pm
Listed by: stella lee - cordova, gregory cordova
Office: nb elite realty844-444-6237
MLS#:16657305
Source:HARMLS
Price summary
- Price:$410,000
- Price per sq. ft.:$206.86
- Monthly HOA dues:$183.33
About this home
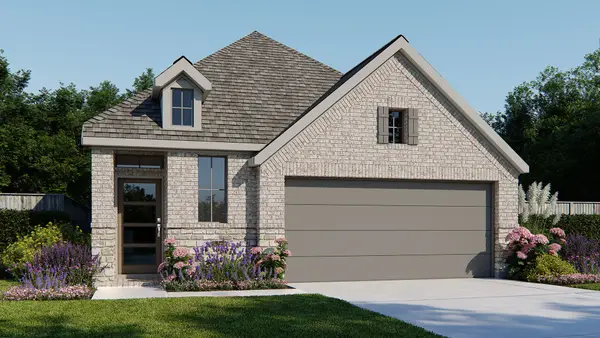
55+ Del Webb Martin Ray, 2 bedrooms, 2 baths + study in open, easy-flowing design. Built 2020-one of newest-built homes currently for sale! Brick + Austin Chop stone exterior, N/S orientation + pristinely maintained yard create polished curb appeal. Wood-look tile flows through main living areas while tray ceiling adds architectural interest to expansive gathering room. Kitchen showcases rich brown cabinetry, gleaming Silestone counters, signature Martin Ray rounded island + generous pantry storage, roll-out trays, all opening seamlessly to dining + gathering areas. Butler pantry adds extra serving + storage space, perfect for entertaining. Private owner’s suite features luxury SPA SHOWER, while split-bedroom design gives guests comfortable separation. Covered back patio w/epoxy finish + gas line stub-out for gas grill overlooks beautifully maintained yd w/Vitex tree attracting hummingbirds. Thoughtful layout, distinctive island + versatile study. Includes Simple Safe Security System.
Contact an agent
Home facts
- Year built:2020
- Subdivision & Development:Del Webb Sweetgrass
- Listing ID #:16657305
- Updated:September 21, 2026 at 01:15 AM
Rooms and interior
- Bedrooms:2
- Total bathrooms:2
- Full bathrooms:2
- Rooms Total:5
- Flooring:Carpet, Tile
- Bathrooms Description:Tub Shower
- Kitchen Description:Dishwasher, Disposal, Electric Oven, Gas Cooktop, Kitchen Family Room Combo, Kitchen Island, Microwave, Pantry, Walk In Pantry
- Living area:1,982 sq. ft.
Heating and cooling
- Cooling:Central Air, Electric
- Heating:Central, Gas
- Central air:Yes
Structure and exterior
- Roof:Composition
- Year built:2020
- Building area:1,982 sq. ft.
- Lot area:0.17 Acres
- Lot Features:Subdivision
- Architectural Style:Traditional
- Construction Materials:Brick
- Exterior Features:Fence, Handicap Accessible, Patio, Porch, Sprinkler Irrigation, Tennis Courts
- Foundation Description:Slab
- Levels:1 Story
Schools
- High school:LAMAR CONSOLIDATED HIGH SCHOOL
- Middle school:LAMAR JUNIOR HIGH SCHOOL
- Elementary school:PHELAN ELEMENTARY
Utilities
- Sewer:Public Sewer
Finances and disclosures
- Price:$410,000
- Price per sq. ft.:$206.86
- Tax amount:$9,834 (2026)
Features and amenities
- Appliances:Dishwasher, Disposal, Electric Oven, Gas Cooktop, Microwave
- Amenities:Ceiling Fans, Crown Molding, Gated, Handicap Access, High Ceilings, Low Emissivity Windows, Programmable Thermostat, Security System - Owned, Smoke Detectors, Window Coverings
Parking
- Parking description:Driveway, Garage
- Garage:Yes
- Garage spaces:2
New listings near 3102 Capote Peak Way
- New
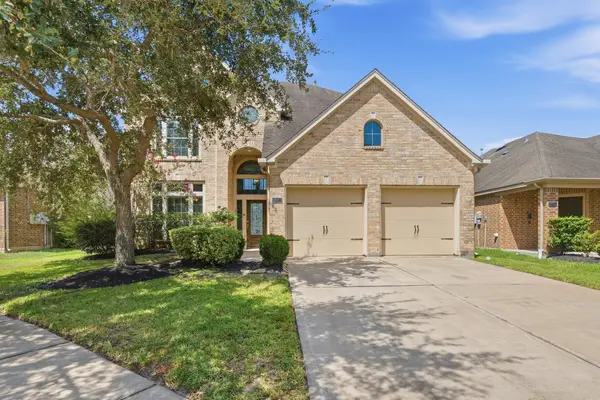 $399,000Active4 beds 4 baths2,830 sq. ft.
10911 Starling Creek Drive, Richmond, TX 77406
MLS# 3735897Listed by: RE/MAX POINTE - New
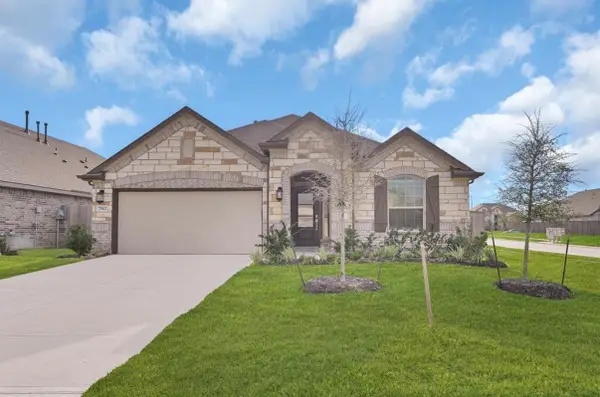 $315,000Active3 beds 2 baths2,039 sq. ft.
7502 Monarch Forest Lane, Richmond, TX 77469
MLS# 63635714Listed by: BAUHINIA REALTY, LLC - Open Sun, 1 to 3pmNew
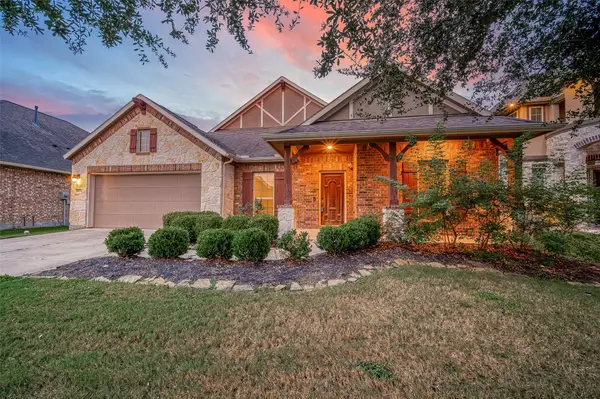 $440,000Active4 beds 4 baths3,343 sq. ft.
9614 Hideaway Green Drive, Richmond, TX 77406
MLS# 67452848Listed by: RE/MAX OPPORTUNITIES - New
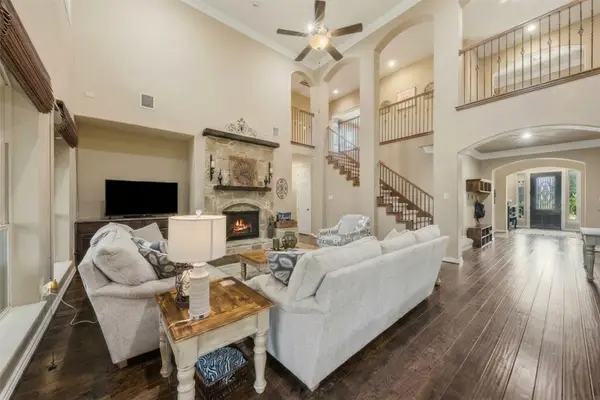 $820,000Active4 beds 4 baths4,337 sq. ft.
3926 Crystal Cascade Lane, Richmond, TX 77406
MLS# 87148777Listed by: EXP REALTY LLC - New
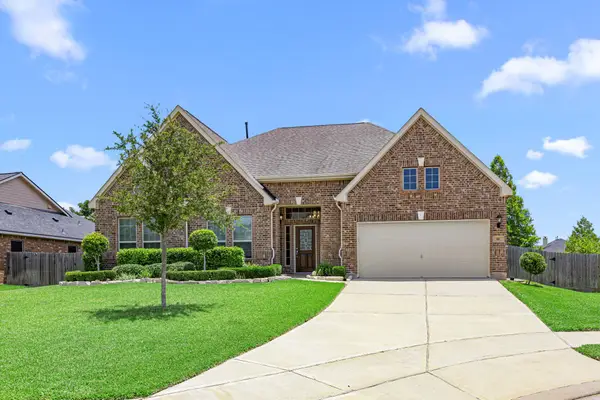 $515,000Active4 beds 3 baths2,980 sq. ft.
90 Rivercove Lane, Richmond, TX 77406
MLS# 30923501Listed by: EXP REALTY LLC - New
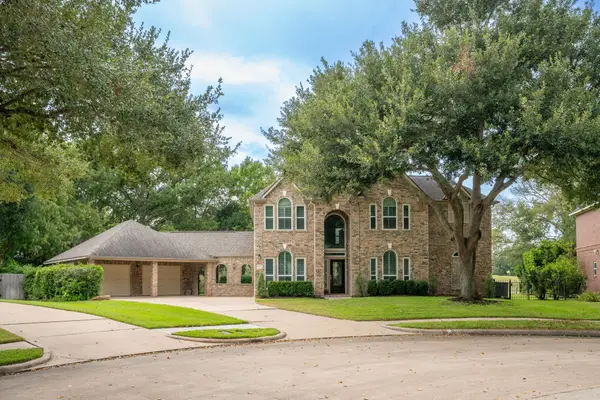 $550,000Active5 beds 4 baths3,219 sq. ft.
2137 S Pecan Trail Drive, Richmond, TX 77406
MLS# 41707280Listed by: KELLER WILLIAMS PREMIER REALTY - New
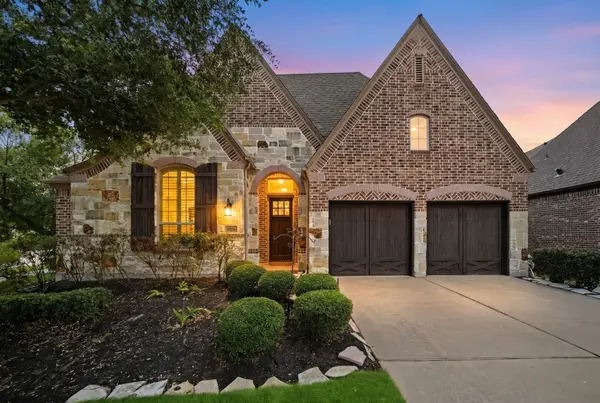 $680,000Active4 beds 3 baths2,820 sq. ft.
11234 Wych Elm Court, Richmond, TX 77407
MLS# 69346655Listed by: VYLLA HOME - New
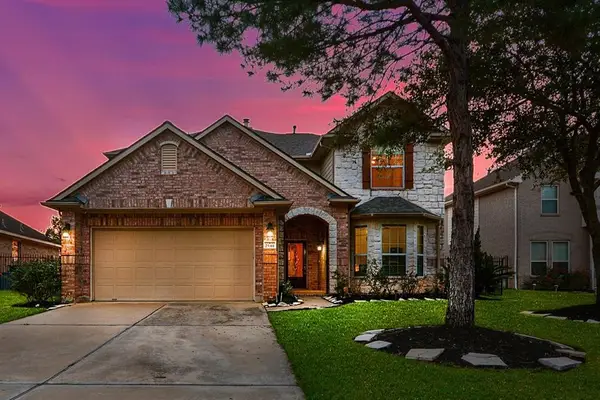 $515,000Active5 beds 4 baths3,680 sq. ft.
25311 Hamden Valley Drive, Richmond, TX 77406
MLS# 24496808Listed by: PHOENIX REALTY LLC - New
 $441,900Active4 beds 3 baths1,785 sq. ft.
219 Bright Valley Way, Richmond, TX 77406
MLS# 23964621Listed by: PERRY HOMES REALTY, LLC


Protect your home and budget from life's surprises with an Assurant Home Warranty, backed by a partner that supports you through every step of homeownership. Explore Plans.
© 2023 - 2026 ERA Franchise Systems LLC. All rights reserved. ERA Franchise Systems LLC fully supports the principles of the Fair Housing Act and the Equal Opportunity Act. ERA, ERA Real Estate powered, and their respective logos are registered service marks of ERA Franchise Systems LLC. Each office is independently owned and operated.