
9614 Hideaway Green Drive, Richmond, TX 77406
Local realty services provided by:ERA Experts
Upcoming open houses
- Sun, Sep 2701:00 pm - 03:00 pm
Listed by: amber morris
Office: re/max opportunities979-793-5454
MLS#:67452848
Source:HARMLS
Price summary
- Price:$440,000
- Price per sq. ft.:$131.62
- Monthly HOA dues:$78
About this home
Beautifully maintained 4-bedroom, 3.5-bath home thoughtfully designed by the original owners with a study, game room, media room & energy-efficient features throughout! Engineered wood flooring, abundant recessed lighting, under-cabinet kitchen lighting, gas fireplace, Denon surround sound system w/speakers in living, media &patio, TechShield radiant barrier are just a few of the upgrades. 39 PAID-OFF solar panels add even more energy efficiency, w/transferable agreement/warranty information available. The spacious floor plan offers generous living areas, oversized closets & convenient walk-in attic access. Laundry room includes a utility sink & additional cabinetry. Step outside to a covered patio and a spacious backyard with room for a future pool. Additional features include a front sprinkler system, concrete pad for trash can storage, side garage access & gates on both sides. Community pool is just around the corner! Lovingly maintained with numerous builder & owner-added upgrades.
Contact an agent
Home facts
- Year built:2016
- Subdivision & Development:Creekside Ranch Sec 3
- Listing ID #:67452848
- Updated:September 21, 2026 at 01:15 AM
Rooms and interior
- Bedrooms:4
- Total bathrooms:4
- Full bathrooms:3
- Half bathrooms:1
- Rooms Total:9
- Flooring:Carpet, Engineered Hardwood, Tile
- Bathrooms Description:Separate Shower, Soaking Tub, Tub Shower
- Kitchen Description:Breakfast Bar, Dishwasher, Disposal, Electric Oven, Gas Cooktop, Kitchen Family Room Combo, Kitchen Island, Microwave, Pantry, Walk In Pantry
- Living area:3,343 sq. ft.
Heating and cooling
- Cooling:Central Air, Electric
- Heating:Central, Gas
- Central air:Yes
Structure and exterior
- Roof:Composition
- Year built:2016
- Building area:3,343 sq. ft.
- Lot area:0.21 Acres
- Lot Features:Subdivision
- Architectural Style:Traditional
- Construction Materials:Brick, Cement Siding, Wood Siding
- Exterior Features:Fence, Patio, Sprinkler Irrigation
- Foundation Description:Slab
Schools
- High school:FOSTER HIGH SCHOOL
- Middle school:BRISCOE JUNIOR HIGH SCHOOL
- Elementary school:BENTLEY ELEMENTARY SCHOOL
Utilities
- Sewer:Public Sewer
Finances and disclosures
- Price:$440,000
- Price per sq. ft.:$131.62
- Tax amount:$11,662 (2026)
Features and amenities
- Appliances:Dishwasher, Disposal, Electric Oven, Gas Cooktop, Microwave
- Amenities:Ceiling Fans, Low Emissivity Windows, Prewired, Programmable Thermostat, Smoke Detectors, Window Coverings
Parking
- Parking description:Garage
- Garage:Yes
- Garage spaces:2
New listings near 9614 Hideaway Green Drive
- Open Sat, 1 to 2:30pmNew
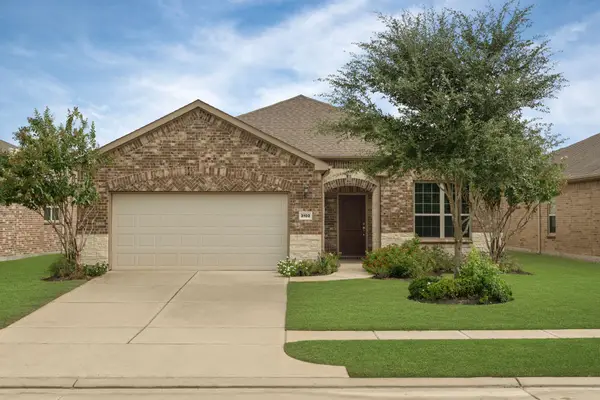 $410,000Active2 beds 2 baths1,982 sq. ft.
3102 Capote Peak Way, Richmond, TX 77469
MLS# 16657305Listed by: NB ELITE REALTY - New
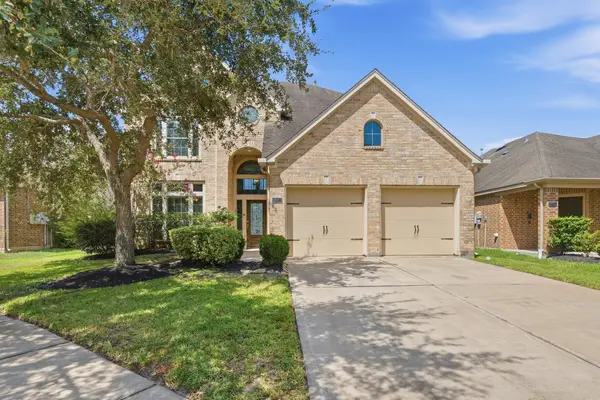 $399,000Active4 beds 4 baths2,830 sq. ft.
10911 Starling Creek Drive, Richmond, TX 77406
MLS# 3735897Listed by: RE/MAX POINTE - New
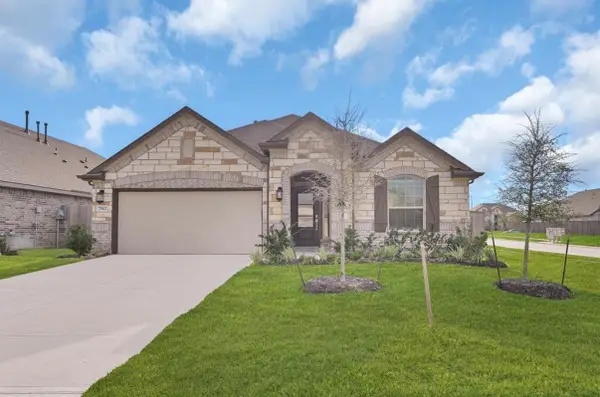 $315,000Active3 beds 2 baths2,039 sq. ft.
7502 Monarch Forest Lane, Richmond, TX 77469
MLS# 63635714Listed by: BAUHINIA REALTY, LLC - New
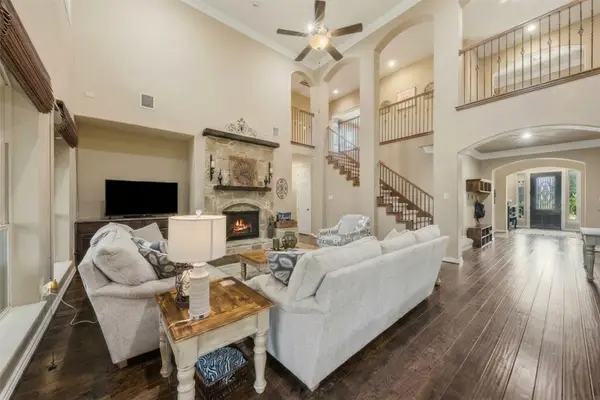 $820,000Active4 beds 4 baths4,337 sq. ft.
3926 Crystal Cascade Lane, Richmond, TX 77406
MLS# 87148777Listed by: EXP REALTY LLC - New
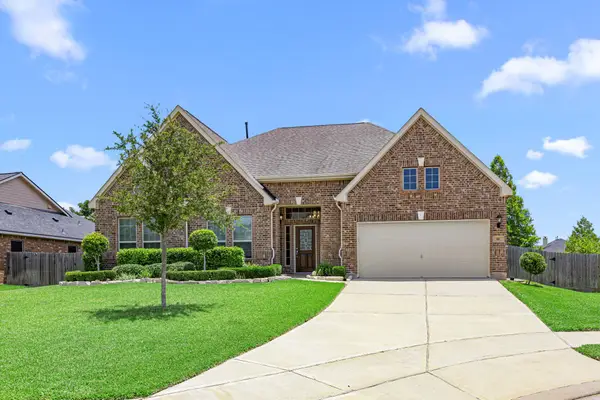 $515,000Active4 beds 3 baths2,980 sq. ft.
90 Rivercove Lane, Richmond, TX 77406
MLS# 30923501Listed by: EXP REALTY LLC - New
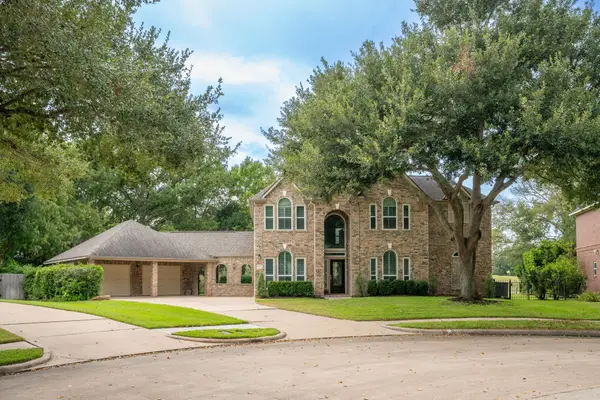 $550,000Active5 beds 4 baths3,219 sq. ft.
2137 S Pecan Trail Drive, Richmond, TX 77406
MLS# 41707280Listed by: KELLER WILLIAMS PREMIER REALTY - New
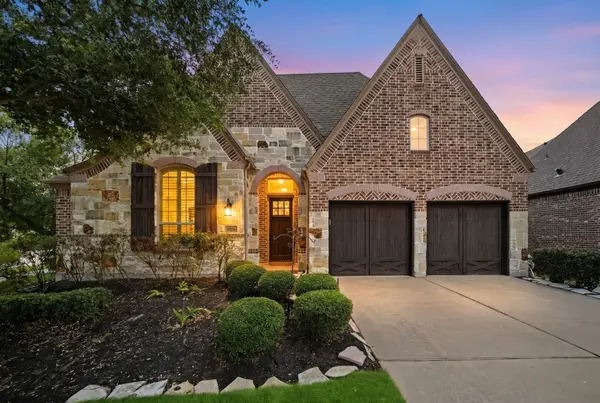 $680,000Active4 beds 3 baths2,820 sq. ft.
11234 Wych Elm Court, Richmond, TX 77407
MLS# 69346655Listed by: VYLLA HOME - New
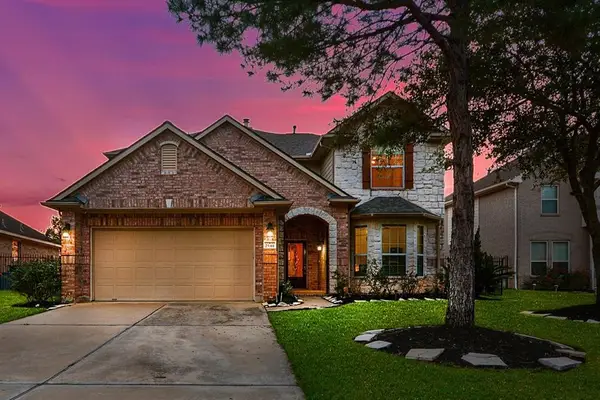 $515,000Active5 beds 4 baths3,680 sq. ft.
25311 Hamden Valley Drive, Richmond, TX 77406
MLS# 24496808Listed by: PHOENIX REALTY LLC - New
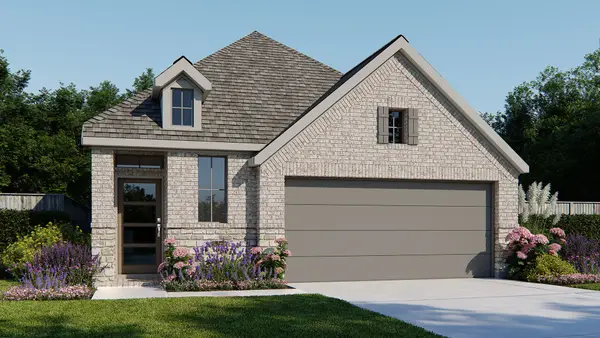 $441,900Active4 beds 3 baths1,785 sq. ft.
219 Bright Valley Way, Richmond, TX 77406
MLS# 23964621Listed by: PERRY HOMES REALTY, LLC


Protect your home and budget from life's surprises with an Assurant Home Warranty, backed by a partner that supports you through every step of homeownership. Explore Plans.
© 2023 - 2026 ERA Franchise Systems LLC. All rights reserved. ERA Franchise Systems LLC fully supports the principles of the Fair Housing Act and the Equal Opportunity Act. ERA, ERA Real Estate powered, and their respective logos are registered service marks of ERA Franchise Systems LLC. Each office is independently owned and operated.