
5138 Mulberry Thicket Trail, Richmond, TX 77469
Local realty services provided by:American Real Estate ERA Powered
5138 Mulberry Thicket Trail,Richmond, TX 77469
$397,000
- 4 Beds
- 3 Baths
- 2,150 sq. ft.
- Single family
- Active
Listed by: gary bisha
Office: my castle realty713-683-0054
MLS#:12849265
Source:HARMLS
Price summary
- Price:$397,000
- Price per sq. ft.:$184.65
- Monthly HOA dues:$77.08
About this home
Like new and beautifully maintained, this exceptional home offers stunning views of the lake and fountain with greenbelt on the left. Enjoy a peaceful setting while being just a short walk to the neighborhood elementary school. The thoughtfully designed floor plan features a spacious primary suite with two walk-in closets, plus a private second ensuite bedroom that's ideal for guests or multi-generational living. The gourmet kitchen includes a gas cooktop, large island, abundant cabinetry, and opens seamlessly to the living and dining areas. A convenient office nook provides the perfect space for working from home or homework. Built with energy efficiency in mind, this home offers modern comfort and lower utility costs. Don't miss this opportunity to own a move-in-ready home in one of Richmond's most desirable communities.
Contact an agent
Home facts
- Year built:2024
- Listing ID #:12849265
- Updated:July 05, 2026 at 10:20 PM
Rooms and interior
- Bedrooms:4
- Total bathrooms:3
- Full bathrooms:3
- Rooms Total:8
- Flooring:Carpet, Tile
- Bathrooms Description:Separate Shower
- Kitchen Description:Breakfast Bar, Dishwasher, Disposal, Electric Oven, Gas Cooktop, Kitchen Family Room Combo, Kitchen Island, Microwave, Pantry, Quartz Counters
- Living area:2,150 sq. ft.
Heating and cooling
- Cooling:Central Air, Electric
- Heating:Central, Gas
- Central air:Yes
Structure and exterior
- Roof:Composition
- Year built:2024
- Building area:2,150 sq. ft.
- Lot area:0.17 Acres
- Lot Features:Greenbelt, Views, Waterfront
- Architectural Style:Traditional
- Construction Materials:Brick
- Exterior Features:Fence, Patio, Sprinkler Irrigation
- Foundation Description:Slab
- Levels:1 Story
Schools
- High school:RANDLE HIGH SCHOOL
- Middle school:WRIGHT JUNIOR HIGH SCHOOL
- Elementary school:ADRIANE MATHEWS GRAY ELEMENTARY
Utilities
- Sewer:Public Sewer
Finances and disclosures
- Price:$397,000
- Price per sq. ft.:$184.65
- Tax amount:$10,164 (2025)
Features and amenities
- Appliances:Dishwasher, Disposal, Electric Oven, Gas Cooktop, Microwave, Tankless Water Heater, Water Softener Owned
- Amenities:Ceiling Fans, High Ceilings, Low Emissivity Windows, Programmable Thermostat, Smoke Detectors, Tankless Water Heater, Water Softner - Owned
Parking
- Parking description:Garage
- Garage:Yes
- Garage spaces:2
New listings near 5138 Mulberry Thicket Trail
- New
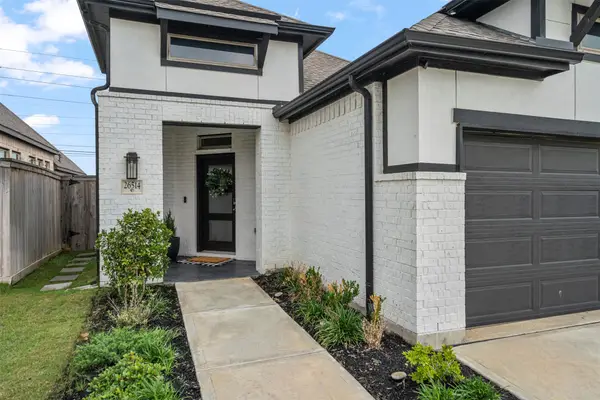 $360,000Active4 beds 2 baths1,733 sq. ft.
26514 Polaris Rise Lane, Richmond, TX 77406
MLS# 38018680Listed by: CONNECT REALTY.COM - New
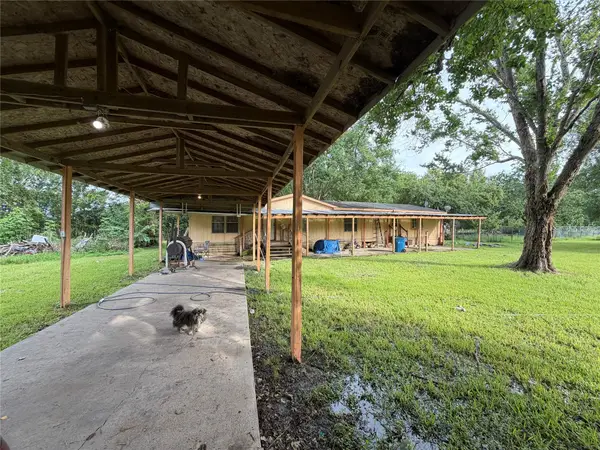 $315,000Active3 beds 2 baths1,960 sq. ft.
5814 Mulberry Circle, Richmond, TX 77469
MLS# 64995356Listed by: TEXAS UNITED REALTY - New
 $799,900Active4 beds 4 baths3,509 sq. ft.
511 Royal Lakes Boulevard, Richmond, TX 77469
MLS# 17247704Listed by: KIM MARIN REALTY LLC - New
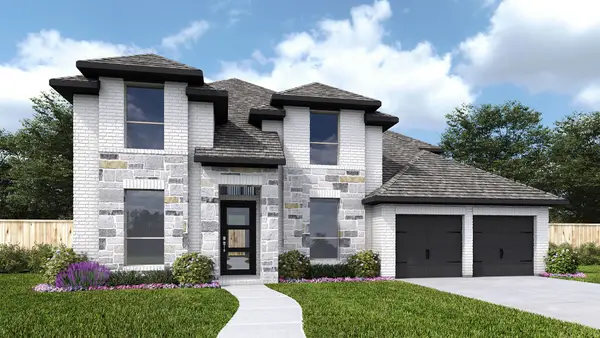 $728,900Active5 beds 5 baths3,394 sq. ft.
5715 Violet Ridge Drive, Richmond, TX 77469
MLS# 3367055Listed by: PERRY HOMES REALTY, LLC  $586,900Pending4 beds 4 baths2,594 sq. ft.
3218 Golden Pomelo Drive, Richmond, TX 77406
MLS# 19003488Listed by: PERRY HOMES REALTY, LLC- New
 $339,999Active4 beds 3 baths2,683 sq. ft.
20215 Bridge Manor Lane, Richmond, TX 77407
MLS# 85086547Listed by: RE/MAX GRAND - New
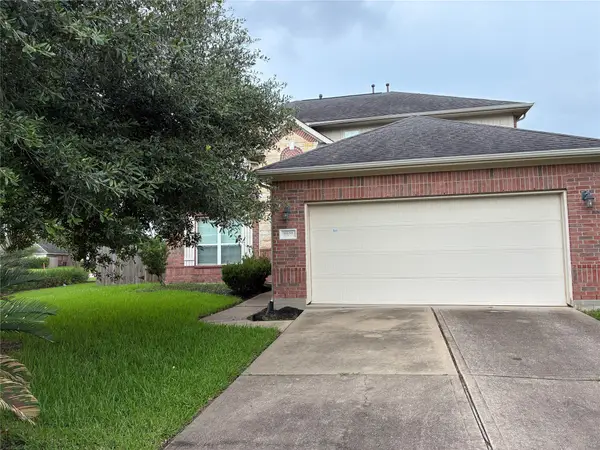 $410,000Active5 beds 4 baths3,040 sq. ft.
8930 Silent Hills Lane, Richmond, TX 77407
MLS# 36195299Listed by: THE WELLSPRING LIFE GROUP - New
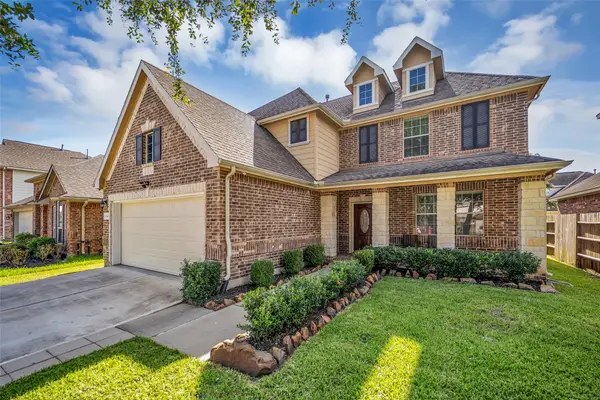 $364,999Active4 beds 4 baths2,600 sq. ft.
5406 Quarry Ridge Road, Richmond, TX 77407
MLS# 35738959Listed by: COLDWELL BANKER REALTY - SUGAR LAND - Open Sun, 2 to 4pmNew
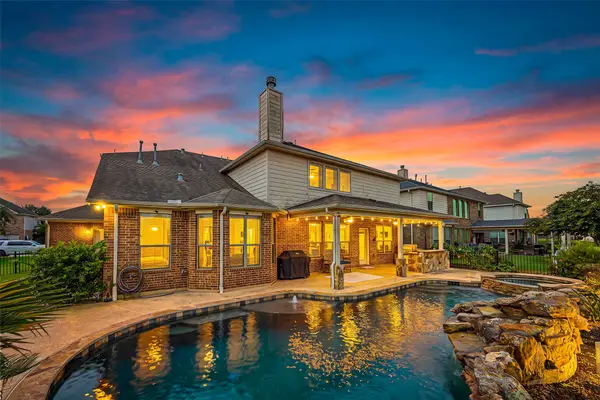 $629,900Active5 beds 4 baths4,141 sq. ft.
23502 Starbridge Lake Lane, Richmond, TX 77407
MLS# 47410936Listed by: MAKE IT HAPPEN REAL ESTATE


Protect your home and budget from life's surprises with an Assurant Home Warranty, backed by a partner that supports you through every step of homeownership. Explore Plans.
© 2023 - 2026 ERA Franchise Systems LLC. All rights reserved. ERA Franchise Systems LLC fully supports the principles of the Fair Housing Act and the Equal Opportunity Act. ERA, ERA Real Estate powered, and their respective logos are registered service marks of ERA Franchise Systems LLC. Each office is independently owned and operated.