
20215 Bridge Manor Lane, Richmond, TX 77407
Local realty services provided by:American Real Estate ERA Powered
20215 Bridge Manor Lane,Richmond, TX 77407
- 4 Beds
- 3 Baths
- - sq. ft.
- Single family
- Sold
Listed by: amber gill
Office: re/max grand281-994-5700
MLS#:85086547
Source:HARMLS
Sorry, we are unable to map this address
Price summary
- Price:
- Monthly HOA dues:$72.75
About this home
Immaculately kept 4-bedroom,2.5-bath home w/a 2-car garage in the Lakemont subdivision.No carpet!This home offers tile & laminate flooring.Open concept floor plan is perfect for entertaining!Formal dining room showcases an elegant chandelier and crown molding.French doors lead to a private study w/laminate flooring, ceiling fan & large windows.Spacious family room w/soaring ceilings,abundant windows,a gas fireplace,ceiling fan & tile flooring.A Chef's dream kitchen w/granite countertops,gas range,& a plethora of cabinetry.Primary suite features an ensuite w/dual vanities,jetted tub,separate shower & walk-in closet.Upstairs is a Texas-sized game room,3 spacious secondary bedrooms w/ceiling fans.Large backyard offers plenty of room for entertaining,relaxing or play.Roof replaced approx.5 years ago.Neighborhood lakes,pools,playgrounds & walking trails.Conveniently located w/easy access to Westpark Tollway,Grand Parkway(99)and I-10,with shopping,dining & schools just minutes away.MUST SEE!
Contact an agent
Home facts
- Year built:2005
- Subdivision & Development:Lakemont Meadows Sec 1
- Listing ID #:85086547
- Updated:August 22, 2026 at 05:42 AM
Rooms and interior
- Bedrooms:4
- Total bathrooms:3
- Full bathrooms:2
- Half bathrooms:1
- Rooms Total:9
- Flooring:Plank, Tile, Vinyl
- Bathrooms Description:Jetted Tub, Separate Shower
- Kitchen Description:Breakfast Bar, Dishwasher, Disposal, Gas Range, Kitchen Family Room Combo, Microwave, Pantry
Heating and cooling
- Cooling:Central Air, Electric
- Heating:Central, Gas
- Central air:Yes
Structure and exterior
- Roof:Composition
- Year built:2005
- Lot Features:Subdivision
- Architectural Style:Traditional
- Construction Materials:Brick, Cement Siding
- Exterior Features:Fence
- Foundation Description:Slab
- Levels:2 Stories
Schools
- High school:TOMAS HIGH SCHOOL (LAMAR)
- Middle school:BANKS MIDDLE SCHOOL
- Elementary school:MCNEILL ELEMENTARY SCHOOL
Utilities
- Sewer:Public Sewer
Finances and disclosures
- Price:
- Tax amount:$8,768 (2025)
Features and amenities
- Appliances:Dishwasher, Disposal, Gas Range, Microwave
- Amenities:Entrance Foyer, High Ceilings
Parking
- Parking description:Garage
- Garage:Yes
- Garage spaces:2
New listings near 20215 Bridge Manor Lane
- New
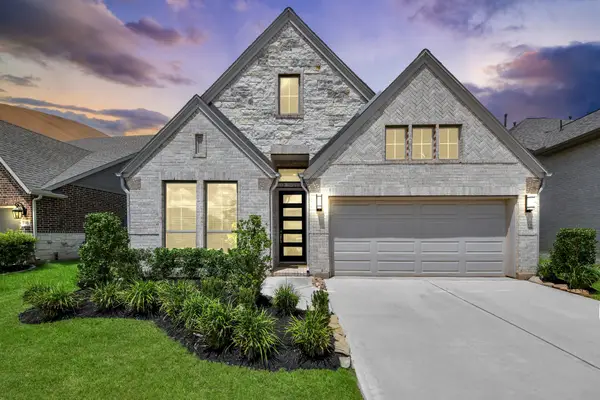 $489,900Active4 beds 3 baths2,211 sq. ft.
206 Ginger Street, Richmond, TX 77406
MLS# 21047479Listed by: RE/MAX FINE PROPERTIES - New
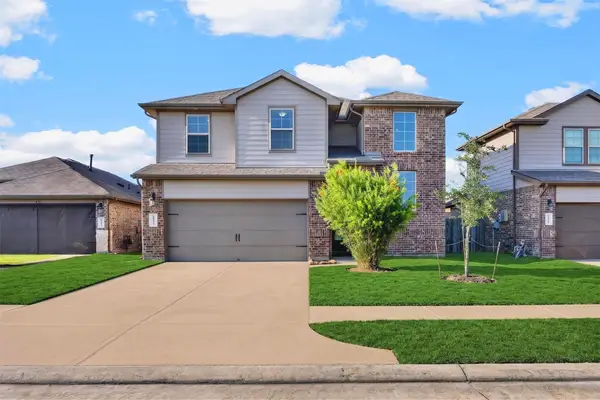 $380,000Active4 beds 3 baths2,422 sq. ft.
18342 Arcola Bay Lane, Richmond, TX 77407
MLS# 28081837Listed by: KELLER WILLIAMS SIGNATURE - Open Sat, 3 to 5pmNew
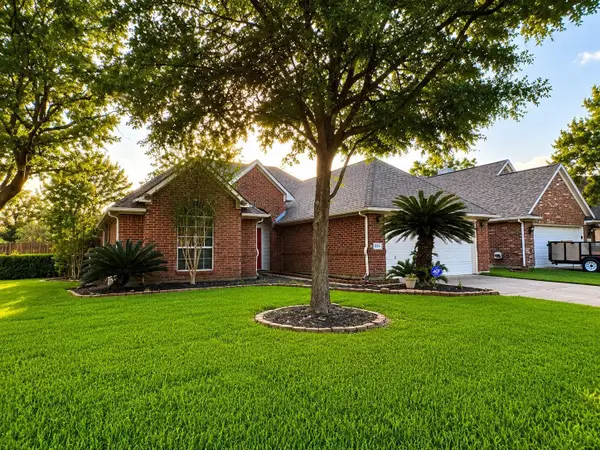 $277,000Active3 beds 2 baths1,686 sq. ft.
6614 Timber Square Court, Richmond, TX 77407
MLS# 22000420Listed by: REALM REAL ESTATE PROFESSIONALS - SUGAR LAND - New
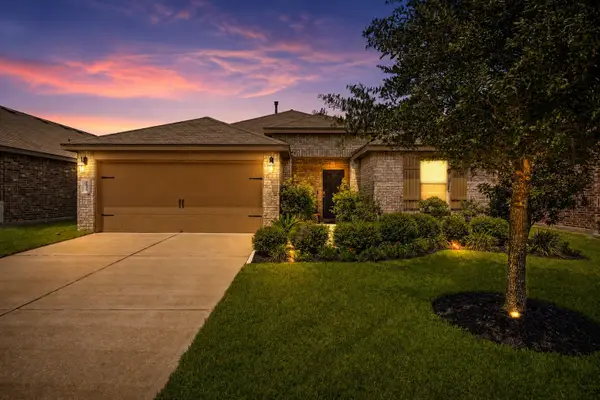 $315,000Active3 beds 2 baths1,631 sq. ft.
5650 Pleasant Falls Drive, Richmond, TX 77407
MLS# 29707853Listed by: RUBI REALTORS INT., LLC - New
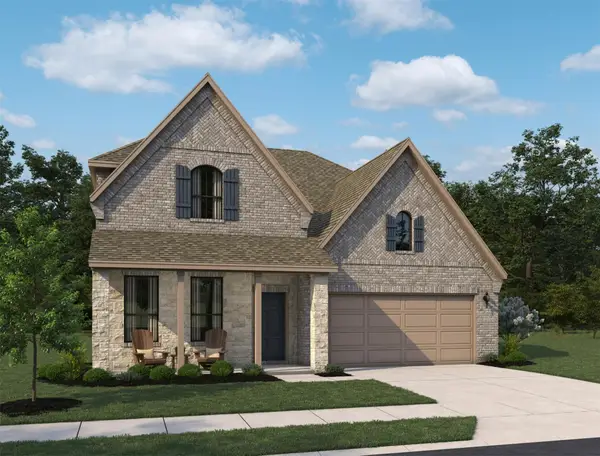 $514,862Active5 beds 4 baths2,943 sq. ft.
4615 Ara Drive, Richmond, TX 77469
MLS# 32807052Listed by: ASHTON WOODS - New
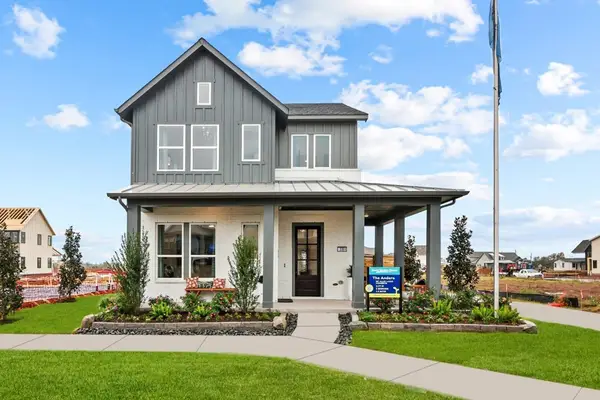 $489,000Active3 beds 3 baths2,177 sq. ft.
3301 Neighborly Lane, Richmond, TX 77406
MLS# 42810598Listed by: WEEKLEY PROPERTIES BEVERLY BRADLEY - New
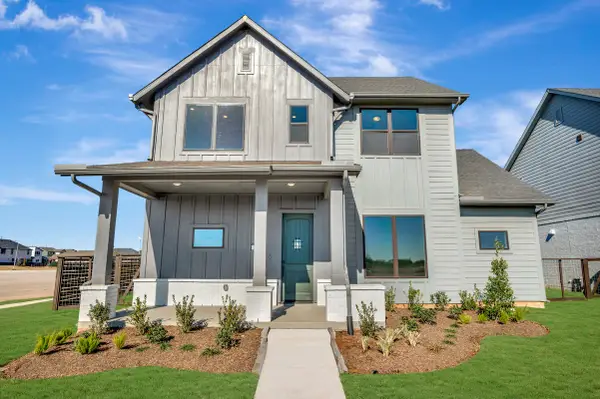 $595,548Active4 beds 3 baths2,589 sq. ft.
3502 Sapphire Court, Richmond, TX 77406
MLS# 43177778Listed by: WEEKLEY PROPERTIES BEVERLY BRADLEY - New
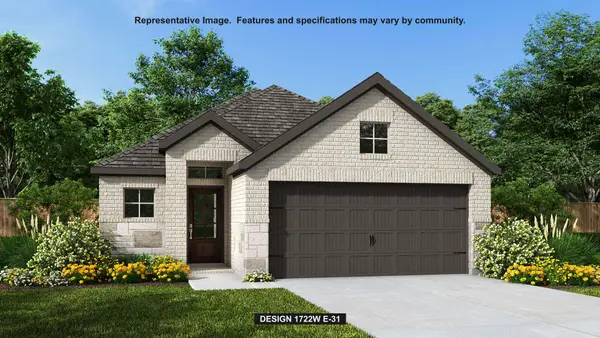 $434,900Active3 beds 3 baths1,722 sq. ft.
203 Twilight Meadow Way, Richmond, TX 77406
MLS# 46843182Listed by: PERRY HOMES REALTY, LLC - New
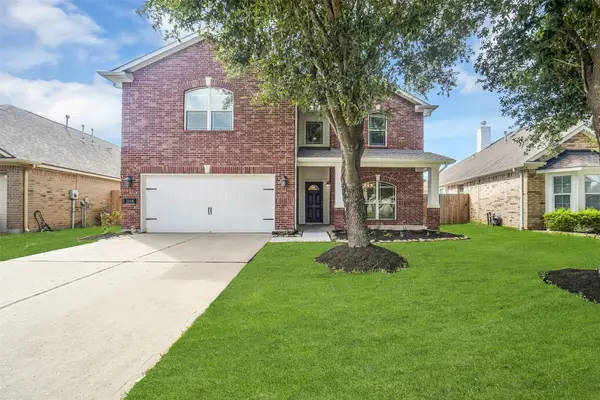 $350,000Active4 beds 4 baths2,524 sq. ft.
25418 Lockspur Drive, Richmond, TX 77406
MLS# 58191127Listed by: EXP REALTY LLC - New
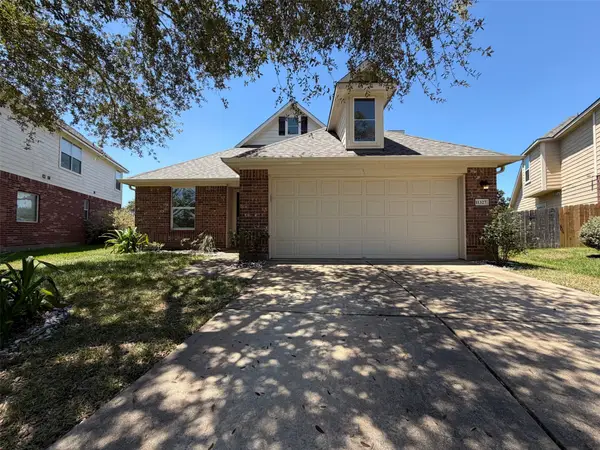 $340,000Active4 beds 3 baths2,505 sq. ft.
11327 Grass Lake Lane, Richmond, TX 77406
MLS# 63769192Listed by: OPENDOOR BROKERAGE, LLC


Protect your home and budget from life's surprises with an Assurant Home Warranty, backed by a partner that supports you through every step of homeownership. Explore Plans.
© 2023 - 2026 ERA Franchise Systems LLC. All rights reserved. ERA Franchise Systems LLC fully supports the principles of the Fair Housing Act and the Equal Opportunity Act. ERA, ERA Real Estate powered, and their respective logos are registered service marks of ERA Franchise Systems LLC. Each office is independently owned and operated.