
918 Marigold Park Place, Richmond, TX 77406
Local realty services provided by:American Real Estate ERA Powered
918 Marigold Park Place,Richmond, TX 77406
$465,786
- 4 Beds
- 4 Baths
- 2,544 sq. ft.
- Single family
- Active
Listed by: mazhar 'ali' haryah
Office: avms properties llc.281-650-2924
MLS#:96287514
Source:HARMLS
Price summary
- Price:$465,786
- Price per sq. ft.:$183.09
- Monthly HOA dues:$100.83
About this home
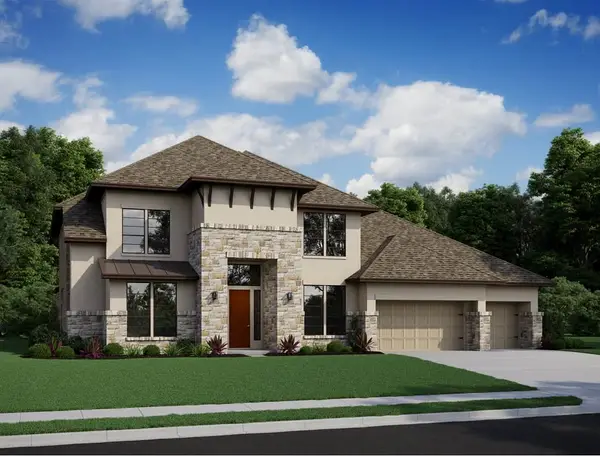
Investors! This house is rented and good opportunity for investors only,This beautiful single-story brick home offers 3 bedrooms and 3.5 bathrooms, plus a flexible sunroom that can serve as a 4th bedroom,children’s playroom,or sitting area for a guest suite. The sunroom features its own private entrance, creating an ideal setup for guests alongside an additional bedroom.The home showcases high ceilings, an open floor plan, and a bright, spacious living area. The dining space connects to a gourmet kitchen with a large island, granite countertops, stainless steel appliances, and abundant cabinetry.The primary suite includes large windows, a luxurious en-suite with a soaking tub, separate walk-in shower, dual vanities, and a spacious walk-in closet.The backyard features a covered patio and a generous lawn, perfect for outdoor living.With private suite potential and separate entrances, this home offers style, flexibility, and convenience in a prime location.
Contact an agent
Home facts
- Year built:2017
- Subdivision & Development:Harvest Green Sec 12
- Listing ID #:96287514
- Updated:August 20, 2026 at 11:49 AM
Rooms and interior
- Bedrooms:4
- Total bathrooms:4
- Full bathrooms:3
- Half bathrooms:1
- Rooms Total:11
- Living area:2,544 sq. ft.
Heating and cooling
- Cooling:Central Air, Electric
- Heating:Central, Gas
- Central air:Yes
Structure and exterior
- Roof:Composition
- Year built:2017
- Building area:2,544 sq. ft.
- Lot area:0.16 Acres
- Lot Features:Subdivision
- Architectural Style:Traditional
- Construction Materials:Brick
- Foundation Description:Slab
- Levels:1 Story
Schools
- High school:TRAVIS HIGH SCHOOL (FORT BEND)
- Middle school:BOWIE MIDDLE SCHOOL (FORT BEND)
- Elementary school:NEILL ELEMENTARY SCHOOL
Utilities
- Sewer:Public Sewer
Finances and disclosures
- Price:$465,786
- Price per sq. ft.:$183.09
- Tax amount:$15,136 (2024)
Parking
- Parking description:Garage
- Garage:Yes
- Garage spaces:3
New listings near 918 Marigold Park Place
- New
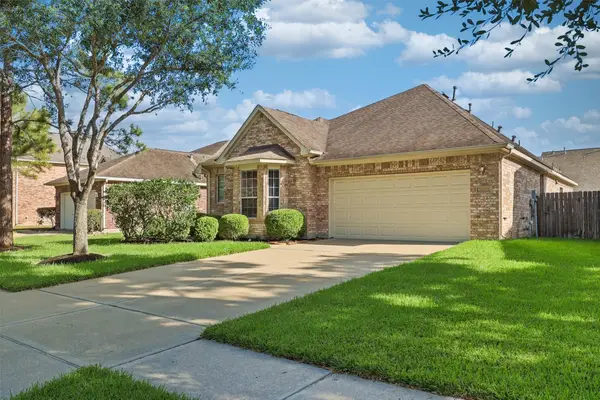 $310,000Active3 beds 2 baths2,256 sq. ft.
20218 Windsor Trace Lane, Richmond, TX 77407
MLS# 15790388Listed by: KELLER WILLIAMS PREMIER REALTY - New
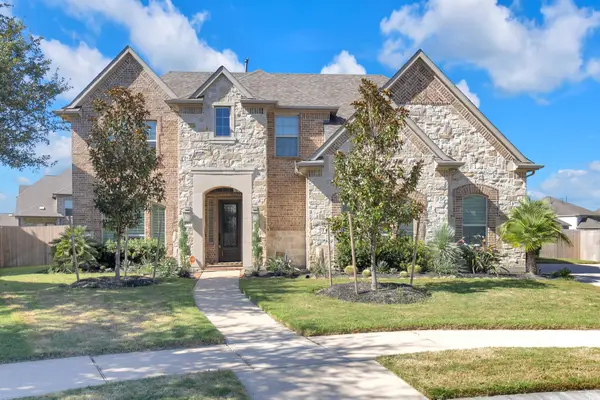 $480,000Active4 beds 4 baths2,955 sq. ft.
5907 Diamond Shadow Court, Richmond, TX 77469
MLS# 61020681Listed by: HAVEN REALTY INTERNATIONAL - New
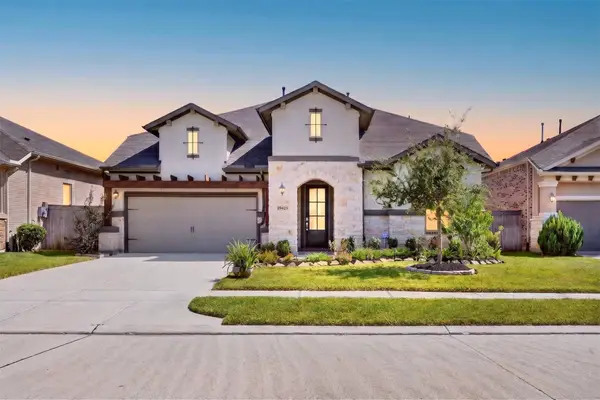 $519,000Active3 beds 3 baths2,649 sq. ft.
19839 View Park Lane, Richmond, TX 77407
MLS# 42932252Listed by: KELLER WILLIAMS SIGNATURE - New
 $315,000Active3 beds 2 baths2,018 sq. ft.
119 Willoughby Court, Richmond, TX 77469
MLS# 53806720Listed by: RE/MAX COMPASS - New
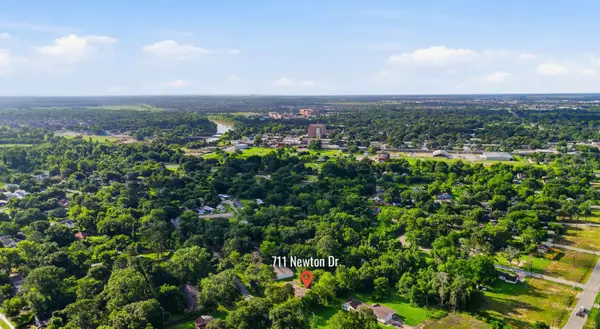 $250,000Active0 Acres
711 Newton Drive, Richmond, TX 77469
MLS# 14468355Listed by: EXP REALTY LLC - New
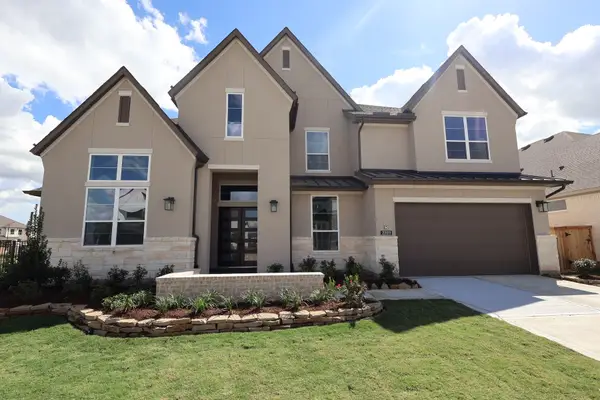 $927,962Active5 beds 6 baths4,370 sq. ft.
3618 Pinecrest Drive, Richmond, TX 77406
MLS# 4563390Listed by: TRI POINTE HOMES - New
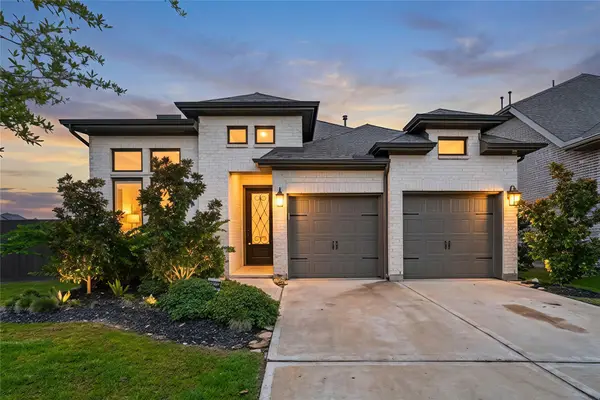 $550,000Active4 beds 3 baths2,387 sq. ft.
158 Amaranth Way, Richmond, TX 77406
MLS# 70486474Listed by: KELLER WILLIAMS REALTY SOUTHWEST - New
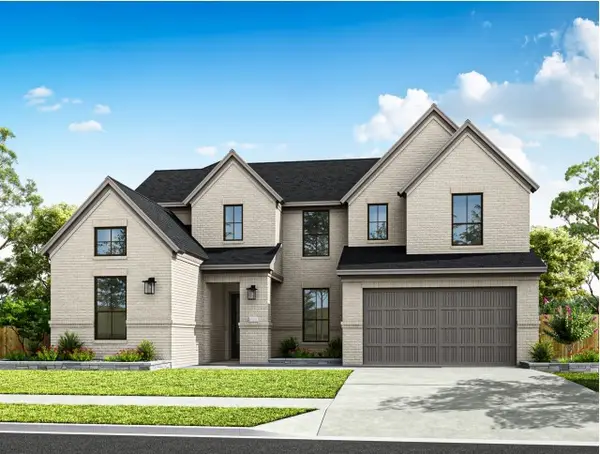 $818,351Active5 beds 5 baths4,037 sq. ft.
18322 Magnolia Valley Lane, Richmond, TX 77407
MLS# 12896084Listed by: TRI POINTE HOMES - Open Sun, 1 to 3pmNew
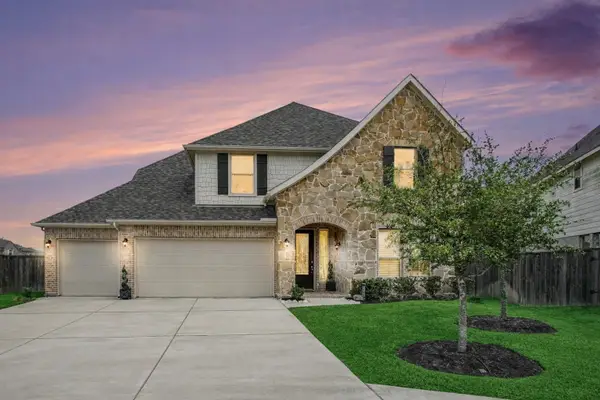 $569,000Active5 beds 4 baths3,286 sq. ft.
7703 Willow Forest Lane, Richmond, TX 77469
MLS# 92305058Listed by: ORCHARD BROKERAGE - New
 $1,060,971Active5 beds 6 baths4,926 sq. ft.
3606 Opalwood Drive, Richmond, TX 77406
MLS# 94525672Listed by: TRI POINTE HOMES


Protect your home and budget from life's surprises with an Assurant Home Warranty, backed by a partner that supports you through every step of homeownership. Explore Plans.
© 2023 - 2026 ERA Franchise Systems LLC. All rights reserved. ERA Franchise Systems LLC fully supports the principles of the Fair Housing Act and the Equal Opportunity Act. ERA, ERA Real Estate powered, and their respective logos are registered service marks of ERA Franchise Systems LLC. Each office is independently owned and operated.