
105 Blue Jay Drive, Richwood, TX 77566
Local realty services provided by:American Real Estate ERA Powered
105 Blue Jay Drive,Richwood, TX 77566
$387,699
- 4 Beds
- 2 Baths
- 1,988 sq. ft.
- Single family
- Active
Upcoming open houses
- Sun, Oct 2511:00 am - 01:00 pm
Listed by: charlotte broesche
Office: better homes and gardens real estate gary greene - bay area281-486-1900
MLS#:23787776
Source:HARMLS
Price summary
- Price:$387,699
- Price per sq. ft.:$195.02
About this home
Step inside this beautiful custom home with a large entry & many updates such as light fixtures & faucets. This Alpin Homes, Creekside Development model home offers high-quality craftsmanship w/ample space thru-out, granite countertops, a gas stove 5/24,dishwasher 1/25. This floor plan is open&inviting, yet primary offers a private retreat. Secondary bedrooms are large, & built-in custom closet in second bedroom. This home features south facing windows along back side offering light-filled mornings. Backyard has a large oak providing ample shade, firepit, screened patio, privacy, and creek access. Trampoline & swing convey. Within walking distance to park& quick access to FM2004, and Creekside neighborhood. water heater 11/25, roof inspected & repaired 9/26, HVAC serviced 9/26, carpets shampooed 10/26, whole home water softener 2017, garage wired for Tesla/camper, weatherstripping replaced. NEVER flooded! No smoke/no pets Ever. 1 owner. Extra attic space could be bonus room.
Contact an agent
Home facts
- Year built:2014
- Subdivision & Development:Audubon Woods III
- Listing ID #:23787776
- Updated:October 23, 2026 at 12:26 PM
Rooms and interior
- Bedrooms:4
- Total bathrooms:2
- Full bathrooms:2
- Rooms Total:7
- Flooring:Plank, Vinyl
- Bathrooms Description:Separate Shower, Soaking Tub, Tub Shower
- Kitchen Description:Breakfast Bar, Dishwasher, Disposal, Gas Oven, Gas Range, Kitchen Family Room Combo, Microwave, Pantry
- Living area:1,988 sq. ft.
Heating and cooling
- Cooling:Central Air, Electric
- Heating:Central, Gas
- Central air:Yes
Structure and exterior
- Roof:Composition
- Year built:2014
- Building area:1,988 sq. ft.
- Lot area:0.37 Acres
- Lot Features:Subdivision, Views, Wooded
- Architectural Style:Traditional
- Construction Materials:Brick
- Exterior Features:Fence, Porch
- Foundation Description:Slab
- Levels:1 Story
Schools
- High school:BRAZOSWOOD HIGH SCHOOL
- Middle school:CLUTE INTERMEDIATE SCHOOL
- Elementary school:POLK ELEMENTARY SCHOOL (BRAZOSPORT)
Utilities
- Sewer:Public Sewer
Finances and disclosures
- Price:$387,699
- Price per sq. ft.:$195.02
- Tax amount:$7,826 (2026)
Features and amenities
- Appliances:Dishwasher, Disposal, Gas Oven, Gas Range, Microwave, Water Softener Owned
- Amenities:Ceiling Fans, Entrance Foyer, High Ceilings, Low Emissivity Windows, Smoke Detectors, Water Softner - Owned, Window Coverings
Parking
- Parking description:Driveway, Garage
- Garage:Yes
- Garage spaces:2
New listings near 105 Blue Jay Drive
- New
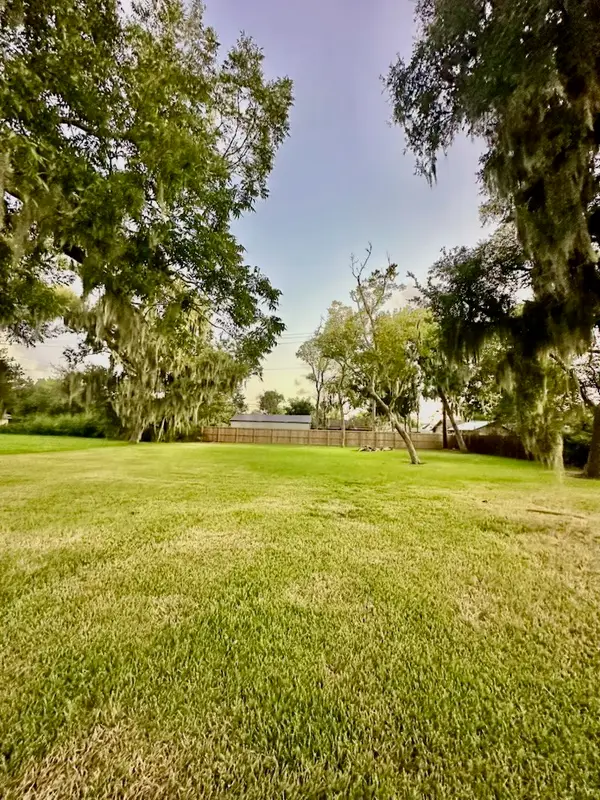 $54,000Active0.34 Acres
0 Burkett, Richwood, TX 77531
MLS# 12124800Listed by: PAULA MUTINA PROPERTIES 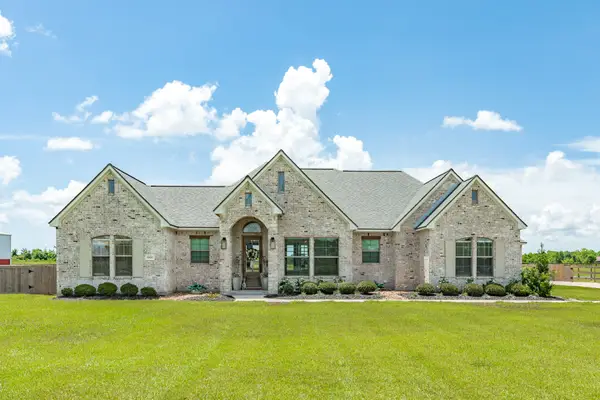 $629,000Pending3 beds 3 baths2,200 sq. ft.
32819 Amberjack Drive, Richwood, TX 77515
MLS# 65576773Listed by: MEGA REALTY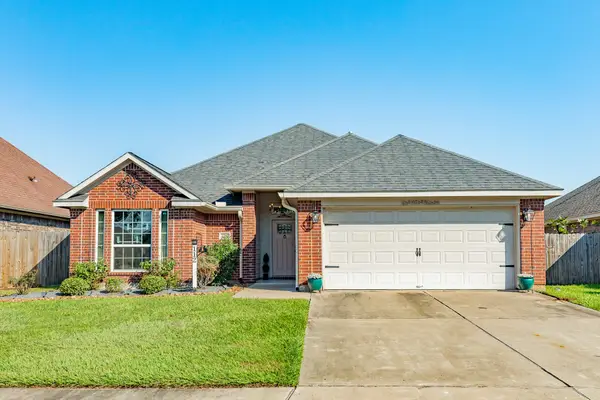 $284,900Active3 beds 2 baths1,585 sq. ft.
112 Blue Jay Court, Richwood, TX 77566
MLS# 47041890Listed by: JLA REALTY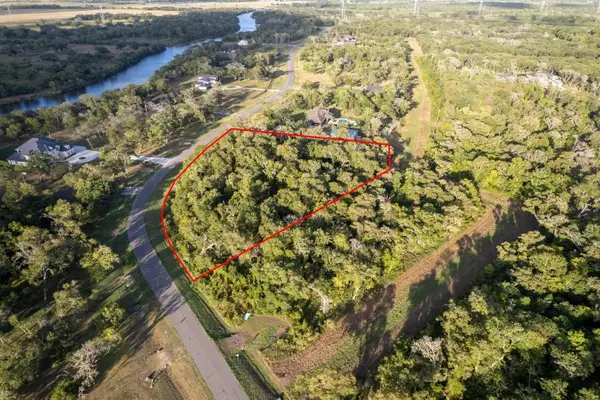 $69,000Active2.07 Acres
31811 Bayou Bend, Richwood, TX 77515
MLS# 51095088Listed by: BIRDSONG REAL ESTATE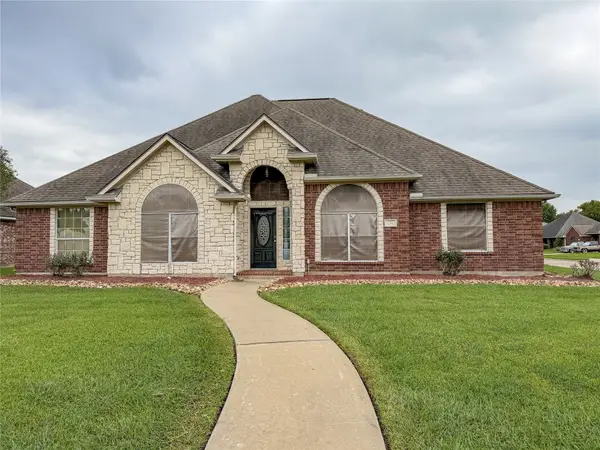 $300,000Active4 beds 3 baths2,418 sq. ft.
134 Dove Trail, Richwood, TX 77531
MLS# 90204341Listed by: TBT REAL ESTATE $105,000Pending3 beds 2 baths1,368 sq. ft.
402 S Yaupon Street, Richwood, TX 77531
MLS# 68845774Listed by: CJM REALTY ADVISORS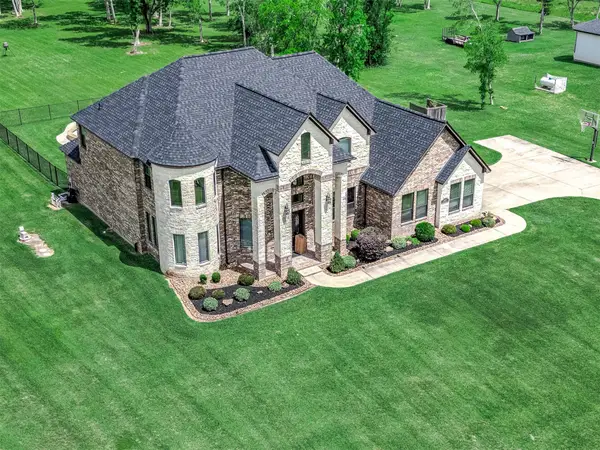 $719,000Active4 beds 3 baths3,677 sq. ft.
33207 Blue Marlin Drive, Richwood, TX 77515
MLS# 42396116Listed by: EXP REALTY LLC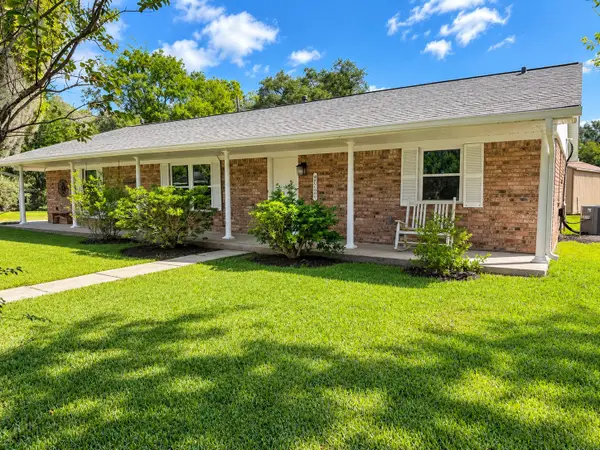 $265,000Active3 beds 2 baths1,500 sq. ft.
504 Edgewater Street, Richwood, TX 77531
MLS# 93478246Listed by: COLDWELL BANKER ULTIMATE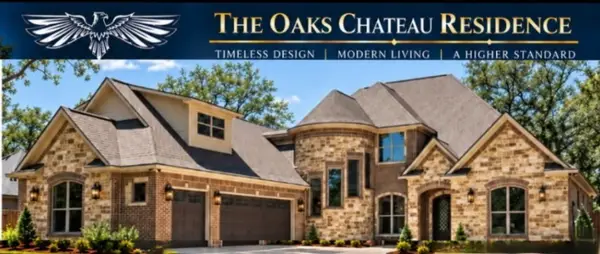 $998,000Active4 beds 4 baths4,719 sq. ft.
3018 Bayou View Court, Richwood, TX 77515
MLS# 45969278Listed by: SANDORAY REAL ESTATE, LLC


Protect your home and budget from life's surprises with an Assurant Home Warranty, backed by a partner that supports you through every step of homeownership. Explore Plans.
© 2023 - 2026 ERA Franchise Systems LLC. All rights reserved. ERA Franchise Systems LLC fully supports the principles of the Fair Housing Act and the Equal Opportunity Act. ERA, ERA Real Estate powered, and their respective logos are registered service marks of ERA Franchise Systems LLC. Each office is independently owned and operated.