
112 Blue Jay Court, Richwood, TX 77566
Local realty services provided by:ERA Experts
112 Blue Jay Court,Richwood, TX 77566
$284,900
- 3 Beds
- 2 Baths
- 1,585 sq. ft.
- Single family
- Active
Listed by: josie lachance
Office: jla realty713-489-8130
MLS#:47041890
Source:HARMLS
Price summary
- Price:$284,900
- Price per sq. ft.:$179.75
About this home
Full of charm, character, and numerous upgrades, this home is filled with unique details throughout! The inviting front entry welcomes you with its distinctive charm and personality. Inside, the spacious living room features tall ceilings and built in shelving with display lighting. The kitchen has a large island with gorgeous chandeliers overhead, and a new microwave and dishwasher. The primary bathroom has double sinks, a soaking tub, shower, decorative wallpaper, beautiful wall paneling, and a chandelier style ceiling fan. One of the guest bedrooms features a custom-built hardwood bed frame with shelving. Step outside to enjoy a covered patio and an additional deck with a pergola, offering inviting spaces for relaxing or entertaining. Gravel landscaped flower beds with automatic sprinklers add to the outdoor appeal. Additional upgrades include a new AC system, smart thermostat, smart switches for exterior lighting, and a Ring doorbell and security system that convey with the home.
Contact an agent
Home facts
- Year built:2015
- Subdivision & Development:Audubon Woods III
- Listing ID #:47041890
- Updated:October 23, 2026 at 12:26 PM
Rooms and interior
- Bedrooms:3
- Total bathrooms:2
- Full bathrooms:2
- Rooms Total:4
- Flooring:Tile
- Bathrooms Description:Jetted Tub
- Kitchen Description:Dishwasher, Electric Range, Microwave
- Living area:1,585 sq. ft.
Heating and cooling
- Cooling:Central Air, Electric
- Heating:Central, Electric
- Central air:Yes
Structure and exterior
- Roof:Composition
- Year built:2015
- Building area:1,585 sq. ft.
- Lot area:0.13 Acres
- Lot Features:Cul De Sac
- Architectural Style:Traditional
- Construction Materials:Brick
- Foundation Description:Slab
- Levels:1 Story
Schools
- High school:BRAZOSWOOD HIGH SCHOOL
- Middle school:CLUTE INTERMEDIATE SCHOOL
- Elementary school:POLK ELEMENTARY SCHOOL (BRAZOSPORT)
Utilities
- Sewer:Public Sewer
Finances and disclosures
- Price:$284,900
- Price per sq. ft.:$179.75
- Tax amount:$6,020 (2026)
Features and amenities
- Appliances:Dishwasher, Electric Range, Microwave
Parking
- Parking description:Garage
- Garage:Yes
- Garage spaces:2
New listings near 112 Blue Jay Court
- New
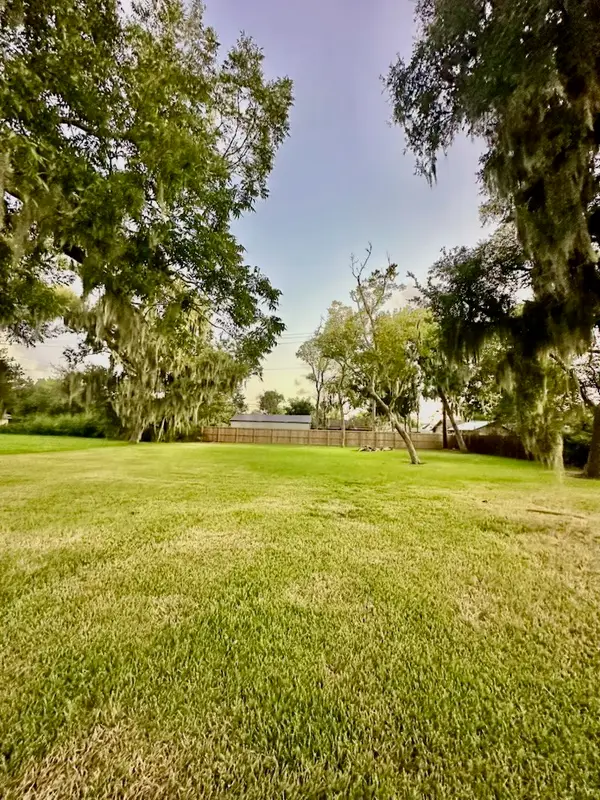 $54,000Active0.34 Acres
0 Burkett, Richwood, TX 77531
MLS# 12124800Listed by: PAULA MUTINA PROPERTIES - Open Sun, 11am to 1pmNew
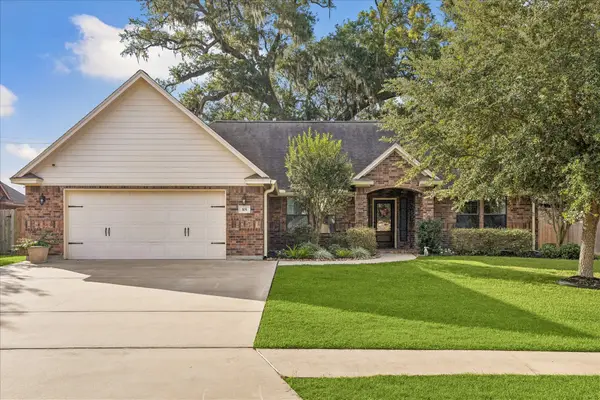 $387,699Active4 beds 2 baths1,988 sq. ft.
105 Blue Jay Drive, Richwood, TX 77566
MLS# 23787776Listed by: BETTER HOMES AND GARDENS REAL ESTATE GARY GREENE - BAY AREA 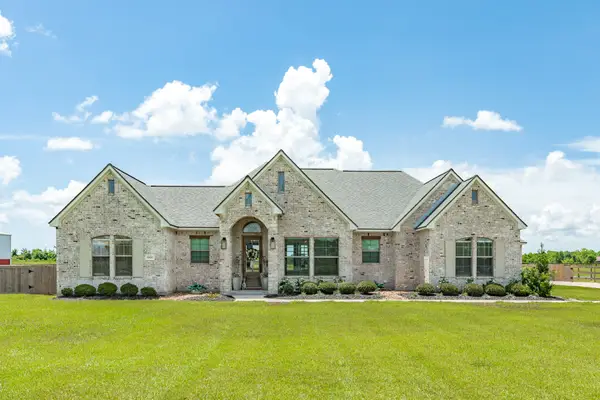 $629,000Pending3 beds 3 baths2,200 sq. ft.
32819 Amberjack Drive, Richwood, TX 77515
MLS# 65576773Listed by: MEGA REALTY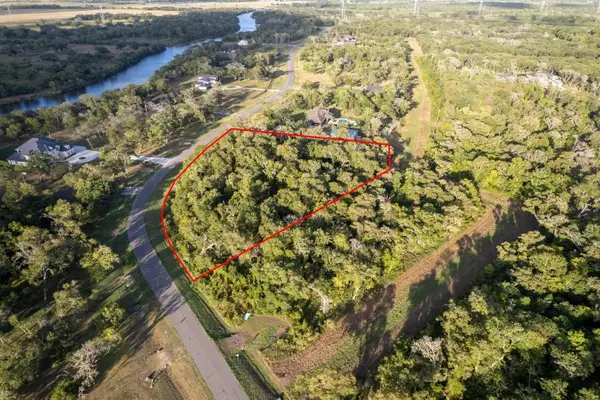 $69,000Active2.07 Acres
31811 Bayou Bend, Richwood, TX 77515
MLS# 51095088Listed by: BIRDSONG REAL ESTATE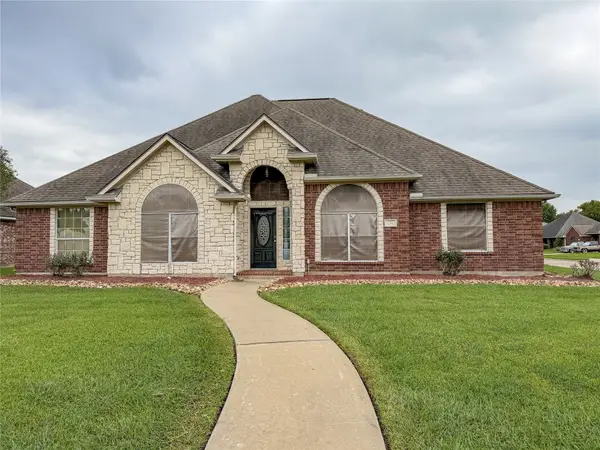 $300,000Active4 beds 3 baths2,418 sq. ft.
134 Dove Trail, Richwood, TX 77531
MLS# 90204341Listed by: TBT REAL ESTATE $105,000Pending3 beds 2 baths1,368 sq. ft.
402 S Yaupon Street, Richwood, TX 77531
MLS# 68845774Listed by: CJM REALTY ADVISORS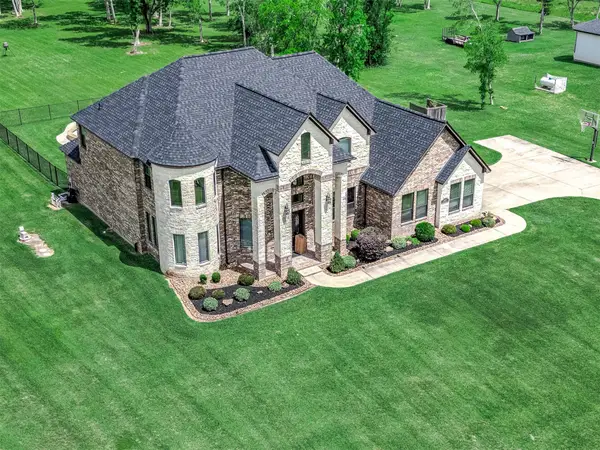 $719,000Active4 beds 3 baths3,677 sq. ft.
33207 Blue Marlin Drive, Richwood, TX 77515
MLS# 42396116Listed by: EXP REALTY LLC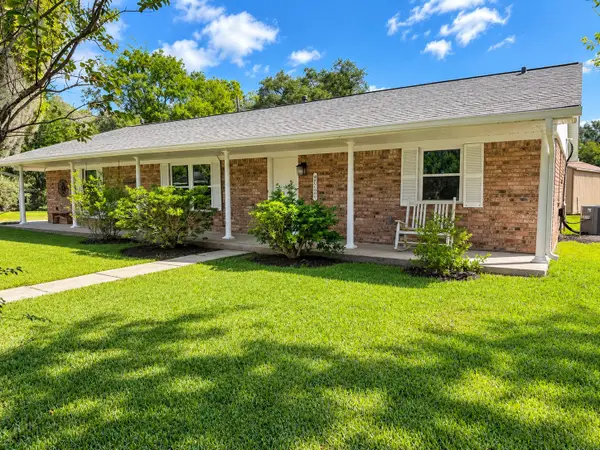 $265,000Active3 beds 2 baths1,500 sq. ft.
504 Edgewater Street, Richwood, TX 77531
MLS# 93478246Listed by: COLDWELL BANKER ULTIMATE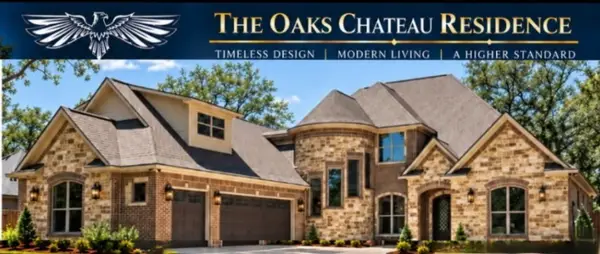 $998,000Active4 beds 4 baths4,719 sq. ft.
3018 Bayou View Court, Richwood, TX 77515
MLS# 45969278Listed by: SANDORAY REAL ESTATE, LLC


Protect your home and budget from life's surprises with an Assurant Home Warranty, backed by a partner that supports you through every step of homeownership. Explore Plans.
© 2023 - 2026 ERA Franchise Systems LLC. All rights reserved. ERA Franchise Systems LLC fully supports the principles of the Fair Housing Act and the Equal Opportunity Act. ERA, ERA Real Estate powered, and their respective logos are registered service marks of ERA Franchise Systems LLC. Each office is independently owned and operated.