
15647 Gatehouse Drive, Roanoke, TX 76262
Local realty services provided by:ERA Newlin & Company
15647 Gatehouse Drive,Fort Worth, TX 76262
$555,000
- 4 Beds
- 4 Baths
- 3,278 sq. ft.
- Single family
- Active
Upcoming open houses
- Sun, Aug 0902:00 pm - 04:00 pm
Listed by: kimberly quile
Office: sterling realty co
MLS#:21351528
Source:GDAR
Price summary
- Price:$555,000
- Price per sq. ft.:$169.31
- Monthly HOA dues:$50.5
About this home
Before you carry the first moving box across the threshold, this home is already waiting to become the backdrop for your birthday celebrations, Christmas mornings, backyard barbecues, late-night homework sessions, quiet mornings with a cup of coffee or tea on the screened-in porch, and countless ordinary moments that quietly become a lifetime of extraordinary memories.
Thoughtfully designed for everyday living, this beautifully maintained 4-bedroom, 3.5 bath home offers just the right balance of comfort, functionality, and flexibility. Whether you're preparing meals in the spacious kitchen, gathering around the fireplace, working from the dedicated office, or unwinding on the screened-in porch, there is room here for the rhythms of everyday life. One of the things you'll appreciate every single day is the exceptional storage! Abundant closets including walk-in-closets, plentiful cabinetry, built -in shelves, cubbies, mudroom area, great attic storage, a spacious 3-car garage, and even a storage closet with another storage area tucked inside give everything a place. Additional concrete parking behind the fence offers the flexibility to store a boat, trailer, or extra vehicle. The seller is offering $10,000 toward flooring or paint, giving you the opportunity to choose the finishes that reflect your style and make this home uniquely yours. Your first memory here just might be choosing the colors that welcome you home.
Nestled in Chadwick Farms, this is a community where friends gather around the table, laughter spills into the backyard, and front yard conversations turn neighbors into lifelong friends. This is where favorite hellos are welcomed, the hardest goodbyes are shared, and all the ordinary life in between becomes part of your story. Memories are made both inside these walls and throughout the community. Come see just how naturally this home fits the life you love...a place to hang your heart & plant your roots!...
Contact an agent
Home facts
- Year built:2008
- Subdivision & Development:Chadwick Farms Add
- Listing ID #:21351528
- Added:1 day(s) ago
- Updated:August 07, 2026 at 12:11 PM
Rooms and interior
- Bedrooms:4
- Total bathrooms:4
- Full bathrooms:3
- Half bathrooms:1
- Flooring:Ceramic Tile, Wood
- Kitchen Description:Gas Cooktop
- Living area:3,278 sq. ft.
Heating and cooling
- Cooling:Ceiling Fans, Central Air, Electric
- Heating:Central, Electric, Natural Gas
- Central air:Yes
Structure and exterior
- Roof:Composition
- Year built:2008
- Building area:3,278 sq. ft.
- Lot area:0.2 Acres
- Lot Features:Few Trees, Landscaped, Sprinkler System
- Architectural Style:Traditional
- Construction Materials:Brick, Stone
- Levels:2 Story
Schools
- High school:Byron Nelson
- Middle school:John M Tidwell
- Elementary school:Wayne A Cox
Finances and disclosures
- Price:$555,000
- Price per sq. ft.:$169.31
- Tax amount:$9,778
Features and amenities
- Appliances:Gas Cooktop
- Amenities:Security System, Security System Owned, Smoke Detectors
Parking
- Garage:Yes
- Garage spaces:3
 Information provided, in part, by North Texas Real Estate Information Systems, Inc. Last Updated August 7, 2026 Listings with the NTREIS logo are listed by brokerages other than ERA Newlin & Company.
New listings near 15647 Gatehouse Drive
- New
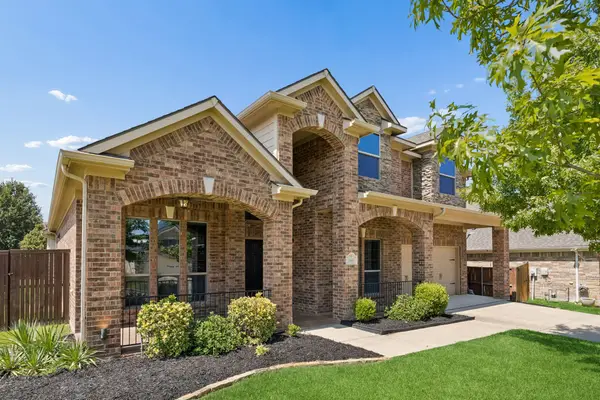 $545,000Active4 beds 3 baths3,035 sq. ft.
344 Falstaff Drive, Roanoke, TX 76262
MLS# 21350777Listed by: EXP REALTY - New
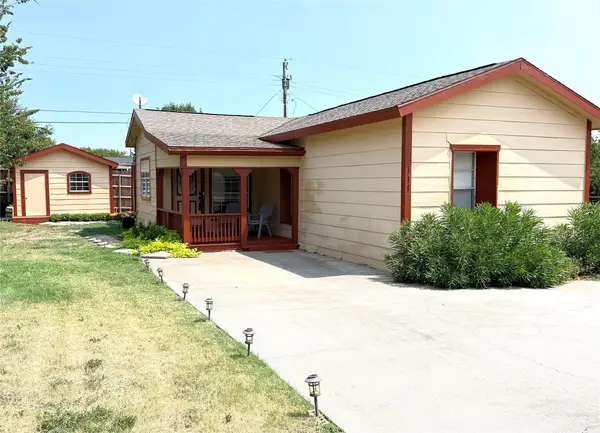 $138,000Active2 beds 2 baths1,118 sq. ft.
111 Ivy Lane, Roanoke, TX 76262
MLS# 21350803Listed by: REGAL, REALTORS - Open Sat, 2 to 4pmNew
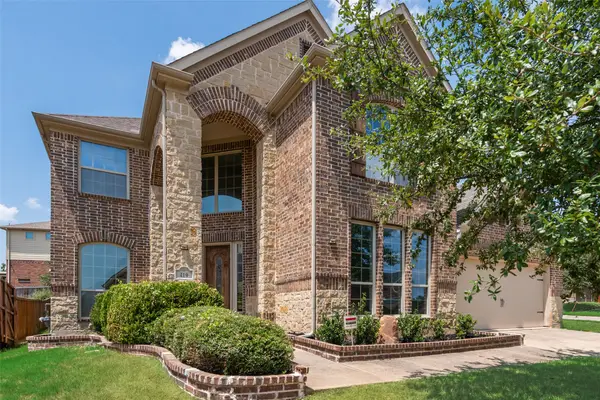 $699,000Active4 beds 4 baths3,645 sq. ft.
419 Aylesbury Drive, Roanoke, TX 76262
MLS# 21346415Listed by: LILY MOORE REALTY - New
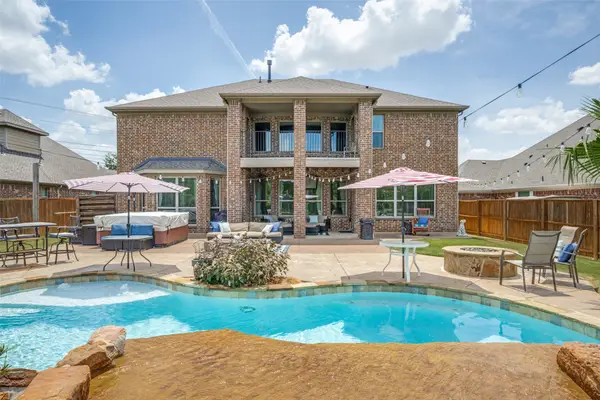 $795,000Active5 beds 4 baths4,046 sq. ft.
604 Bentley Court, Roanoke, TX 76262
MLS# 21346000Listed by: REALTY PROFESSIONALS OF TEXAS - New
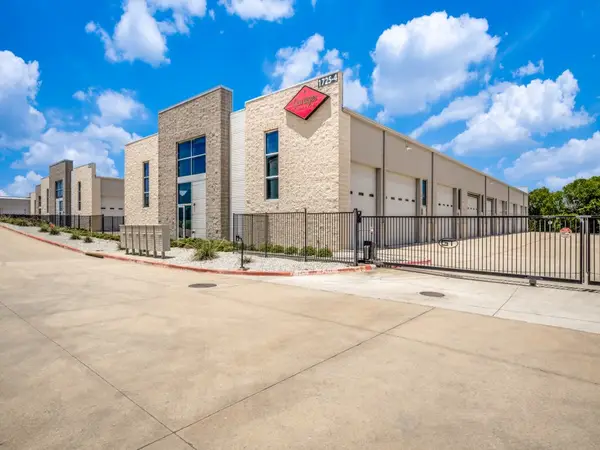 $445,000Active-- beds 1 baths900 sq. ft.
1725 Us 377 Highway #405, Roanoke, TX 76262
MLS# 21342714Listed by: BUILDERS REALTY 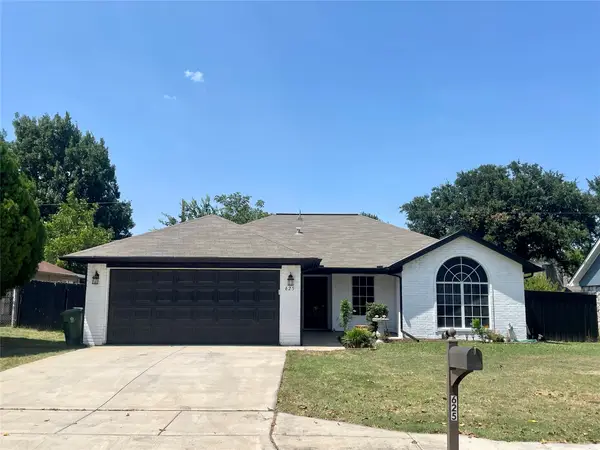 $455,000Active3 beds 2 baths1,290 sq. ft.
625 Main Street, Roanoke, TX 76262
MLS# 21341208Listed by: KELLER WILLIAMS REALTY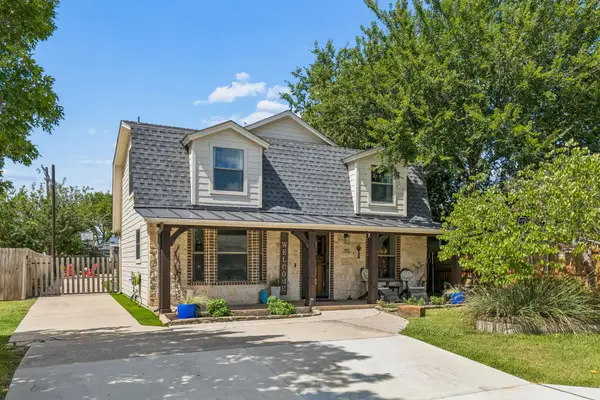 $869,000Active3 beds 3 baths2,592 sq. ft.
302 Denton Drive, Roanoke, TX 76262
MLS# 21331539Listed by: EBBY HALLIDAY, REALTORS $439,000Active3 beds 2 baths1,537 sq. ft.
485 Ashley Lane, Roanoke, TX 76262
MLS# 21336559Listed by: ONE2THREE REALTY $1,795,000Active5 beds 5 baths4,616 sq. ft.
599 Dallas Drive, Roanoke, TX 76262
MLS# 21332009Listed by: COMPASS RE TEXAS, LLC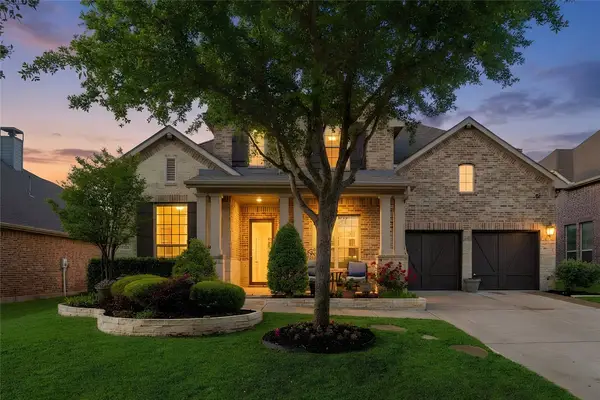 $847,777Active5 beds 4 baths4,024 sq. ft.
955 Champions Way, Roanoke, TX 76262
MLS# 21332722Listed by: STERLING REALTY CO


Protect your home and budget from life's surprises with an Assurant Home Warranty, backed by a partner that supports you through every step of homeownership. Explore Plans.
© 2023 - 2026 ERA Franchise Systems LLC. All rights reserved. ERA Franchise Systems LLC fully supports the principles of the Fair Housing Act and the Equal Opportunity Act. ERA, ERA Real Estate powered, and their respective logos are registered service marks of ERA Franchise Systems LLC. Each office is independently owned and operated.