
15721 Landing Creek Lane, Roanoke, TX 76262
Local realty services provided by:ERA Newlin & Company
15721 Landing Creek Lane,Fort Worth, TX 76262
$550,000
- 4 Beds
- 4 Baths
- 3,476 sq. ft.
- Single family
- Active
Listed by: sam berube
Office: it's closing time realty
MLS#:21356013
Source:GDAR
Price summary
- Price:$550,000
- Price per sq. ft.:$158.23
- Monthly HOA dues:$43.83
About this home
Good news—the roof is newer than your phone! Installed in August 2026, it joins brand-new carpet and a freshly painted interior, including all walls, trim, and doors. Exterior areas around the covered back patio and garage doors have also been freshly painted, and the entire fence has new stain—giving this home a fresh, updated look inside and out! You’ll find granite countertops, hardwood flooring, extensive crown molding, an island kitchen, and a downstairs primary suite—because stairs before coffee are highly overrated. A downstairs study provides a quiet place to work, while the huge game room and media room are ready for movie nights, game days, or hiding from the laundry. Walk-in closets and ample storage offer plenty of space for everything you own…and everything you swear you’re going to donate. A radiant barrier adds energy efficiency, and the covered back patio, tall privacy fence, retaining wall, and greenbelt backdrop create a relaxing outdoor retreat. Chadwick Farms offers a community pool, amenity center, playground, wooded hike-and-bike trails, and a 39-acre park with a soccer field and water feature. Conveniently located near Hwy 114 and I-35W, with shopping, dining, and entertainment nearby. Come take a look—your furniture is already asking when you’re moving!...
Contact an agent
Home facts
- Year built:2008
- Subdivision & Development:Chadwick Farms Add
- Listing ID #:21356013
- Added:1 day(s) ago
- Updated:August 14, 2026 at 07:45 PM
Rooms and interior
- Bedrooms:4
- Total bathrooms:4
- Full bathrooms:3
- Half bathrooms:1
- Flooring:Carpet, Ceramic Tile
- Kitchen Description:Dishwasher, Disposal, Electric Cooktop, Electric Oven, Microwave
- Living area:3,476 sq. ft.
Heating and cooling
- Cooling:Ceiling Fans, Central Air, Electric
- Heating:Central, Natural Gas
- Central air:Yes
Structure and exterior
- Year built:2008
- Building area:3,476 sq. ft.
- Lot area:0.13 Acres
- Lot Features:Few Trees, Interior Lot, Sprinkler System, Subdivision
- Architectural Style:Traditional
- Construction Materials:Brick
- Foundation Description:Slab
- Levels:2 Story
Schools
- High school:Byron Nelson
- Middle school:John M Tidwell
- Elementary school:Wayne A Cox
Finances and disclosures
- Price:$550,000
- Price per sq. ft.:$158.23
Features and amenities
- Appliances:Dishwasher, Disposal, Electric Cooktop, Electric Oven, Microwave
Parking
- Garage:Yes
- Garage spaces:2
 Information provided, in part, by North Texas Real Estate Information Systems, Inc. Last Updated August 14, 2026 Listings with the NTREIS logo are listed by brokerages other than ERA Newlin & Company.
New listings near 15721 Landing Creek Lane
- Open Sun, 2 to 4pmNew
 $450,000Active4 beds 2 baths2,246 sq. ft.
443 Brighton Street, Roanoke, TX 76262
MLS# 21358981Listed by: KELLER WILLIAMS REALTY-FM - Open Sat, 1 to 3pmNew
 $690,000Active5 beds 4 baths3,759 sq. ft.
1133 Bentley Drive, Roanoke, TX 76262
MLS# 21357934Listed by: WES WALSER REALTY - Open Sat, 1 to 3pmNew
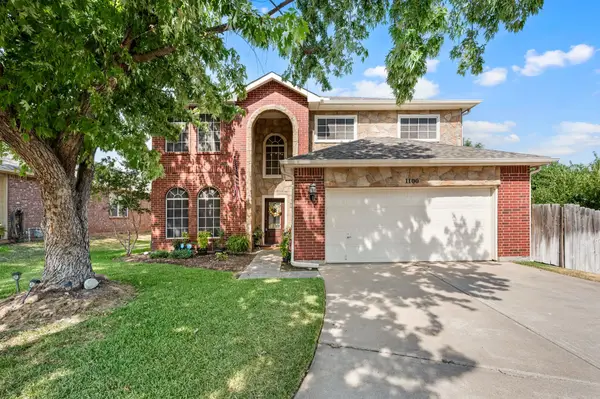 $475,000Active4 beds 3 baths2,531 sq. ft.
1100 Indian Trail Court, Roanoke, TX 76262
MLS# 21345554Listed by: THE WALL TEAM REALTY ASSOC - New
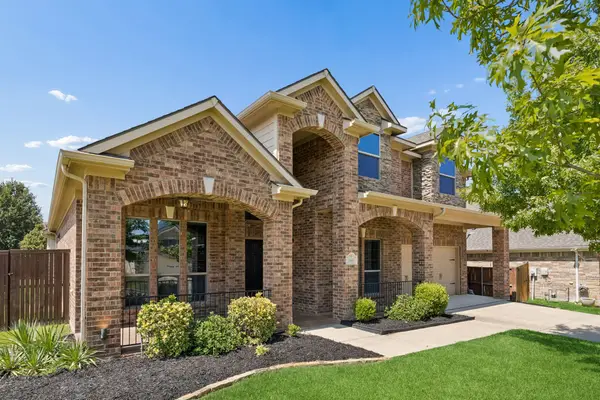 $545,000Active4 beds 3 baths3,035 sq. ft.
344 Falstaff Drive, Roanoke, TX 76262
MLS# 21350777Listed by: EXP REALTY - New
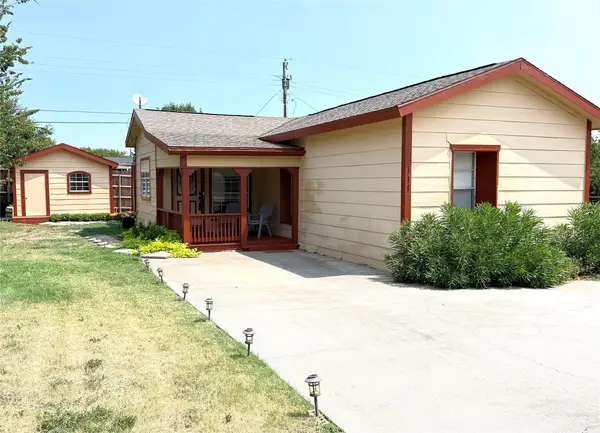 $138,000Active2 beds 2 baths1,118 sq. ft.
111 Ivy Lane, Roanoke, TX 76262
MLS# 21350803Listed by: REGAL, REALTORS 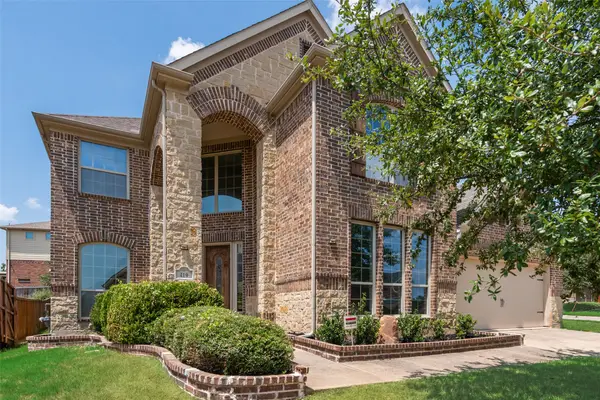 $699,000Active4 beds 4 baths3,645 sq. ft.
419 Aylesbury Drive, Roanoke, TX 76262
MLS# 21346415Listed by: LILY MOORE REALTY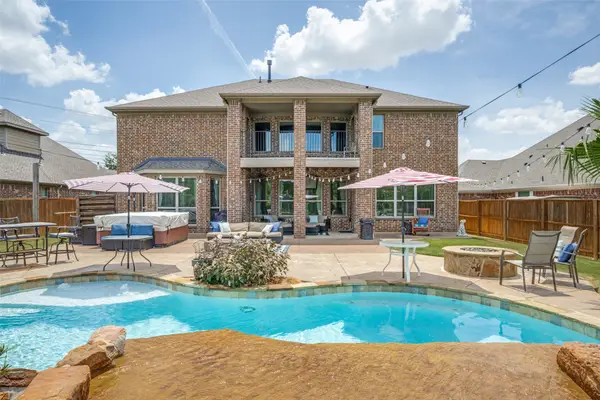 $795,000Active5 beds 4 baths4,046 sq. ft.
604 Bentley Court, Roanoke, TX 76262
MLS# 21346000Listed by: REALTY PROFESSIONALS OF TEXAS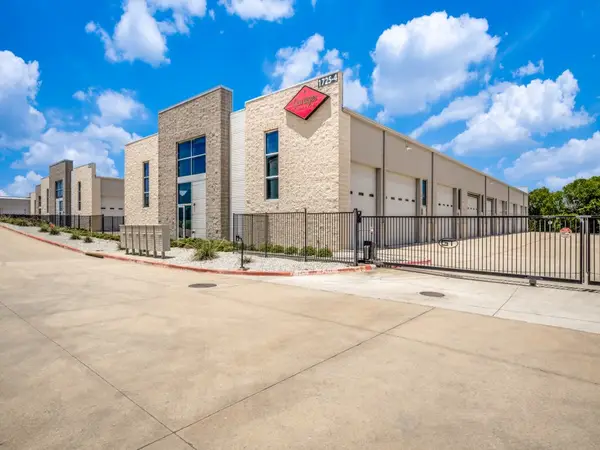 $445,000Active-- beds 1 baths900 sq. ft.
1725 Us 377 Highway #405, Roanoke, TX 76262
MLS# 21342714Listed by: BUILDERS REALTY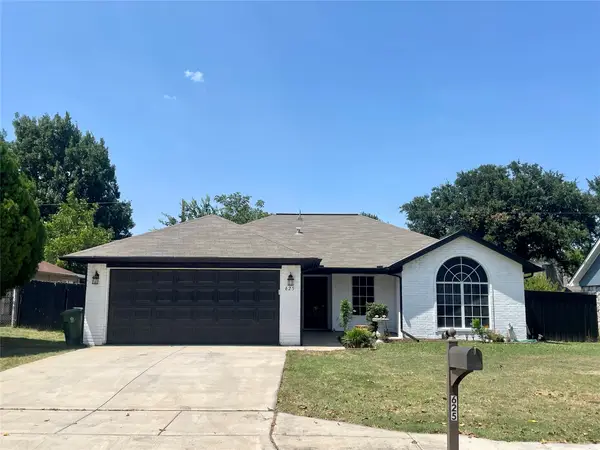 $455,000Active3 beds 2 baths1,290 sq. ft.
625 Main Street, Roanoke, TX 76262
MLS# 21341208Listed by: KELLER WILLIAMS REALTY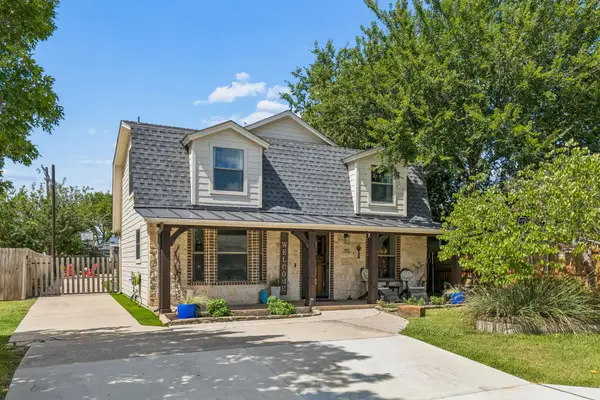 $869,000Active3 beds 3 baths2,592 sq. ft.
302 Denton Drive, Roanoke, TX 76262
MLS# 21331539Listed by: EBBY HALLIDAY, REALTORS


Protect your home and budget from life's surprises with an Assurant Home Warranty, backed by a partner that supports you through every step of homeownership. Explore Plans.
© 2023 - 2026 ERA Franchise Systems LLC. All rights reserved. ERA Franchise Systems LLC fully supports the principles of the Fair Housing Act and the Equal Opportunity Act. ERA, ERA Real Estate powered, and their respective logos are registered service marks of ERA Franchise Systems LLC. Each office is independently owned and operated.