
10407 Brynn Elizabeth Drive, Rosharon, TX 77583
Local realty services provided by:ERA Experts
10407 Brynn Elizabeth Drive,Rosharon, TX 77583
$411,879
- 4 Beds
- 3 Baths
- 2,513 sq. ft.
- Single family
- Active
Listed by: ashley yoder
Office: castlerock realty, llc.832-582-0030
MLS#:66924786
Source:HARMLS
Price summary
- Price:$411,879
- Price per sq. ft.:$163.9
- Monthly HOA dues:$81.67
About this home
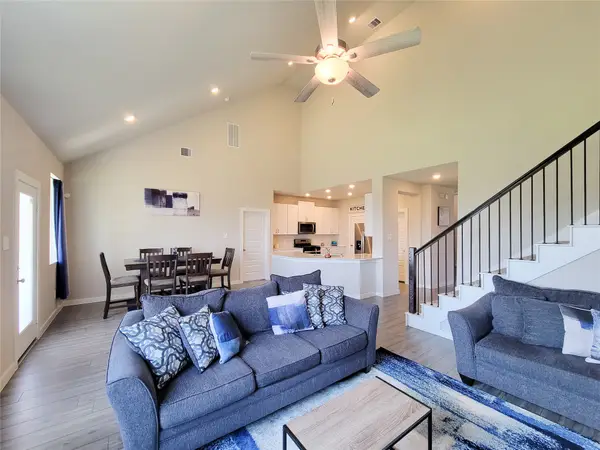
Our grandest home in the Cobalt Series, the Trinity floor plan offers a spacious two-story design built for comfortable everyday living. Upon entry, you'll find a private study, a powder room, utility room, and access to the two-car garage. Continuing into the home, you'll discover the impressive two-story family room with soaring ceilings and abundant natural light. The open-concept kitchen and breakfast area overlook the family room and provide easy access to the backyard. The kitchen features granite countertops, a ceramic tile backsplash, designer lighting, and quality appliances. Tucked away on the first floor, the private primary suite offers a relaxing retreat with a spacious bathroom and large walk-in closet. Upstairs, a versatile gameroom is accompanied by three secondary bedrooms and a full bathroom. With its thoughtful layout, open gathering spaces, and private bedroom accommodations, the Trinity floor plan delivers both comfort and functionality for a variety of lifestyles.
Contact an agent
Home facts
- Year built:2026
- Subdivision & Development:Sierra Vista West
- Listing ID #:66924786
- Updated:October 27, 2026 at 03:30 PM
Rooms and interior
- Bedrooms:4
- Total bathrooms:3
- Full bathrooms:2
- Half bathrooms:1
- Rooms Total:13
- Flooring:Plank, Tile, Vinyl
- Bathrooms Description:Separate Shower
- Kitchen Description:Dishwasher, Disposal, Gas Cooktop, Gas Oven, Kitchen Family Room Combo, Microwave, Pantry
- Living area:2,513 sq. ft.
Heating and cooling
- Cooling:Central Air, Electric
- Heating:Central, Electric
- Central air:Yes
Structure and exterior
- Roof:Composition
- Year built:2026
- Building area:2,513 sq. ft.
- Lot Features:Subdivision
- Architectural Style:Traditional
- Construction Materials:Brick, Cement Siding
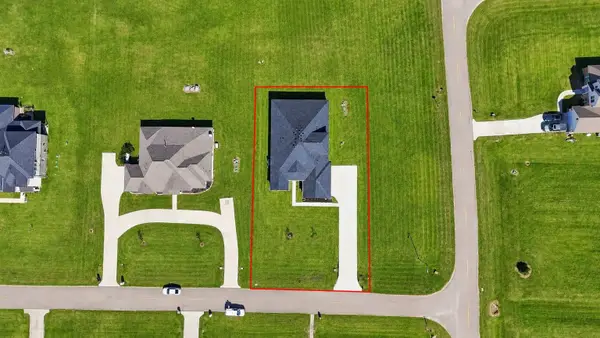
- Exterior Features:Fully Fenced, Patio
- Foundation Description:Pillar Post Pier, Slab
- Levels:2 Stories
Schools
- High school:IOWA COLONY HIGH SCHOOL
- Middle school:IOWA COLONY JUNIOR HIGH
- Elementary school:NICHOLS MOCK ELEMENTARY
Utilities
- Sewer:Public Sewer
Finances and disclosures
- Price:$411,879
- Price per sq. ft.:$163.9
Features and amenities
- Appliances:Dishwasher, Disposal, Gas Cooktop, Gas Oven, Microwave, Tankless Water Heater
- Amenities:Controlled Access, High Ceilings, Low Emissivity Windows, Prewired, Programmable Thermostat, Smoke Detectors, Tankless Water Heater
Parking
- Parking description:Garage
- Garage:Yes
New listings near 10407 Brynn Elizabeth Drive
- New
 $218,900Active3 beds 2 baths1,393 sq. ft.
9406 Gold Mountain Drive, Rosharon, TX 77583
MLS# 25698848Listed by: STRIDE REAL ESTATE, LLC - New
 $356,547Active4 beds 2 baths1,800 sq. ft.
10419 Brynn Elizabeth, Rosharon, TX 77583
MLS# 23708228Listed by: CASTLEROCK REALTY, LLC - Open Sun, 1 to 3pmNew
 $479,000Active4 beds 4 baths3,539 sq. ft.
13502 Sorghum Drive, Rosharon, TX 77583
MLS# 61220321Listed by: LOKATION REAL ESTATE LLC - New
 $374,000Active4 beds 4 baths2,610 sq. ft.
10842 Bodie Hills Drive, Rosharon, TX 77583
MLS# 58305797Listed by: SAGACITY REALTY, LLC - New
 $245,000Active4 beds 2 baths1,879 sq. ft.
1223 Emerald Stone Drive, Rosharon, TX 77583
MLS# 19005044Listed by: WINHILL ADVISORS - KIRBY - New
 $604,283Active4 beds 4 baths3,399 sq. ft.
602 Johnston Drive, Rosharon, TX 77583
MLS# 42739384Listed by: REALM REAL ESTATE PROFESSIONALS - KATY - New
 $129,900Active0.33 Acres
7304 Brazos Street, Rosharon, TX 77583
MLS# 86401316Listed by: SOUTHERN GOLD REALTY - New
 $390,000Active5 beds 4 baths2,935 sq. ft.
10843 Bodie Hills Drive, Rosharon, TX 77583
MLS# 69255555Listed by: COMPASS RE TEXAS, LLC - HOUSTON - New
 $387,000Active3 beds 3 baths2,336 sq. ft.
14217 Spring Knoll Lane, Rosharon, TX 77583
MLS# 10296877Listed by: LUGARY, LLC


Protect your home and budget from life's surprises with an Assurant Home Warranty, backed by a partner that supports you through every step of homeownership. Explore Plans.
© 2023 - 2026 ERA Franchise Systems LLC. All rights reserved. ERA Franchise Systems LLC fully supports the principles of the Fair Housing Act and the Equal Opportunity Act. ERA, ERA Real Estate powered, and their respective logos are registered service marks of ERA Franchise Systems LLC. Each office is independently owned and operated.