
13207 Timber Hollow Drive, Rosharon, TX 77583
Local realty services provided by:ERA Experts
13207 Timber Hollow Drive,Rosharon, TX 77583
$294,990
- 4 Beds
- 3 Baths
- 2,024 sq. ft.
- Single family
- Active
Listed by: jared turner
Office: coventry homes713-909-3040
MLS#:43382608
Source:HARMLS
Price summary
- Price:$294,990
- Price per sq. ft.:$145.75
- Monthly HOA dues:$100
About this home
Discover the Upton, a beautifully designed one-story new construction home offering 2,024 square feet on a premium corner lot. Featuring 4 bedrooms, 3 full baths, and a 2-car garage, this home blends open-concept living with comfortable private retreats. High ceilings and abundant natural light create a bright, inviting atmosphere, while the well-appointed kitchen flows seamlessly into the dining and living areas and features a spacious pantry. The private primary suite offers a relaxing retreat with a generous walk-in closet and en-suite bath, while the secondary bedrooms provide flexibility for guests, a home office, or additional living space. Outside, enjoy the durability and timeless curb appeal of four-sided brick and a covered patio perfect for relaxing or entertaining. Come see the Upton and discover a home designed for effortless living!
Contact an agent
Home facts
- Year built:2026
- Subdivision & Development:Creekhaven
- Listing ID #:43382608
- Updated:November 21, 2026 at 04:15 AM
Rooms and interior
- Bedrooms:4
- Total bathrooms:3
- Full bathrooms:3
- Rooms Total:4
- Flooring:Carpet, Plank, Tile, Vinyl
- Bathrooms Description:Separate Shower, Tub Shower
- Kitchen Description:Breakfast Bar, Dishwasher, Disposal, Free Standing Range, Gas Oven, Granite Counters, Kitchen Family Room Combo, Kitchen Island, Microwave, Oven, Pantry, Walk In Pantry
- Living area:2,024 sq. ft.
Heating and cooling
- Cooling:Central Air, Electric
- Heating:Central, Gas
- Central air:Yes
Structure and exterior
- Roof:Composition
- Year built:2026
- Building area:2,024 sq. ft.
- Lot Features:Subdivision
- Architectural Style:Traditional
- Construction Materials:Brick
- Exterior Features:Patio, Private Yard
- Foundation Description:Slab
- Levels:1 Story
Schools
- High school:IOWA COLONY HIGH SCHOOL
- Middle school:IOWA COLONY JUNIOR HIGH
- Elementary school:NICHOLS MOCK ELEMENTARY
Utilities
- Sewer:Public Sewer
Finances and disclosures
- Price:$294,990
- Price per sq. ft.:$145.75
Features and amenities
- Appliances:Dishwasher, Disposal, Free Standing Range, Gas Oven, Microwave, Oven
- Amenities:High Ceilings, Prewired, Security System - Owned, Smoke Detectors
Parking
- Parking description:Garage
- Garage:Yes
- Garage spaces:2
New listings near 13207 Timber Hollow Drive
- New
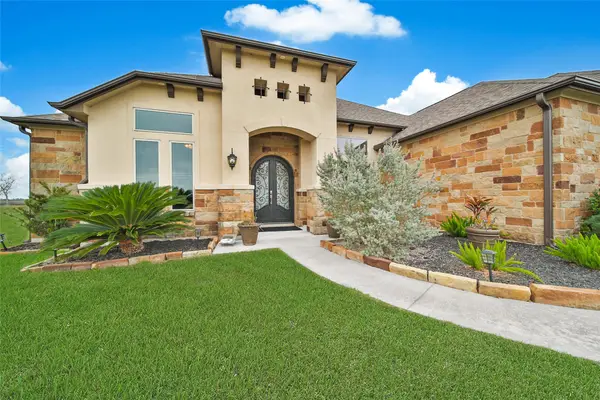 $625,000Active4 beds 4 baths2,786 sq. ft.
7903 Stratford Hall Drive, Rosharon, TX 77583
MLS# 12727273Listed by: BETTER HOMES AND GARDENS REAL ESTATE GARY GREENE - SUGAR LAND - New
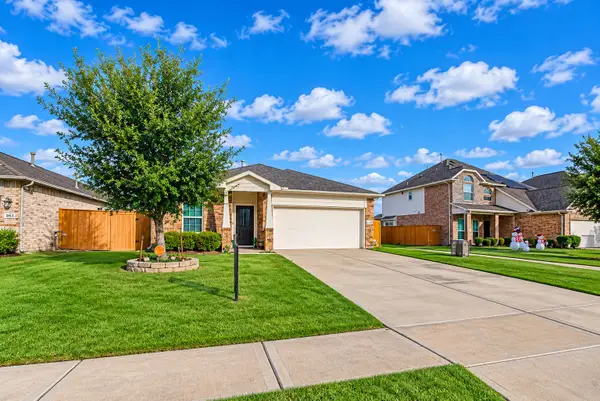 $320,000Active4 beds 2 baths1,828 sq. ft.
10327 Matterhorn Drive, Rosharon, TX 77583
MLS# 78320177Listed by: CITY GROUP PROPERTIES - New
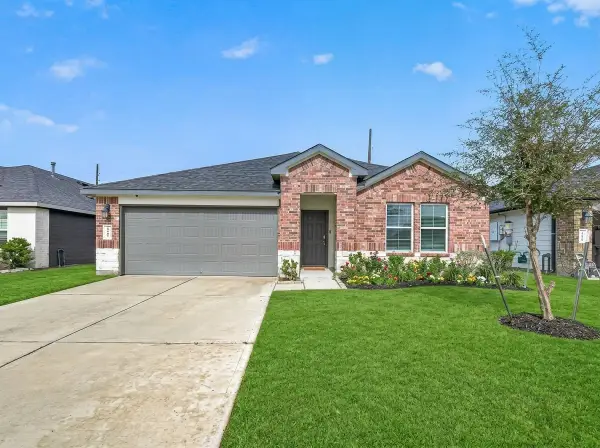 $259,900Active4 beds 2 baths1,860 sq. ft.
1107 Cattle Chute Court, Rosharon, TX 77583
MLS# 26412944Listed by: FOREVER REALTY, LLC - Open Sun, 1 to 3pmNew
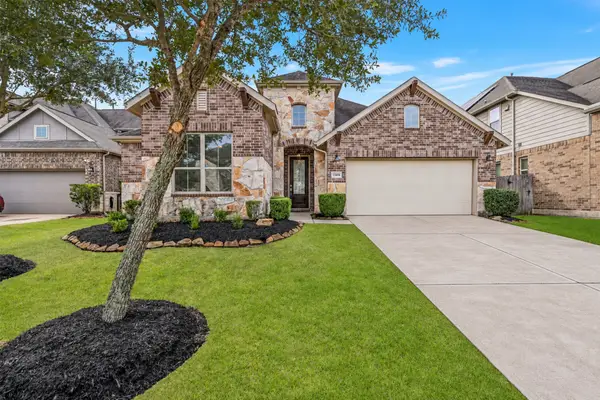 $399,900Active3 beds 2 baths2,029 sq. ft.
13406 Noble Landing Lane, Rosharon, TX 77583
MLS# 38558558Listed by: STANFIELD PROPERTIES - New
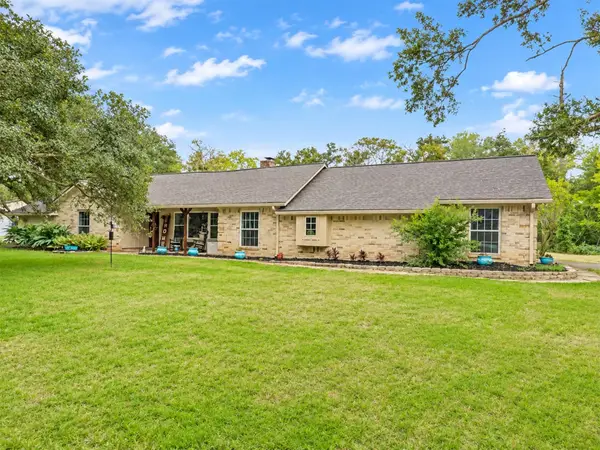 $499,900Active4 beds 3 baths2,436 sq. ft.
7202 Cobbs Oak Lane, Rosharon, TX 77583
MLS# 44801488Listed by: ALL CITY REAL ESTATE - New
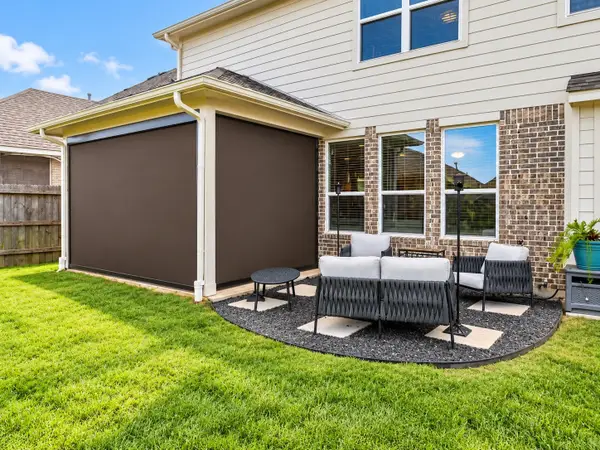 $409,900Active4 beds 4 baths2,902 sq. ft.
1507 Homewood Point Lane, Rosharon, TX 77583
MLS# 51005515Listed by: CB&A, REALTORS - New
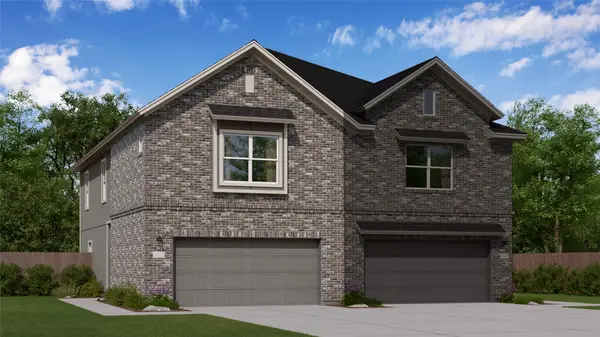 $245,990Active3 beds 2 baths1,715 sq. ft.
2146 Visalia Villa Drive, Rosharon, TX 77583
MLS# 54131542Listed by: KELLER WILLIAMS CITY VIEW - New
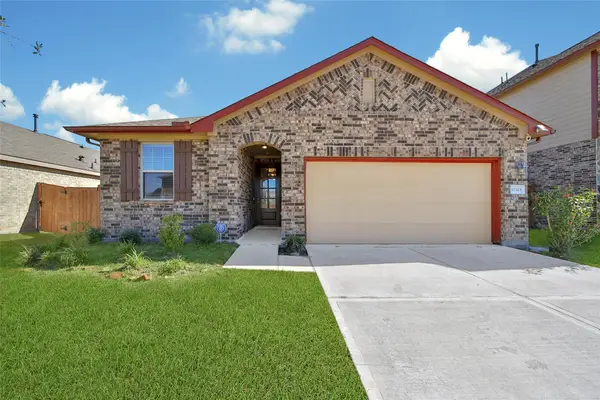 $279,995Active4 beds 3 baths1,924 sq. ft.
10313 Slide Mountain Drive, Rosharon, TX 77583
MLS# 81202828Listed by: HOUSTON DISCOUNT REALTY LLC - New
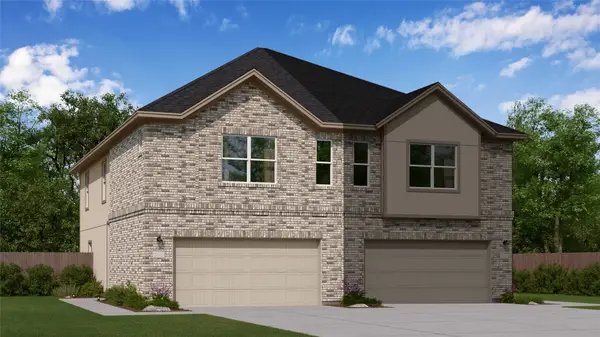 $245,990Active3 beds 2 baths1,715 sq. ft.
2151 Visalia Villa Drive, Rosharon, TX 77583
MLS# 89442483Listed by: KELLER WILLIAMS CITY VIEW - New
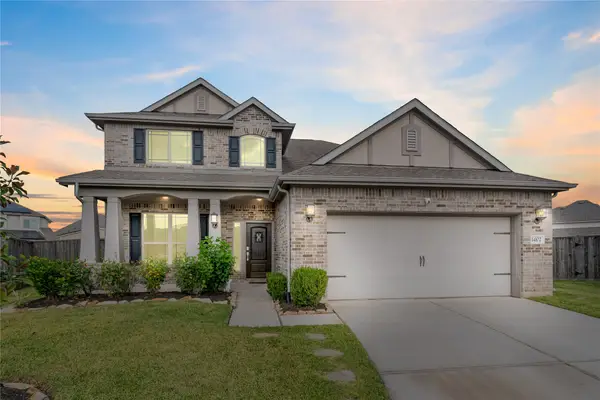 $405,000Active4 beds 4 baths2,680 sq. ft.
14102 Rosebriar Glen Court, Rosharon, TX 77583
MLS# 61705338Listed by: THE LAKES GROUP


Protect your home and budget from life's surprises with an Assurant Home Warranty, backed by a partner that supports you through every step of homeownership. Explore Plans.
© 2023 - 2026 ERA Franchise Systems LLC. All rights reserved. ERA Franchise Systems LLC fully supports the principles of the Fair Housing Act and the Equal Opportunity Act. ERA, ERA Real Estate powered, and their respective logos are registered service marks of ERA Franchise Systems LLC. Each office is independently owned and operated.