
1634 Pink Stone Drive, Rosharon, TX 77583
Local realty services provided by:American Real Estate ERA Powered
1634 Pink Stone Drive,Rosharon, TX 77583
$259,000
- 3 Beds
- 2 Baths
- 1,581 sq. ft.
- Single family
- Active
Listed by: elizabeth cencini
Office: compass re texas, llc. - houston832-899-4788
MLS#:94308677
Source:HARMLS
Price summary
- Price:$259,000
- Price per sq. ft.:$163.82
- Monthly HOA dues:$79.17
About this home
NEWER-STYLE LIVING, BIG BACKYARD & NO BACK NEIGHBORS! Why settle for an ordinary lot when you can enjoy more space and privacy? Built in 2017, this beautifully maintained 3-bedroom, 2-bath home in the gated Sterling Lakes community offers an oversized 8,777 sq. ft. lot, extended driveway, and a spacious backyard perfect for entertaining, gardening, or relaxing! The popular Maple floor plan features an open-concept living area, kitchen with oversized breakfast bar, vinyl plank flooring, carpeted bedrooms, blinds, updated appliances, stylish lighting, and additional cabinetry. The split-bedroom design provides privacy, while the laundry room is conveniently located near the secondary bedrooms. A sprinkler system adds convenience to outdoor maintenance. Located in the growing Iowa Colony area and currently zoned to Iowa Colony High School. Enjoy the comfort of a well-maintained home with room to make it your own! Refrigerator included.
Contact an agent
Home facts
- Year built:2017
- Subdivision & Development:Sterling Lakes West Sec 2 A07
- Listing ID #:94308677
- Updated:November 15, 2026 at 01:04 PM
Rooms and interior
- Bedrooms:3
- Total bathrooms:2
- Full bathrooms:2
- Rooms Total:3
- Flooring:Carpet, Tile, Vinyl
- Kitchen Description:Dishwasher, Disposal, Electric Oven, Electric Range, Microwave, Oven
- Living area:1,581 sq. ft.
Heating and cooling
- Cooling:Central Air, Electric
- Heating:Central, Electric
- Central air:Yes
Structure and exterior
- Roof:Composition
- Year built:2017
- Building area:1,581 sq. ft.
- Lot area:0.2 Acres
- Lot Features:Subdivision
- Architectural Style:Traditional
- Construction Materials:Brick, Cement Siding
- Foundation Description:Slab
- Levels:1 Story
Schools
- High school:IOWA COLONY HIGH SCHOOL
- Middle school:IOWA COLONY JUNIOR HIGH
- Elementary school:SANCHEZ ELEMENTARY SCHOOL (ALVIN)
Utilities
- Sewer:Public Sewer
Finances and disclosures
- Price:$259,000
- Price per sq. ft.:$163.82
- Tax amount:$7,351 (2026)
Features and amenities
- Appliances:Dishwasher, Disposal, Electric Oven, Electric Range, Microwave, Oven
- Amenities:Gated
Parking
- Parking description:Garage
- Garage:Yes
- Garage spaces:2
New listings near 1634 Pink Stone Drive
- New
 $464,900Active4 beds 3 baths2,897 sq. ft.
4007 Nancy Lane #C546B, Rosharon, TX 77583
MLS# 95634513Listed by: KELLER WILLIAMS PREFERRED - New
 $269,900Active3 beds 2 baths1,448 sq. ft.
7542 Cynomys Court, Rosharon, TX 77583
MLS# 81929371Listed by: KELLER WILLIAMS REALTY THE WOODLANDS - New
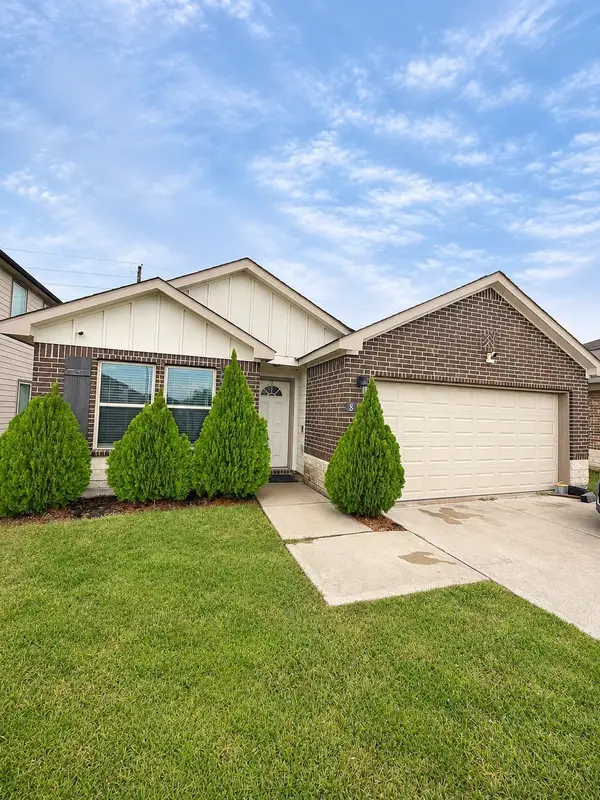 $249,999Active3 beds 2 baths1,860 sq. ft.
814 Pismo Lane, Rosharon, TX 77583
MLS# 91518151Listed by: CJM REALTY ADVISORS - New
 $425,000Active4 beds 3 baths2,715 sq. ft.
2715 Quartz Ridge Drive, Rosharon, TX 77583
MLS# 59614695Listed by: EXP REALTY LLC - New
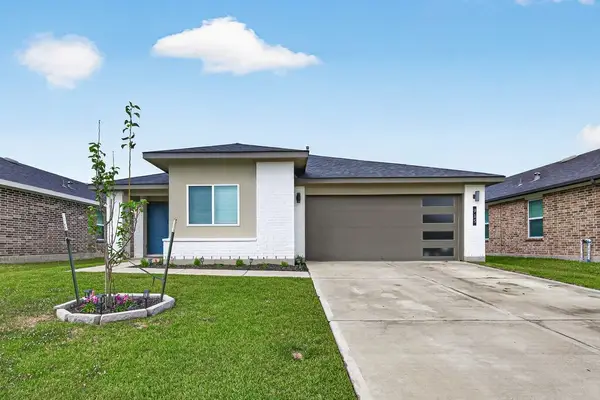 $249,900Active3 beds 2 baths1,511 sq. ft.
915 Tall Shire Court, Rosharon, TX 77583
MLS# 2345342Listed by: RE/MAX GRAND - New
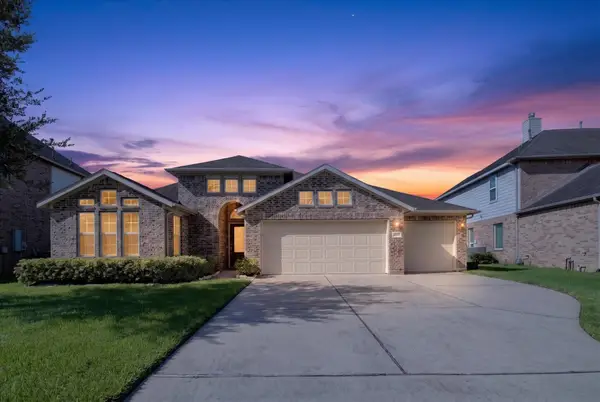 $344,000Active3 beds 2 baths1,804 sq. ft.
9635 Clear Diamond, Rosharon, TX 77583
MLS# 47906709Listed by: REAL BROKER, LLC - New
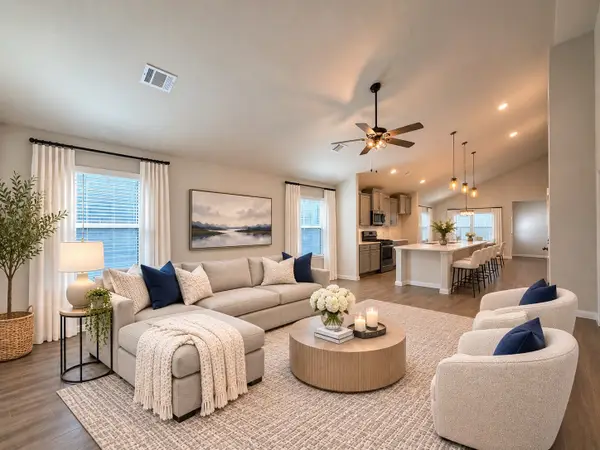 $267,500Active3 beds 2 baths1,660 sq. ft.
1210 Mira Mar Court, Rosharon, TX 77583
MLS# 5473023Listed by: ORCA REALTY, LLC - New
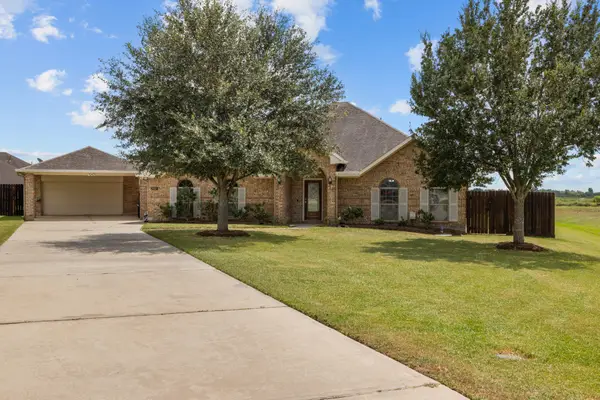 $489,999Active4 beds 3 baths2,822 sq. ft.
28027 Trade Wind Court, Rosharon, TX 77583
MLS# 86057633Listed by: KELLER WILLIAMS PREFERRED - New
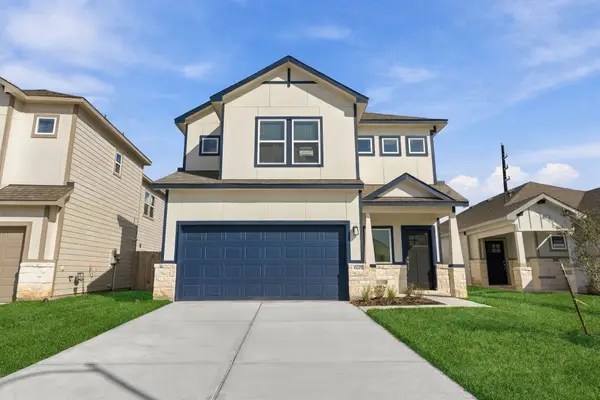 $369,000Active4 beds 4 baths2,420 sq. ft.
6619 Escondido Drive, Rosharon, TX 77583
MLS# 10181256Listed by: NB ELITE REALTY


Protect your home and budget from life's surprises with an Assurant Home Warranty, backed by a partner that supports you through every step of homeownership. Explore Plans.
© 2023 - 2026 ERA Franchise Systems LLC. All rights reserved. ERA Franchise Systems LLC fully supports the principles of the Fair Housing Act and the Equal Opportunity Act. ERA, ERA Real Estate powered, and their respective logos are registered service marks of ERA Franchise Systems LLC. Each office is independently owned and operated.