
915 Tall Shire Court, Rosharon, TX 77583
Local realty services provided by:ERA Experts
915 Tall Shire Court,Rosharon, TX 77583
$249,900
- 3 Beds
- 2 Baths
- 1,511 sq. ft.
- Single family
- Active
Listed by: al mesrahi
Office: re/max grand281-994-5700
MLS#:2345342
Source:HARMLS
Price summary
- Price:$249,900
- Price per sq. ft.:$165.39
- Monthly HOA dues:$75
About this home
Experience modern living at its finest in this stunning Caldwell Ranch gem. Welcome home to 915 Tall Shire Ct, perfectly positioned in the highly sought-after Fort Bend ISD. This 2022-built sanctuary features a seamless open-concept design, where natural light pours through expansive windows onto gorgeous flooring, creating an inviting atmosphere for both quiet nights and vibrant entertaining. At the heart of the home, the chef-inspired kitchen shines with crisp cabinetry, Granite countertops, and a massive social island with a built-in breakfast bar. Retreat to your private primary suite, a true oasis featuring a spa-like oversized shower and a generous closet. Step outside into your lush backyard for weekend relaxation. Some things that convey with the home are: Tankless water heater and Radiant barrier attic. Call for private showing.
Contact an agent
Home facts
- Year built:2022
- Subdivision & Development:Caldwell Ranch Sec 5
- Listing ID #:2345342
- Updated:November 12, 2026 at 11:20 PM
Rooms and interior
- Bedrooms:3
- Total bathrooms:2
- Full bathrooms:2
- Rooms Total:4
- Flooring:Carpet, Vinyl
- Bathrooms Description:Separate Shower, Tub Shower
- Kitchen Description:Convection Oven, Dishwasher, Disposal, Gas Oven, Gas Range, Microwave, Pantry
- Living area:1,511 sq. ft.
Heating and cooling
- Cooling:Central Air, Electric
- Heating:Central, Gas
- Central air:Yes
Structure and exterior
- Roof:Composition
- Year built:2022
- Building area:1,511 sq. ft.
- Lot area:0.14 Acres
- Lot Features:Subdivision
- Architectural Style:Traditional
- Construction Materials:Brick, Cement Siding, Wood Siding
- Exterior Features:Fence
- Foundation Description:Slab
- Levels:1 Story
Schools
- High school:ALMETA CRAWFORD HIGH SCHOOL
- Middle school:ASHLEY COLEMAN MIDDLE SCHOOL
- Elementary school:HERITAGE ROSE ELEMENTARY SCHOOL
Utilities
- Sewer:Public Sewer
Finances and disclosures
- Price:$249,900
- Price per sq. ft.:$165.39
- Tax amount:$7,472 (2026)
Features and amenities
- Appliances:Convection Oven, Dishwasher, Disposal, Gas Oven, Gas Range, Microwave, Tankless Water Heater
- Amenities:High Ceilings, Programmable Thermostat, Tankless Water Heater
Parking
- Parking description:Garage, Garage Door Opener
- Garage:Yes
- Garage spaces:2
New listings near 915 Tall Shire Court
- New
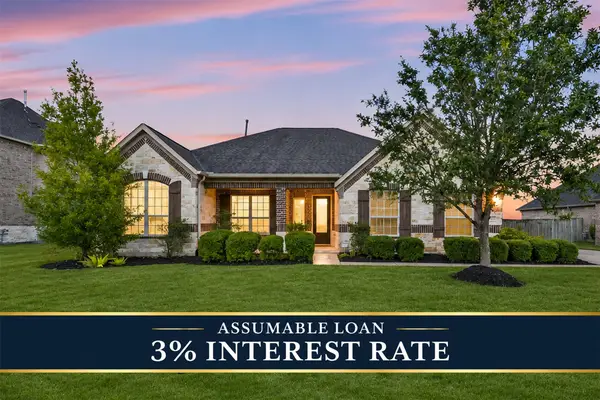 $425,000Active4 beds 3 baths2,715 sq. ft.
2715 Quartz Ridge Drive, Rosharon, TX 77583
MLS# 59614695Listed by: EXP REALTY LLC - New
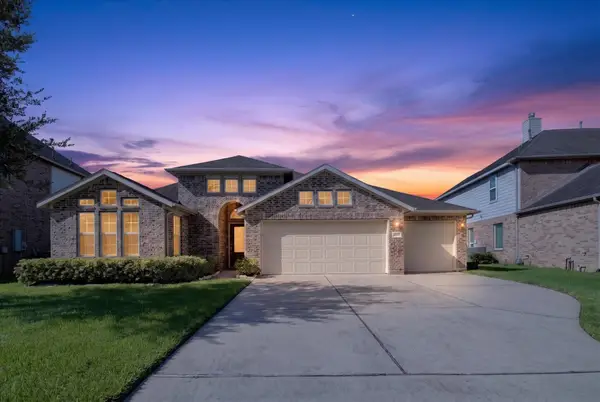 $344,000Active3 beds 2 baths1,804 sq. ft.
9635 Clear Diamond, Rosharon, TX 77583
MLS# 47906709Listed by: REAL BROKER, LLC - New
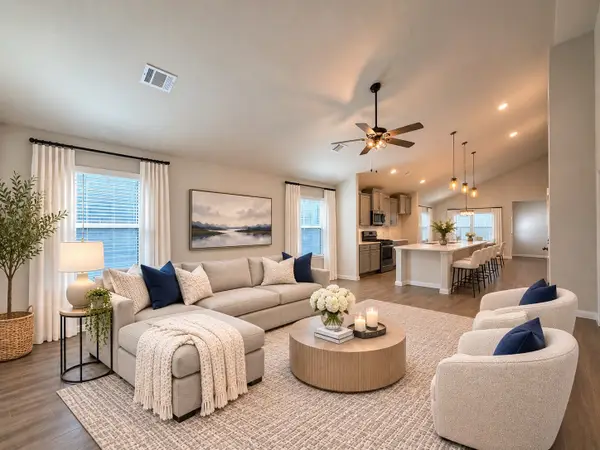 $267,500Active3 beds 2 baths1,660 sq. ft.
1210 Mira Mar Court, Rosharon, TX 77583
MLS# 5473023Listed by: ORCA REALTY, LLC - New
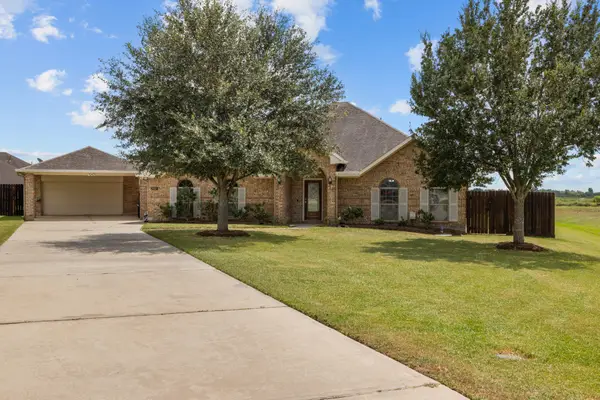 $489,999Active4 beds 3 baths2,822 sq. ft.
28027 Trade Wind Court, Rosharon, TX 77583
MLS# 86057633Listed by: KELLER WILLIAMS PREFERRED - New
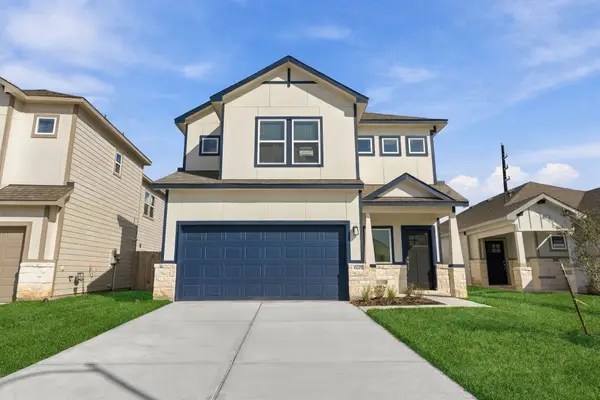 $369,000Active4 beds 4 baths2,420 sq. ft.
6619 Escondido Drive, Rosharon, TX 77583
MLS# 10181256Listed by: NB ELITE REALTY - New
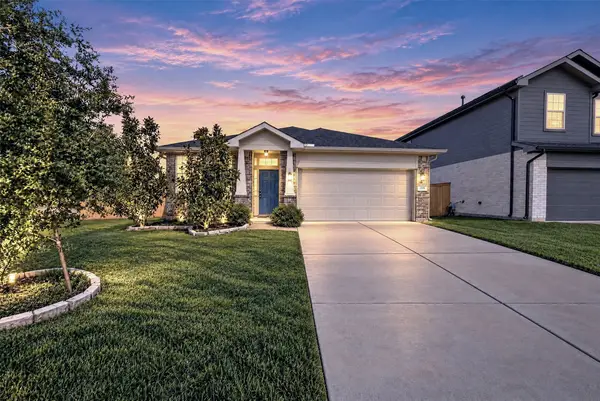 $315,000Active4 beds 2 baths1,828 sq. ft.
2317 Thunderbolt Peak Drive, Rosharon, TX 77583
MLS# 73735690Listed by: AEA REALTY, LLC 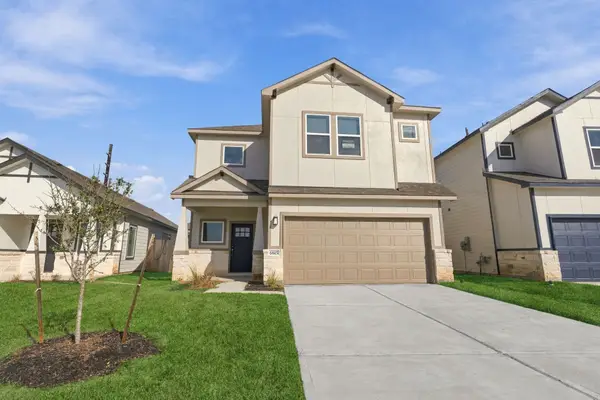 $320,000Pending4 beds 4 baths1,900 sq. ft.
6615 Escondido Drive, Rosharon, TX 77583
MLS# 26606505Listed by: NB ELITE REALTY- New
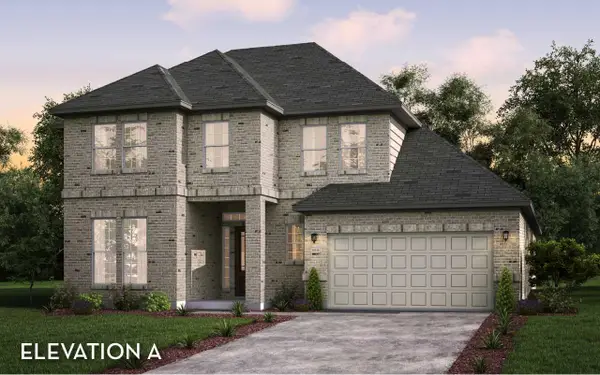 $560,636Active4 beds 3 baths2,971 sq. ft.
327 Hunter Court, Rosharon, TX 77583
MLS# 51026910Listed by: CASTLEROCK REALTY, LLC - Open Fri, 11am to 4:30pmNew
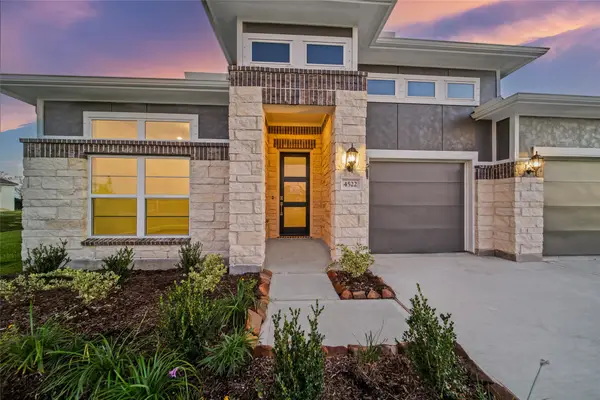 $649,990Active4 beds 3 baths2,765 sq. ft.
4522 Magnolia Bend Drive, Rosharon, TX 77583
MLS# 11151321Listed by: KELLER WILLIAMS REALTY THE WOODLANDS


Protect your home and budget from life's surprises with an Assurant Home Warranty, backed by a partner that supports you through every step of homeownership. Explore Plans.
© 2023 - 2026 ERA Franchise Systems LLC. All rights reserved. ERA Franchise Systems LLC fully supports the principles of the Fair Housing Act and the Equal Opportunity Act. ERA, ERA Real Estate powered, and their respective logos are registered service marks of ERA Franchise Systems LLC. Each office is independently owned and operated.