
5254 Capricorn Way, Rosharon, TX 77583
Local realty services provided by:American Real Estate ERA Powered
5254 Capricorn Way,Rosharon, TX 77583
$310,000
- 3 Beds
- 3 Baths
- 1,946 sq. ft.
- Townhouse
- Active
Listed by: shannon sudderth, brandie perry
Office: lpt realty, llc.877-366-2213
MLS#:16207288
Source:HARMLS
Price summary
- Price:$310,000
- Price per sq. ft.:$159.3
- Monthly HOA dues:$105.92
About this home
Welcome to 5254 Capricorn Way! This beautifully well-maintained home is in one of the area's most desirable neighborhoods. Showcasing an attractive blend of stone and brick on the exterior, offers a fantastic curve appeal making it a great first impression. Inside you'll find a thoughtfully designed open-concept floor plan featuring 3 spacious bedrooms and 2.5 bathrooms, creating the perfect balance of comfort and functionality. The bright and inviting living area flows seamlessly into the dinning space and kitchen, making it ideal for entertaining guests. The kitchen features stainless steel appliances, a clean and modern design, and ample cabinet and counter space. Conveniently located near schools, a lazy rive, community amenities, shopping, a gas station. If you are looking for a quiet, and carefree neighborhood, this is the community you have been waiting for!! Scheule you're showing today!!
Contact an agent
Home facts
- Year built:2024
- Subdivision & Development:Meridiana
- Listing ID #:16207288
- Updated:October 03, 2026 at 12:42 PM
Rooms and interior
- Bedrooms:3
- Total bathrooms:3
- Full bathrooms:2
- Half bathrooms:1
- Rooms Total:8
- Dining Description:Kitchen Dining Combo
- Bathrooms Description:Separate Shower
- Kitchen Description:Dishwasher, Disposal, Gas Oven, Gas Range, Kitchen Dining Combo, Kitchen Family Room Combo, Kitchen Island, Microwave, Oven, Pantry, Refrigerator
- Living area:1,946 sq. ft.
Heating and cooling
- Cooling:Central Air, Electric
- Heating:Central, Gas
- Central air:Yes
Structure and exterior
- Roof:Composition
- Year built:2024
- Building area:1,946 sq. ft.
- Architectural Style:Traditional
- Construction Materials:Brick, Cement Siding, Stone
- Foundation Description:Slab
- Levels:2 Stories
Schools
- High school:IOWA COLONY HIGH SCHOOL
- Middle school:CAFFEY JUNIOR HIGH SCHOOL
- Elementary school:MERIDIANA ELEMENTARY SCHOOL
Utilities
- Sewer:Public Sewer
Finances and disclosures
- Price:$310,000
- Price per sq. ft.:$159.3
- Tax amount:$10,532 (2025)
Features and amenities
- Appliances:Dishwasher, Disposal, Dryer, Gas Oven, Gas Range, Microwave, Oven, Refrigerator, Washer
- Laundry features:Dryer, Washer
- Amenities:Ceiling Fans, Programmable Thermostat
Parking
- Parking description:Additional Parking, Garage
- Garage:Yes
New listings near 5254 Capricorn Way
- New
 $470,000Active3 beds 3 baths2,367 sq. ft.
4417 Camden Lake Lane, Rosharon, TX 77583
MLS# 84900795Listed by: GREENWOOD KING PROPERTIES - KIRBY OFFICE - New
 $294,900Active4 beds 2 baths1,835 sq. ft.
7907 Sleek Flock Lane, Rosharon, TX 77583
MLS# 63537953Listed by: ALTERNATIVE REAL ESTATE - Open Sun, 1 to 3pmNew
 $449,999Active4 beds 3 baths3,011 sq. ft.
13102 Hollow Garden Lane, Rosharon, TX 77583
MLS# 98434092Listed by: EXP REALTY LLC - New
 $200,000Active0.37 Acres
2031 Donley Drive, Rosharon, TX 77583
MLS# 15290679Listed by: PREMIER PROPERTIES REALTY GROUP TX LLC - New
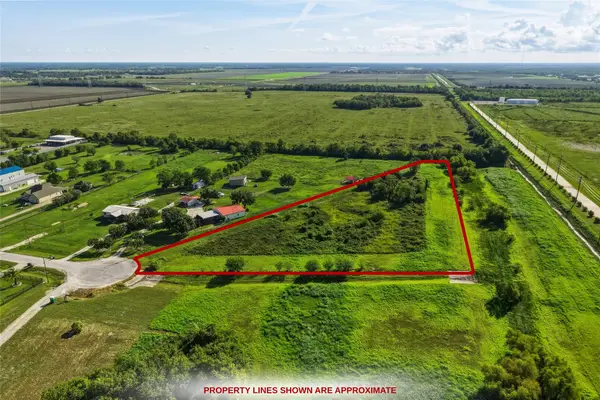 $285,000Active5.34 Acres
14411 Austin Bayou Drive, Rosharon, TX 77583
MLS# 40111118Listed by: KELLER WILLIAMS PREMIER REALTY - New
 $265,000Active4 beds 2 baths1,848 sq. ft.
2306 Red Slate Drive, Rosharon, TX 77583
MLS# 57864065Listed by: APLOMB REAL ESTATE - Open Sat, 2 to 4pmNew
 $269,990Active3 beds 2 baths1,770 sq. ft.
815 Barstow Drive, Rosharon, TX 77583
MLS# 2905125Listed by: ATLAS REAL ESTATE - New
 $264,900Active3 beds 2 baths1,650 sq. ft.
7903 Wrangler Shack Lane, Rosharon, TX 77583
MLS# 37765631Listed by: LADIYA REAL ESTATE LLC - New
 $325,000Active3 beds 2 baths1,925 sq. ft.
9230 Eckert Road, Rosharon, TX 77583
MLS# 73025429Listed by: KELLER WILLIAMS REALTY METROPOLITAN - New
 $440,113Active4 beds 3 baths2,575 sq. ft.
2822 Peridot Drive, Rosharon, TX 77583
MLS# 65449551Listed by: CASTLEROCK REALTY, LLC


Protect your home and budget from life's surprises with an Assurant Home Warranty, backed by a partner that supports you through every step of homeownership. Explore Plans.
© 2023 - 2026 ERA Franchise Systems LLC. All rights reserved. ERA Franchise Systems LLC fully supports the principles of the Fair Housing Act and the Equal Opportunity Act. ERA, ERA Real Estate powered, and their respective logos are registered service marks of ERA Franchise Systems LLC. Each office is independently owned and operated.