
814 China Grove Drive, Rosharon, TX 77583
Local realty services provided by:ERA Experts
814 China Grove Drive,Rosharon, TX 77583
$839,990
- 4 Beds
- 4 Baths
- 3,201 sq. ft.
- Single family
- Active
Listed by: johnathan romero
Office: monarch & co713-903-7279
MLS#:38488785
Source:HARMLS
Price summary
- Price:$839,990
- Price per sq. ft.:$262.41
- Monthly HOA dues:$62.5
About this home
Custom-built by Design Tech Homes and meticulously maintained by its original owners, this exceptional single-story estate offers a rare blend of acreage, privacy, and functionality in sought-after Suncreek Estates. Situated on approximately 2 beautifully maintained acres, the home features 4 spacious bedrooms, a private study/flex room, formal dining, and an open-concept layout ideal for everyday living and entertaining. The chef-inspired kitchen offers an oversized island, abundant cabinetry, and views into the family room. Outdoors, enjoy a resort-style pool with waterfall and tanning ledge, plus a covered patio pre-plumbed for a future outdoor kitchen. The oversized metal workshop includes electricity, three roll-up doors, and covered overhangs for hobbies, recreational vehicles, equipment, or storage. Generator-ready with a pre-installed hookup and a recently replaced roof, this property delivers space, versatility, and lifestyle.
Contact an agent
Home facts
- Year built:2017
- Subdivision & Development:Suncreek Estates Sec 1-2
- Listing ID #:38488785
- Updated:October 27, 2026 at 01:59 PM
Rooms and interior
- Bedrooms:4
- Total bathrooms:4
- Full bathrooms:3
- Half bathrooms:1
- Rooms Total:8
- Flooring:Plank, Tile, Vinyl
- Bathrooms Description:Separate Shower, Soaking Tub, Tub Shower
- Kitchen Description:Breakfast Bar, Dishwasher, Disposal, Gas Cooktop, Gas Oven, Granite Counters, Kitchen Family Room Combo, Kitchen Island, Microwave, Oven, Pantry, Walk In Pantry, Wet Bar
- Living area:3,201 sq. ft.
Heating and cooling
- Cooling:Central Air, Electric
- Heating:Central, Electric
- Central air:Yes
Structure and exterior
- Roof:Composition
- Year built:2017
- Building area:3,201 sq. ft.
- Lot area:2 Acres
- Lot Features:Cleared, Side Yard, Subdivision
- Architectural Style:Traditional
- Construction Materials:Cement Siding, Stone, Stucco
- Exterior Features:Patio, Porch, Private Yard, Storage
- Foundation Description:Slab
- Levels:1 Story
Schools
- High school:ANGLETON HIGH SCHOOL
- Middle school:HERITAGE JUNIOR HIGH SCHOOL (ANGLETON)
- Elementary school:HEARTLAND ELEMENTARY (ANGLETON)
Utilities
- Sewer:Aerobic Septic, Septic Tank
Finances and disclosures
- Price:$839,990
- Price per sq. ft.:$262.41
- Tax amount:$10,500 (2025)
Features and amenities
- Appliances:Dishwasher, Disposal, Gas Cooktop, Gas Oven, Microwave, Oven, Water Softener Owned
- Amenities:Crown Molding, Entrance Foyer, High Ceilings, Prewired, Smoke Detectors, Water Softner - Owned, Window Coverings
- Pool features:In Ground
Parking
- Parking description:Additional Parking, Driveway, Garage, Garage Door Opener
- Garage:Yes
- Garage spaces:3
New listings near 814 China Grove Drive
- New
 $356,547Active4 beds 2 baths1,800 sq. ft.
10419 Brynn Elizabeth, Rosharon, TX 77583
MLS# 23708228Listed by: CASTLEROCK REALTY, LLC - Open Sun, 1 to 3pmNew
 $479,000Active4 beds 4 baths3,539 sq. ft.
13502 Sorghum Drive, Rosharon, TX 77583
MLS# 61220321Listed by: LOKATION REAL ESTATE LLC - New
 $411,879Active4 beds 3 baths2,513 sq. ft.
10407 Brynn Elizabeth Drive, Rosharon, TX 77583
MLS# 66924786Listed by: CASTLEROCK REALTY, LLC - New
 $374,000Active4 beds 4 baths2,610 sq. ft.
10842 Bodie Hills Drive, Rosharon, TX 77583
MLS# 58305797Listed by: SAGACITY REALTY, LLC - New
 $245,000Active4 beds 2 baths1,879 sq. ft.
1223 Emerald Stone Drive, Rosharon, TX 77583
MLS# 19005044Listed by: WINHILL ADVISORS - KIRBY - New
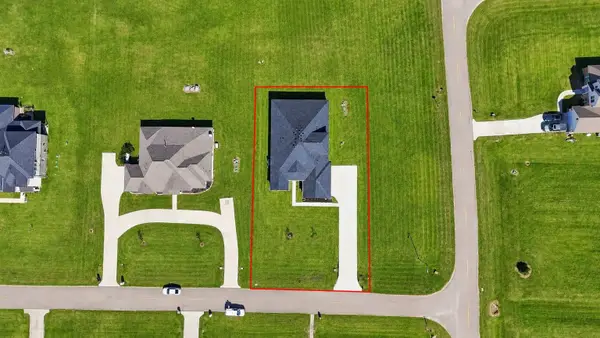 $604,283Active4 beds 4 baths3,399 sq. ft.
602 Johnston Drive, Rosharon, TX 77583
MLS# 42739384Listed by: REALM REAL ESTATE PROFESSIONALS - KATY - New
 $129,900Active0.33 Acres
7304 Brazos Street, Rosharon, TX 77583
MLS# 86401316Listed by: SOUTHERN GOLD REALTY - New
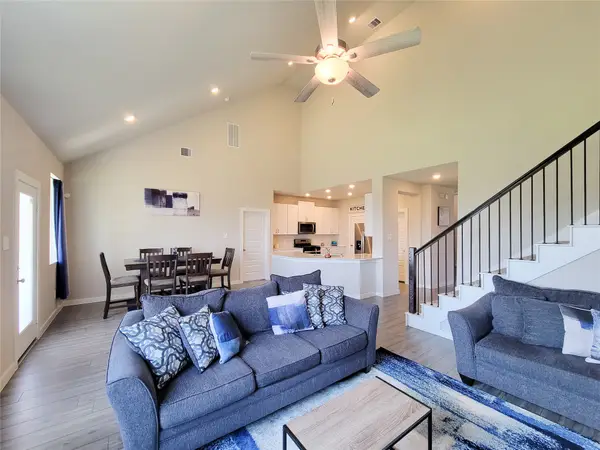 $390,000Active5 beds 4 baths2,935 sq. ft.
10843 Bodie Hills Drive, Rosharon, TX 77583
MLS# 69255555Listed by: COMPASS RE TEXAS, LLC - HOUSTON - New
 $387,000Active3 beds 3 baths2,336 sq. ft.
14217 Spring Knoll Lane, Rosharon, TX 77583
MLS# 10296877Listed by: LUGARY, LLC - New
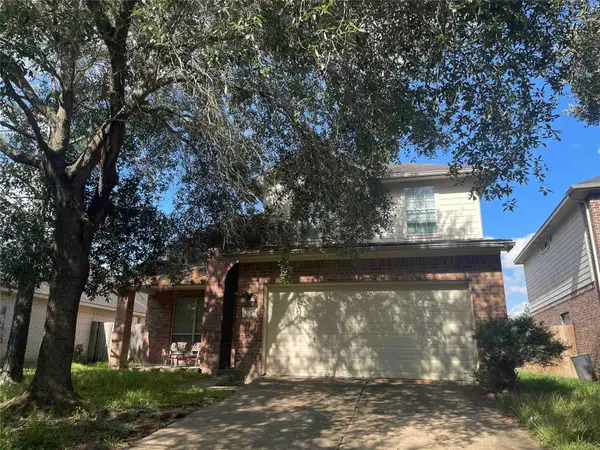 $280,000Active4 beds 3 baths2,461 sq. ft.
5720 Meadow Breeze Lane, Rosharon, TX 77583
MLS# 18842406Listed by: PAUL KOLLAR PROPERTIES LLC


Protect your home and budget from life's surprises with an Assurant Home Warranty, backed by a partner that supports you through every step of homeownership. Explore Plans.
© 2023 - 2026 ERA Franchise Systems LLC. All rights reserved. ERA Franchise Systems LLC fully supports the principles of the Fair Housing Act and the Equal Opportunity Act. ERA, ERA Real Estate powered, and their respective logos are registered service marks of ERA Franchise Systems LLC. Each office is independently owned and operated.