
2070 Mayfield Dr, Round Rock, TX 78681
Local realty services provided by:ERA Brokers Consolidated
Listed by: terry omans, jonny wells
Office: exp realty, llc.
MLS#:2379911
Source:ACTRIS
2070 Mayfield Dr,Round Rock, TX 78681
$2,250,000
- 6 Beds
- 6 Baths
- 7,040 sq. ft.
- Single family
- Active
Price summary
- Price:$2,250,000
- Price per sq. ft.:$319.6
- Monthly HOA dues:$4.17
About this home
This is not your typical large luxury home, and that is exactly the point. Set on 1.4 heavily wooded acres, this custom-built estate delivers more than 7,000 sqft of personality, privacy, and flexibility, complete with a pool, spa, and sweeping Texas Hill Country views. It feels wonderfully removed from the world, yet Round Rock, Cedar Park, and Leander are all within easy reach. Inside, the scale is impressive without making the home feel formal or untouchable. Expansive windows pull in the natural light and surrounding greenery, while custom finishes and unexpected details give each space its own identity. The main level includes two living areas, two bedrooms, and a handsome study lined with built-in bookshelves. The primary suite takes full advantage of its setting with pool views, rich wood flooring, a walk-in closet, and a bath designed less like a bathroom and more like a private retreat. A soaking tub and walk-through shower sit at the center of the experience. Upstairs brings even more possibilities with four additional bedrooms, another living area, and a secluded movie room with its own wet bar. Whether the vision includes guests, extended family, creative space, or simply having a room for everything, this home is ready for it. Outside, mature trees frame the pool and spa while the acreage creates a level of privacy rarely found this close to town. And don’t let the fence fool you, the property continues well beyond it. A whole-house smart leak-detection system installed, December 2023, adds a practical layer of protection behind the scenes. Big, bold, and refreshingly original, this is a home that refuses to be ordinary, and with 1.4 acres to call its own, it never has to be. Buyer to verify all info....
Contact an agent
Home facts
- Year built:2016
- Subdivision & Development:Brushy Bend Park
- Listing ID #:2379911
- Updated:July 31, 2026 at 10:43 PM
Rooms and interior
- Bedrooms:6
- Total bathrooms:6
- Full bathrooms:5
- Half bathrooms:1
- Flooring:Carpet, Tile, Wood
- Kitchen Description:Built-In Oven(s), Dishwasher, Disposal, Double Oven, Gas Range, Microwave, Stainless Steel Appliance(s), Vented Exhaust Fan
- Living area:7,040 sq. ft.
Heating and cooling
- Cooling:Central
- Heating:Central, Fireplace(s), Propane
- Central air:Yes
Structure and exterior
- Roof:Spanish Tile
- Year built:2016
- Building area:7,040 sq. ft.
- Lot area:1.48 Acres
- Lot Features:Back Yard, Front Yard, Level, Sprinkler - Automatic
- Construction Materials:Brick Veneer, Stucco
- Exterior Features:Exterior Steps, Gutters Full, Private Entrance, Private Yard, Uncovered Courtyard
- Foundation Description:Slab
Schools
- High school:Vista Ridge
- Elementary school:Akin
Utilities
- Water:Public
- Sewer:Septic Tank
Finances and disclosures
- Price:$2,250,000
- Price per sq. ft.:$319.6
- Tax amount:$36,655 (2026)
Features and amenities
- Appliances:Built-In Oven(s), Dishwasher, Disposal, Double Oven, Gas Range, Microwave, RNGHD, Stainless Steel Appliance(s), Vented Exhaust Fan, Water Heater, Water Softener Owned
- Amenities:Bookcases, Chandelier, Pantry
Parking
- Total parking spaces:10
- Parking description:Attached, Detached, Door-Multi, Garage, Garage Door Opener, Garage Faces Front, Garage Faces Rear
- Garage:Yes
- Garage spaces:4
New listings near 2070 Mayfield Dr
- New
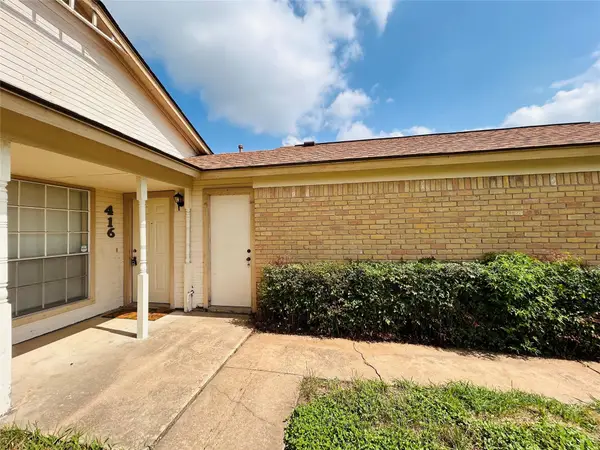 $375,000Active-- beds -- baths1,821 sq. ft.
416 Greenlawn Blvd, Round Rock, TX 78664
MLS# 5585136Listed by: NEIGHBORHOOD REALTY&PROP MGMT - New
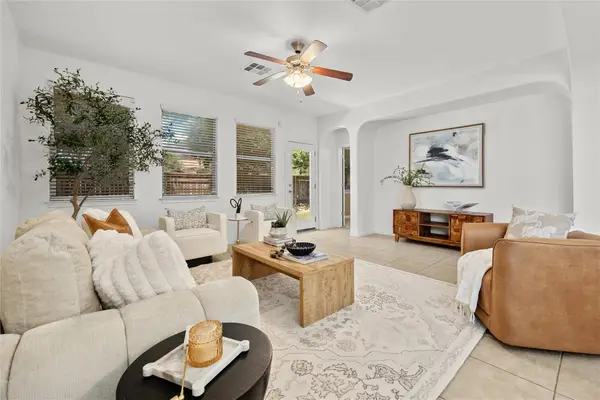 $395,000Active5 beds 4 baths3,175 sq. ft.
1069 Sussex Way, Round Rock, TX 78665
MLS# 1950890Listed by: GIVE REALTY, INC - New
 $436,000Active3 beds 2 baths1,709 sq. ft.
1833 Paradise Ridge Dr, Round Rock, TX 78665
MLS# 2234834Listed by: WILLOW REAL ESTATE, LLC - New
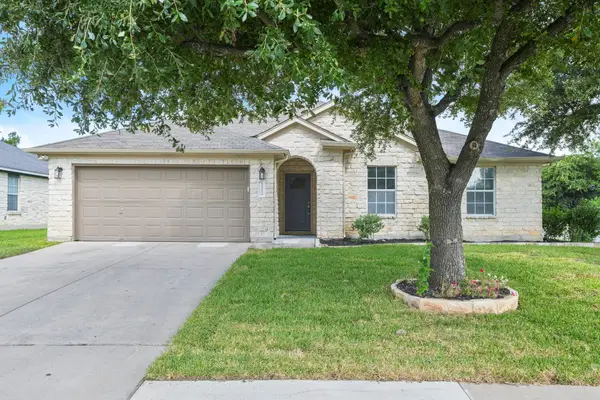 $345,000Active3 beds 2 baths1,707 sq. ft.
1322 Terra St, Round Rock, TX 78665
MLS# 3650219Listed by: NETWORTH REALTY OF AUSTIN - New
 $399,900Active4 beds 3 baths2,465 sq. ft.
5820 Livorno Cv, Round Rock, TX 78665
MLS# 4075418Listed by: COLDWELL BANKER REALTY - New
 $295,000Active3 beds 3 baths1,553 sq. ft.
2410 Great Oaks Dr #701, Round Rock, TX 78681
MLS# 4656984Listed by: WEICHERT-BARTON HARRIS & CO - New
 Listed by ERA$669,900Active4 beds 3 baths3,435 sq. ft.
1108 Dalea Blf, Round Rock, TX 78665
MLS# 8718539Listed by: ERA EXPERTS - New
 $374,900Active4 beds 3 baths2,167 sq. ft.
3919 Eagles Nest St, Round Rock, TX 78665
MLS# 2945588Listed by: COMPASS RE TEXAS, LLC - Open Sun, 11am to 1pmNew
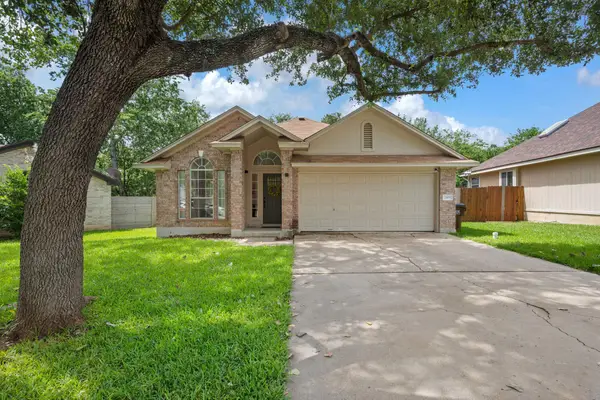 $380,000Active3 beds 2 baths1,700 sq. ft.
2105 Yaupon Holw, Round Rock, TX 78664
MLS# 9112332Listed by: COMPASS RE TEXAS, LLC


Protect your home and budget from life's surprises with an Assurant Home Warranty, backed by a partner that supports you through every step of homeownership. Explore Plans.
© 2023 - 2026 ERA Franchise Systems LLC. All rights reserved. ERA Franchise Systems LLC fully supports the principles of the Fair Housing Act and the Equal Opportunity Act. ERA, ERA Real Estate powered, and their respective logos are registered service marks of ERA Franchise Systems LLC. Each office is independently owned and operated.