
3301 Reta Cv, Round Rock, TX 78664
Local realty services provided by:ERA Experts
Listed by: brooke guerrero, freddy guerrero
Office: alfredo guerrero, broker
MLS#:1830177
Source:ACTRIS
3301 Reta Cv,Round Rock, TX 78664
$410,000
- 3 Beds
- 2 Baths
- 1,458 sq. ft.
- Single family
- Active
Price summary
- Price:$410,000
- Price per sq. ft.:$281.21
About this home
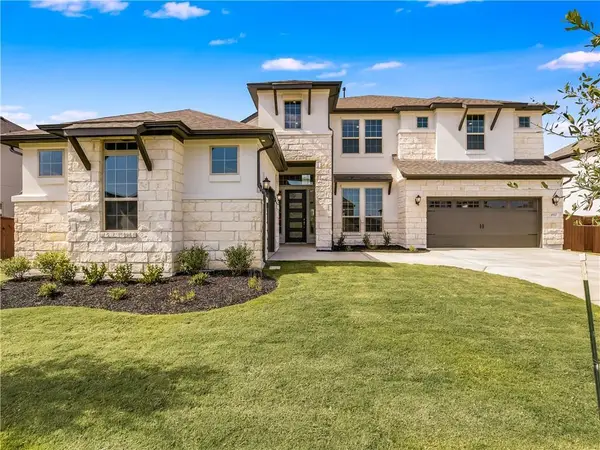
This is well maintained 3 bedroom, 2 bathroom home tucked away on a quiet cul-de-sac in Round Rock's established High Country community. Offering comfortable living space with an inviting open-concept living area, high ceilings, decorative lighting, and a cozy fireplace that creates the perfect atmosphere for relaxing and entertaining.
Floor plan offers split bedroom floorplan. Outside, enjoy a beautiful treed backyard with plenty of potential for gardening, outdoor entertaining, or simply unwinding at the end of the day.
Conveniently located near shopping, dining, parks, and major roadways, this home offers the perfect combination of neighborhood charm, everyday convenience, and comfortable living.
Contact an agent
Home facts
- Year built:1995
- Subdivision & Development:High Country Sec 03
- Listing ID #:1830177
- Updated:November 02, 2026 at 08:41 PM
Rooms and interior
- Bedrooms:3
- Total bathrooms:2
- Full bathrooms:2
- Flooring:Laminate
- Kitchen Description:Refrigerator
- Living area:1,458 sq. ft.
Heating and cooling
- Cooling:Central
- Heating:Central
- Central air:Yes
Structure and exterior
- Roof:Asphalt
- Year built:1995
- Building area:1,458 sq. ft.
- Lot area:0.2 Acres
- Lot Features:Corner Lot
- Construction Materials:Stone, Stucco
- Exterior Features:Private Yard
- Foundation Description:Slab
Schools
- High school:Cedar Ridge
- Elementary school:Gattis
Utilities
- Water:Public
- Sewer:Public Sewer
Finances and disclosures
- Price:$410,000
- Price per sq. ft.:$281.21
- Tax amount:$5,414 (2026)
Features and amenities
- Appliances:Refrigerator
Parking
- Total parking spaces:4
- Parking description:Garage
- Garage:Yes
- Garage spaces:2
New listings near 3301 Reta Cv
- New
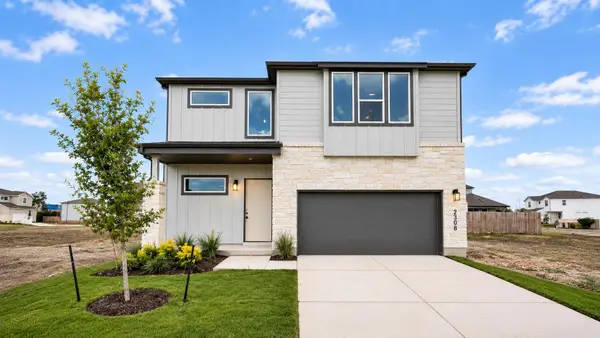 $521,325Active3 beds 3 baths2,278 sq. ft.
2308 Copa Ln, Round Rock, TX 78664
MLS# 3889337Listed by: CHRISTIES INTL REAL ESTATE LONE STAR - New
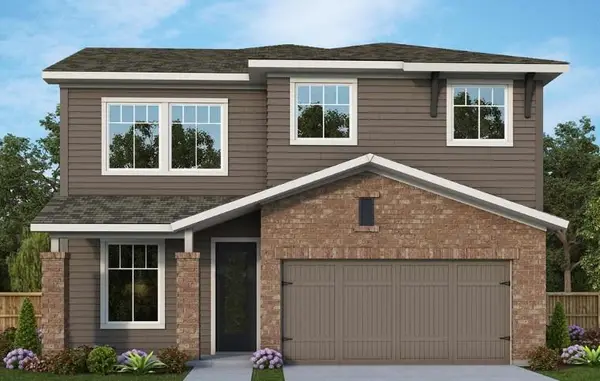 $532,990Active3 beds 3 baths2,025 sq. ft.
1412 Venus Cir #9, Round Rock, TX 78664
MLS# 5456485Listed by: DAVID WEEKLEY HOMES - New
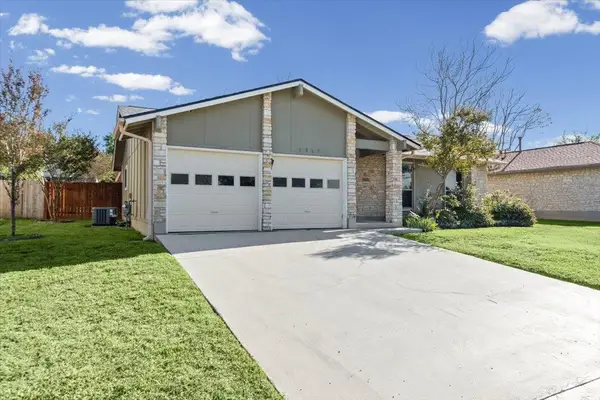 $350,000Active3 beds 2 baths1,322 sq. ft.
4009 Stoney Hill, Round Rock, TX 78681
MLS# 1868696Listed by: REALTY CAPITAL CITY - New
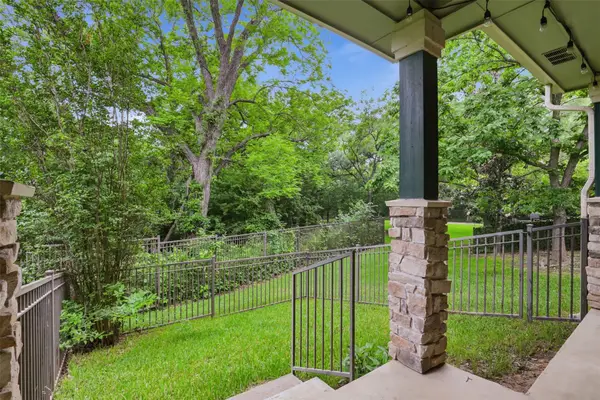 $249,000Active2 beds 3 baths1,141 sq. ft.
1481 E Old Settlers Blvd #1502, Round Rock, TX 78664
MLS# 2774957Listed by: KELLER WILLIAMS REALTY LONE ST - New
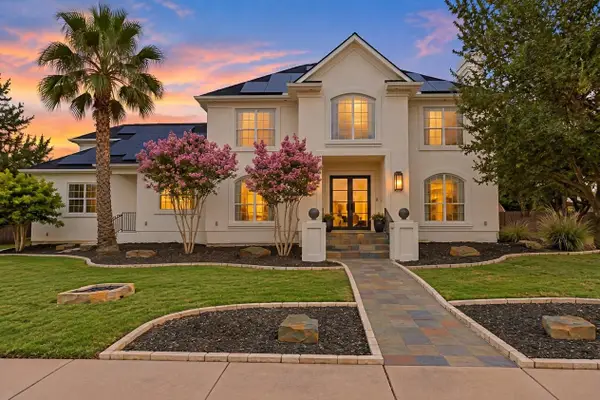 $1,295,000Active5 beds 4 baths3,823 sq. ft.
3302 Snead Path, Round Rock, TX 78664
MLS# 3026232Listed by: COMPASS RE TEXAS, LLC - New
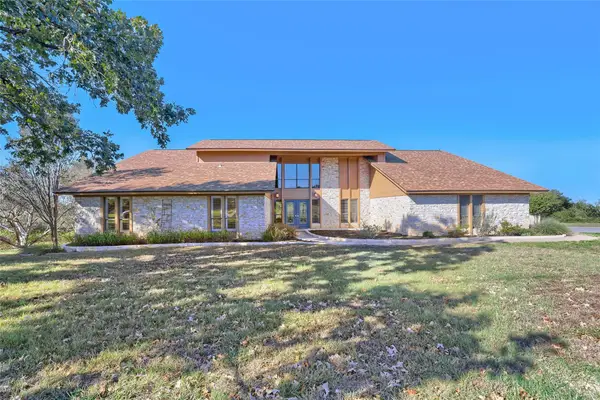 $675,000Active4 beds 3 baths2,422 sq. ft.
1900 Mayfield Dr, Round Rock, TX 78681
MLS# 3233059Listed by: JPAR ROUND ROCK - New
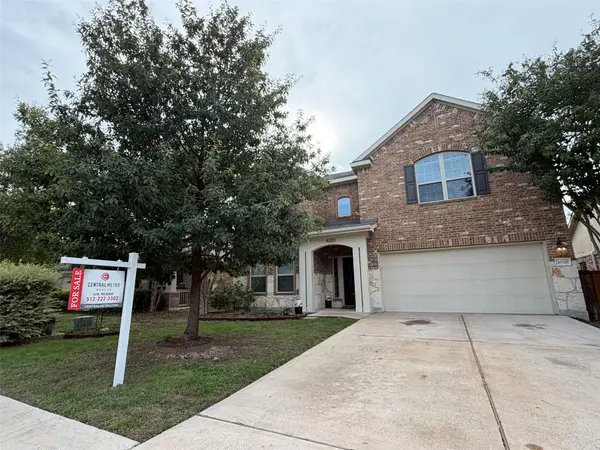 $485,000Active4 beds 3 baths2,452 sq. ft.
4020 Darryl St, Round Rock, TX 78681
MLS# 8430444Listed by: CENTRAL METRO REALTY - Open Sun, 1 to 4pmNew
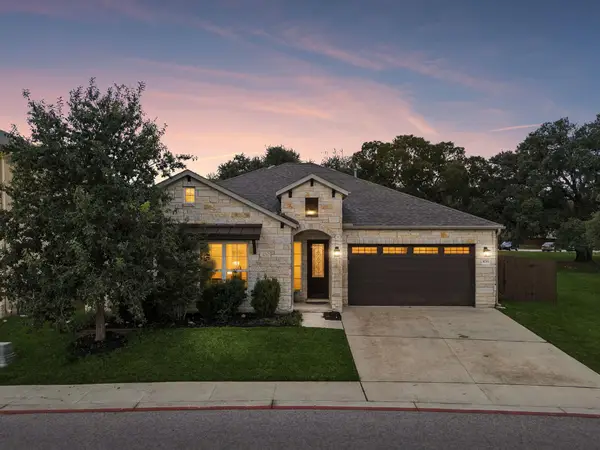 $425,000Active3 beds 2 baths1,953 sq. ft.
4733 Collins St #610, Round Rock, TX 78641
MLS# 2784159Listed by: CB&A, REALTORS - New
 $875,000Active5 beds 4 baths3,912 sq. ft.
4912 Bruco Ln, Round Rock, TX 78665
MLS# 4369582Listed by: PACESETTER PROPERTIES


Protect your home and budget from life's surprises with an Assurant Home Warranty, backed by a partner that supports you through every step of homeownership. Explore Plans.
© 2023 - 2026 ERA Franchise Systems LLC. All rights reserved. ERA Franchise Systems LLC fully supports the principles of the Fair Housing Act and the Equal Opportunity Act. ERA, ERA Real Estate powered, and their respective logos are registered service marks of ERA Franchise Systems LLC. Each office is independently owned and operated.