
8060 Bassano Dr, Round Rock, TX 78665
Local realty services provided by:ERA Brokers Consolidated
Listed by: nancy ohanson
Office: jpar round rock
MLS#:8929482
Source:ACTRIS
8060 Bassano Dr,Round Rock, TX 78665
$449,900
- 5 Beds
- 4 Baths
- 2,799 sq. ft.
- Single family
- Active
Price summary
- Price:$449,900
- Price per sq. ft.:$160.74
- Monthly HOA dues:$41.67
About this home
Welcome home, where space, comfort, and modern living come together in one of Round Rock's most sought-after master-planned communities.
Boasting of 5 spacious bedrooms, 3.5 bathrooms, a dedicated study/home office, and nearly 2,800 square feet of living space, this beautifully designed home offers the perfect blend of functionality and style. Whether you're working remotely, homeschooling, or simply need extra space, the private office provides the flexibility today's buyers are looking for. From the moment you step inside, you'll be greeted by an abundance of natural light, soaring ceilings, and an open-concept layout that makes everyday living and entertaining effortless. The heart of the home is the expansive kitchen overlooking the family room, creating the ideal gathering space for family dinners, holiday celebrations, and memorable moments with friends.
Upstairs, a versatile game room provides endless possibilities—whether you envision a media room, fitness area, playroom, or additional living space. The spacious owner's suite offers a relaxing retreat, while the generously sized secondary bedrooms provide plenty of room for family and guests.
This home also features a water softener and solar panels that convey with the property, helping enhance comfort and potentially reduce monthly utility costs—an added value today's homeowners will appreciate.
Step outside to a spacious backyard perfect for weekend barbecues, outdoor entertaining, gardening, or simply enjoying a peaceful Texas evening under the stars. Located in the desirable Siena community, residents enjoy resort-style amenities including a swimming pool, parks, walking trails, playgrounds, and community events. Conveniently situated near major highways, shopping, dining, entertainment, and major employers, this home offers the perfect balance of suburban charm and everyday convenience. It has a flexible floor plan, energy-saving features, and exceptional community amenities....
Contact an agent
Home facts
- Year built:2018
- Listing ID #:8929482
- Updated:July 17, 2026 at 08:53 PM
Rooms and interior
- Bedrooms:5
- Total bathrooms:4
- Full bathrooms:3
- Half bathrooms:1
- Flooring:Carpet, Tile, Wood
- Kitchen Description:Dishwasher, Disposal, Free-Standing Gas Range, Microwave, Oven, Vented Exhaust Fan
- Living area:2,799 sq. ft.
Heating and cooling
- Cooling:Central
- Heating:Central, Natural Gas
- Central air:Yes
Structure and exterior
- Roof:Composition, Shingle
- Year built:2018
- Building area:2,799 sq. ft.
- Lot area:0.15 Acres
- Lot Features:Landscaped, Level
- Construction Materials:Brick Veneer, HardiPlank Type, Stone
- Exterior Features:Gutters Full, Private Yard
- Foundation Description:Slab
Schools
- High school:Hutto
- Elementary school:Veterans Hill
Utilities
- Water:MUD, Public
- Sewer:Public Sewer
Finances and disclosures
- Price:$449,900
- Price per sq. ft.:$160.74
- Tax amount:$10,285 (2025)
Features and amenities
- Appliances:Dishwasher, Disposal, Free-Standing Gas Range, Microwave, Oven, Vented Exhaust Fan, Water Heater, Water Softener
- Amenities:Pantry
Parking
- Total parking spaces:2
- Parking description:Attached, Garage, Garage Door Opener, Garage Faces Front
- Garage:Yes
- Garage spaces:2
New listings near 8060 Bassano Dr
- New
 $299,900Active3 beds 2 baths1,504 sq. ft.
2550 Cora Cv, Round Rock, TX 78664
MLS# 3674911Listed by: HIPPO REALTY, LLC - Open Sun, 2 to 4pmNew
 $799,999Active5 beds 4 baths3,316 sq. ft.
55 Twin Ridge Pkwy, Round Rock, TX 78664
MLS# 5955481Listed by: CASHMERE REALTY GROUP - Open Sun, 1 to 3pmNew
 $550,000Active4 beds 4 baths2,950 sq. ft.
4166 Kingsley Ave, Round Rock, TX 78681
MLS# 6350195Listed by: COMPASS RE TEXAS, LLC - New
 $1,370,000Active-- beds -- baths6,120 sq. ft.
2600 Gattis School Rd #501-504, Round Rock, TX 78664
MLS# 7627416Listed by: KELLER WILLIAMS REALTY LONE STAR - New
 $330,000Active3 beds 2 baths1,846 sq. ft.
3407 Sandy Koufax Ln, Round Rock, TX 78665
MLS# 2302202Listed by: EXP REALTY, LLC - New
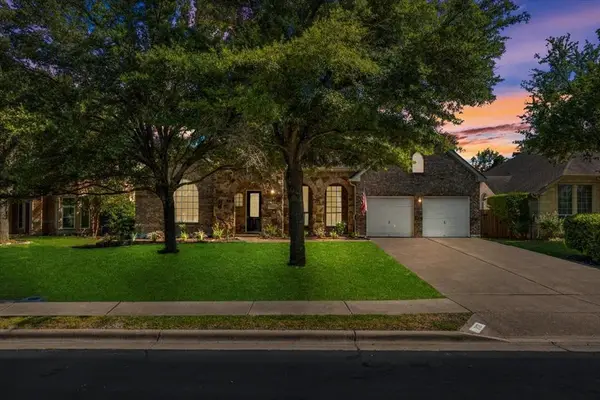 $599,500Active4 beds 4 baths3,090 sq. ft.
2127 Clear Lake Pl, Round Rock, TX 78665
MLS# 5920425Listed by: JBGOODWIN REALTORS NW - New
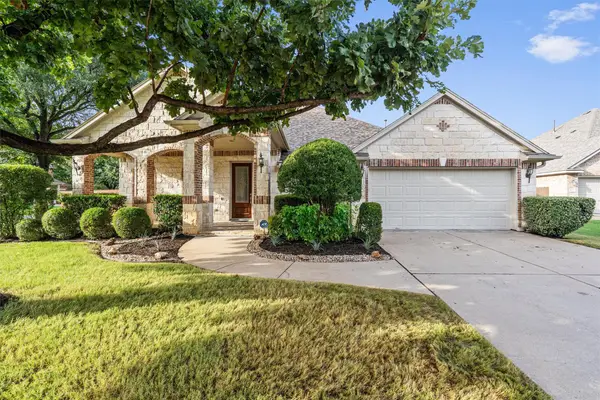 $479,900Active4 beds 3 baths2,552 sq. ft.
3843 Derby Trl, Round Rock, TX 78681
MLS# 1089433Listed by: KELLER WILLIAMS REALTY - Open Sat, 1 to 3pmNew
 $529,990Active3 beds 2 baths2,118 sq. ft.
4010 Halfway Cv, Round Rock, TX 78681
MLS# 1479814Listed by: BERKSHIRE HATHAWAY TX REALTY - New
 $279,000Active4 beds 2 baths1,928 sq. ft.
2556 Vernell Way, Round Rock, TX 78664
MLS# 1818034Listed by: TEAM WEST REAL ESTATE LLC


Protect your home and budget from life's surprises with an Assurant Home Warranty, backed by a partner that supports you through every step of homeownership. Explore Plans.
© 2023 - 2026 ERA Franchise Systems LLC. All rights reserved. ERA Franchise Systems LLC fully supports the principles of the Fair Housing Act and the Equal Opportunity Act. ERA, ERA Real Estate powered, and their respective logos are registered service marks of ERA Franchise Systems LLC. Each office is independently owned and operated.