
7321 Vista Ridge Lane, Sachse, TX 75048
Local realty services provided by:ERA Courtyard Real Estate
Upcoming open houses
- Sat, Oct 0301:00 pm - 03:00 pm
Listed by: wendy adcox
Office: citiwide properties corp.
MLS#:21400814
Source:GDAR
Price summary
- Price:$425,000
- Price per sq. ft.:$201.71
About this home
Beautiful home in Sachse! This home is in an excellent location. It is within walking distance to to the elementary school and community pool with stocked neighborhood ponds for fishing. It is very close to the gym, shopping and dining. This home features new updates throughout. All new windows throughout that are double pane, double hung, and energy efficient windows with solar screens. The home is very bright throughout with natural lighting. The kitchen has all new appliances and granite countertops. The home has an open floor plan for entertaining and a big backyard with a new wood fence. There is a beautiful staircase that leads to the upstairs bedrooms. The primary bathroom has brand new countertops, a huge walk-in shower and a separate garden tub, with a huge walk-in closet. The closest are deep with a lot of storage space. The upstairs has carpet in the hallway and bedrooms and the downstairs has laminate flooring throughout. Additional features include: ring video door bell, lift master belt drive garage opener with video monitoring and app, Rachio automatic sprinklers with app, and 2 Sensi thermostat units with app. This home is a must see!...
Contact an agent
Home facts
- Year built:1999
- Subdivision & Development:Woodbridge #1
- Listing ID #:21400814
- Added:1 day(s) ago
- Updated:October 02, 2026 at 04:17 PM
Rooms and interior
- Bedrooms:4
- Total bathrooms:3
- Full bathrooms:2
- Half bathrooms:1
- Flooring:Carpet, Ceramic Tile, Laminate
- Kitchen Description:Dishwasher, Disposal, Electric Oven, Gas Cooktop
- Living area:2,107 sq. ft.
Heating and cooling
- Cooling:Ceiling Fans, Central Air, Electric
- Heating:Central, Natural Gas
- Central air:Yes
Structure and exterior
- Roof:Composition
- Year built:1999
- Building area:2,107 sq. ft.
- Architectural Style:Traditional
- Construction Materials:Brick
- Foundation Description:Slab
- Levels:2 Story
Schools
- High school:Wylie East
- Middle school:Harrison,Burnett
- Elementary school:Cox
Finances and disclosures
- Price:$425,000
- Price per sq. ft.:$201.71
- Tax amount:$5,342
Features and amenities
- Appliances:Dishwasher, Disposal, Electric Oven, Gas Cooktop
- Amenities:Smoke Detectors, Window Coverings
Parking
- Garage:Yes
- Garage spaces:2
 Information provided, in part, by North Texas Real Estate Information Systems, Inc. Last Updated October 2, 2026 Listings with the NTREIS logo are listed by brokerages other than ERA Courtyard Real Estate.
New listings near 7321 Vista Ridge Lane
- Open Sun, 2 to 4pmNew
 $499,900Active4 beds 3 baths2,617 sq. ft.
7022 Cottonwood Circle, Sachse, TX 75048
MLS# 21401603Listed by: REALTEC REALTY, LLC - New
 $299,900Active3 beds 2 baths1,589 sq. ft.
5101 Brookview Drive, Sachse, TX 75048
MLS# 21381937Listed by: BERKSHIRE HATHAWAYHS PENFED TX - New
 $299,900Active3 beds 2 baths1,314 sq. ft.
3516 7th Street, Sachse, TX 75048
MLS# 21400679Listed by: EXP REALTY, LLC - Open Sat, 1 to 3pmNew
 $500,000Active4 beds 3 baths3,148 sq. ft.
2627 Cotillion Drive, Sachse, TX 75048
MLS# 21393883Listed by: KELLER WILLIAMS REALTY DPR - New
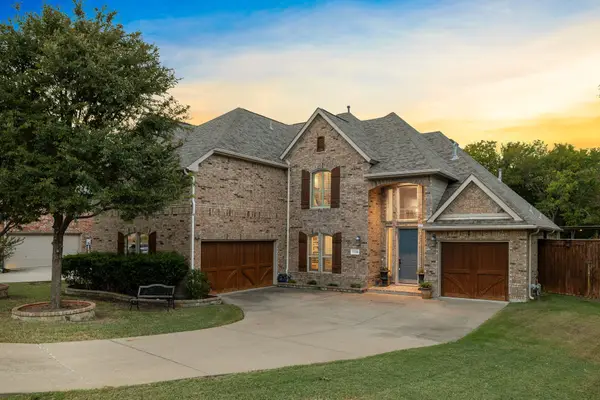 $700,000Active4 beds 4 baths3,834 sq. ft.
7719 Keith Lane, Sachse, TX 75048
MLS# 21398537Listed by: COLDWELL BANKER APEX, REALTORS - New
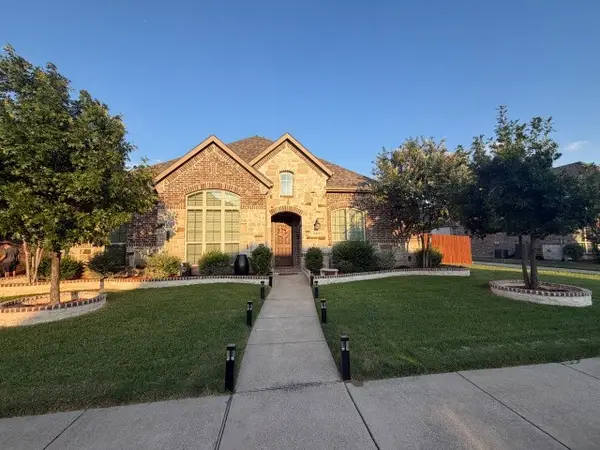 $565,000Active3 beds 4 baths3,094 sq. ft.
7610 Graystone Drive, Sachse, TX 75048
MLS# 21397424Listed by: UNITED REAL ESTATE - New
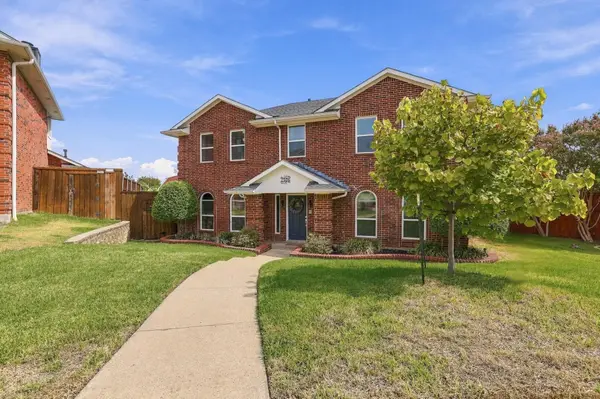 $455,000Active4 beds 3 baths2,664 sq. ft.
2506 Barger Court, Sachse, TX 75048
MLS# 21395239Listed by: COMPASS RE TEXAS, LLC. - New
 $270,000Active0.29 Acres
6802 Ermine Circle, Sachse, TX 75048
MLS# 21396447Listed by: UNITED REAL ESTATE FRISCO - New
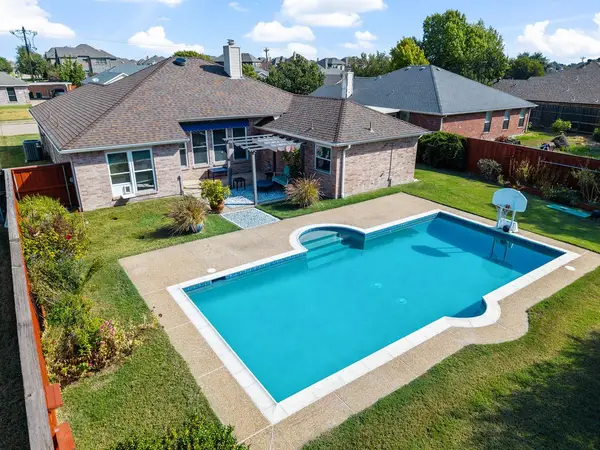 $340,000Active3 beds 2 baths1,693 sq. ft.
3112 Creekbend Court, Sachse, TX 75048
MLS# 21390547Listed by: LPT REALTY LLC


Protect your home and budget from life's surprises with an Assurant Home Warranty, backed by a partner that supports you through every step of homeownership. Explore Plans.
© 2023 - 2026 ERA Franchise Systems LLC. All rights reserved. ERA Franchise Systems LLC fully supports the principles of the Fair Housing Act and the Equal Opportunity Act. ERA, ERA Real Estate powered, and their respective logos are registered service marks of ERA Franchise Systems LLC. Each office is independently owned and operated.