
1022 N Jefferson Street, San Angelo, TX 76901
Local realty services provided by:ERA Newlin & Company
1022 N Jefferson Street,San Angelo, TX 76901
$255,000
- 4 Beds
- 2 Baths
- 1,997 sq. ft.
- Single family
- Active
Listed by: texas living realty group
Office: era newlin & company
MLS#:201596
Source:TX_SAAR
Price summary
- Price:$255,000
- Price per sq. ft.:$127.69
About this home
Some houses check boxes. This one makes you feel something. From the moment you step onto the welcoming front porch, you'll sense the warmth, character, and timeless craftsmanship that make homes like this so unforgettable. Thoughtfully updated while preserving its architectural charm, this beautifully maintained 4-bedroom, 2-bath home offers nearly 2,000 square feet where classic character and modern comfort come together seamlessly. Inside, soaring ceilings and an abundance of natural light create an inviting atmosphere, while the stunning original staircase immediately draws your eye and serves as the heart of the home. Every thoughtful update has been made with respect for the home's original personality, allowing its timeless appeal to shine through. The spacious eat-in kitchen is designed for gathering—whether it's busy weekday mornings, holiday celebrations, or lingering conversations around the table. The primary suite offers a peaceful retreat, while the upstairs bedrooms tucked beneath the charming rooflines provide a cozy character that's nearly impossible to replicate in today's homes. Step outside and you'll discover an outdoor living space that's just as inviting as the interior. The expansive covered back patio is perfect for morning coffee, weekend cookouts, or relaxing evenings with family and friends. The large backyard offers plenty of room to play, entertain, or simply unwind, while the detached two-car garage—currently serving as a home fitness studio—offers endless possibilities as a workshop, art studio, hobby space, or additional storage. Homes with this much personality rarely come along. Beautifully updated without sacrificing the craftsmanship and charm that make it truly special, this is more than just a house—it's the kind of place you'll love coming home to. Check out the video tour on YouTube by searching '1022 N Jefferson, San Angelo, TX'...
Contact an agent
Home facts
- Year built:1958
- Subdivision & Development:Bailey J S
- Listing ID #:201596
- Added:42 day(s) ago
- Updated:August 17, 2026 at 05:06 PM
Rooms and interior
- Bedrooms:4
- Total bathrooms:2
- Full bathrooms:2
- Rooms Total:7
- Flooring:Carpet, Tile, Vinyl
- Kitchen Description:Dishwasher, appl_Disposal, appl_Electric Range, appl_Microwave
- Living area:1,997 sq. ft.
Heating and cooling
- Cooling:Central Air, Electric
- Heating:Central, Natural Gas
- Central air:Yes
Structure and exterior
- Year built:1958
- Building area:1,997 sq. ft.
- Lot area:0.18 Acres
- Lot Features:Interior Lot
- Construction Materials:Frame
- Exterior Features:Covered Patio, Patio
- Foundation Description:Pillar/Post/Pier
Schools
- High school:Central
- Middle school:Lone Star
- Elementary school:McGill
Utilities
- Water:Public
- Sewer:Public Sewer
Finances and disclosures
- Price:$255,000
- Price per sq. ft.:$127.69
Features and amenities
- Appliances:Dishwasher, Disposal, Electric Range, Microwave
- Laundry features:Laundry Room
- Amenities:Ceiling Fan(s), Double Pane Windows, Man Made Counters, Window Coverings
Parking
- Garage:Yes
- Garage spaces:2
New listings near 1022 N Jefferson Street
- New
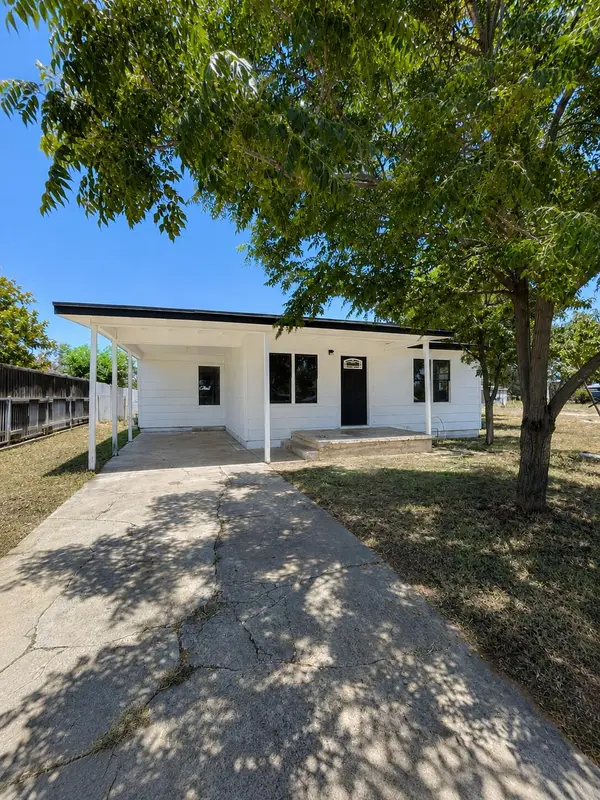 $148,000Active3 beds 1 baths936 sq. ft.
312 E 41st Street, San Angelo, TX 76903
MLS# 202084Listed by: COLDWELL BANKER LEGACY - New
 $435,000Active2 beds 2 baths1,366 sq. ft.
1322 Shafter Street, San Angelo, TX 76901
MLS# 202086Listed by: HERITAGE REAL ESTATE - Open Sun, 1 to 3pmNew
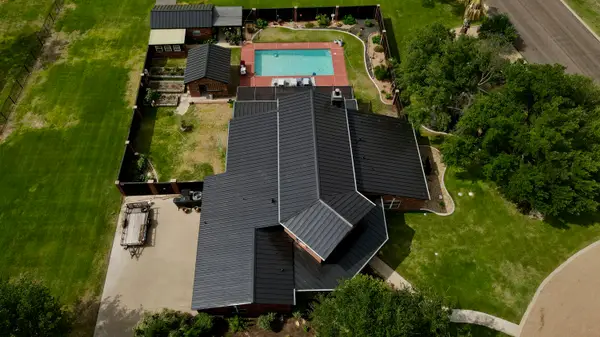 $655,000Active3 beds 3 baths2,409 sq. ft.
1488 Butler Drive, San Angelo, TX 76904
MLS# 202077Listed by: ERA NEWLIN & COMPANY - Open Sun, 2 to 4pmNew
 $460,000Active4 beds 2 baths2,084 sq. ft.
9715 Bighorn Trail, San Angelo, TX 76901
MLS# 202078Listed by: HERITAGE REAL ESTATE - New
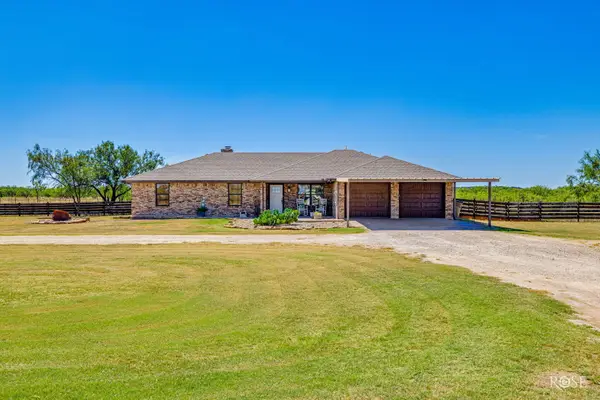 $499,000Active4 beds 2 baths1,839 sq. ft.
12293 Twin Lakes Lane, San Angelo, TX 76904
MLS# 202080Listed by: HERITAGE REAL ESTATE - New
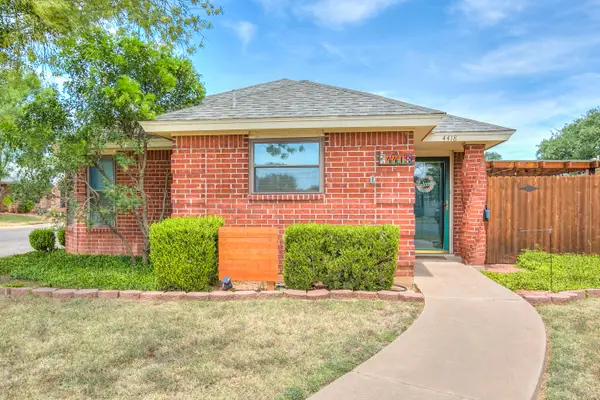 $250,000Active3 beds 2 baths1,448 sq. ft.
4418 Southland Boulevard, San Angelo, TX 76904
MLS# 202081Listed by: COLDWELL BANKER LEGACY - New
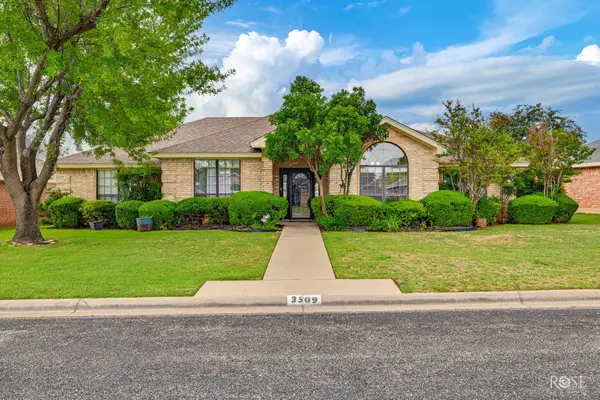 $320,000Active3 beds 2 baths2,211 sq. ft.
3509 Shadyhill Drive, San Angelo, TX 76904
MLS# 202082Listed by: HERITAGE REAL ESTATE - New
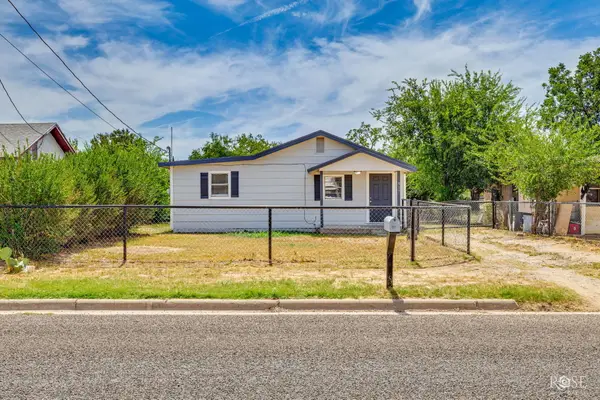 $150,000Active3 beds 1 baths960 sq. ft.
917 Texas Avenue, San Angelo, TX 76903
MLS# 202065Listed by: COLDWELL BANKER LEGACY - New
 $185,000Active4 beds 2 baths1,666 sq. ft.
1916 N Parkway Street, San Angelo, TX 76901
MLS# 202067Listed by: ANGELO HOME TEAM - New
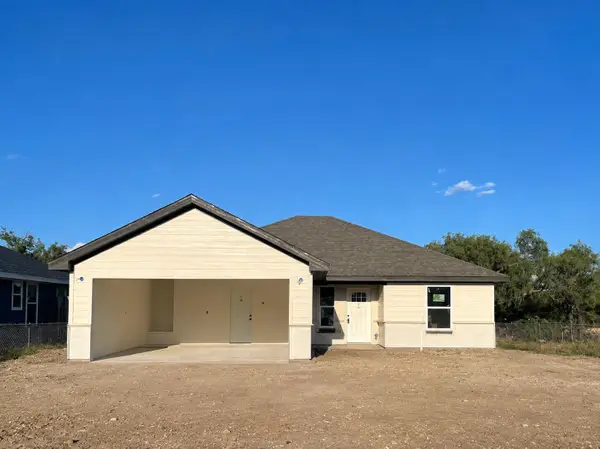 $229,900Active3 beds 2 baths1,246 sq. ft.
3802 Crockett Street, San Angelo, TX 76903
MLS# 202069Listed by: EXP REALTY LLC


Protect your home and budget from life's surprises with an Assurant Home Warranty, backed by a partner that supports you through every step of homeownership. Explore Plans.
© 2023 - 2026 ERA Franchise Systems LLC. All rights reserved. ERA Franchise Systems LLC fully supports the principles of the Fair Housing Act and the Equal Opportunity Act. ERA, ERA Real Estate powered, and their respective logos are registered service marks of ERA Franchise Systems LLC. Each office is independently owned and operated.