
9715 Bighorn Trail, San Angelo, TX 76901
Local realty services provided by:ERA Newlin & Company
9715 Bighorn Trail,San Angelo, TX 76901
$460,000
- 4 Beds
- 2 Baths
- 2,084 sq. ft.
- Single family
- Active
Listed by: texas living realty group
Office: heritage real estate
MLS#:202078
Source:TX_SAAR
Price summary
- Price:$460,000
- Price per sq. ft.:$220.73
- Monthly HOA dues:$20.83
About this home
There's something about 9715 Bighorn that just feels good. Maybe it's the welcoming front porch and colorful landscaping, the wide-open sky over 1.158 acres, or the warmth you feel the minute you walk through the front door. Built in 2025 by Deluxe Custom Homes, this 4-bedroom, 2-bath home was designed with personality—not a cookie-cutter finish in sight. The heart of the home brings everyone together with an open kitchen and living area, a beautiful stone fireplace, tall ceilings, and a kitchen full of character with rich teal cabinetry, a statement backsplash, oversized island, and crisp countertops. The primary suite gives you a place to truly unwind, complete with a soaking tub, separate shower, dual vanities, and plenty of space to start and end the day without rushing. Outside, life gets even better. Morning coffee on the porch, evenings around the backyard fire pit, room for kids and dogs to run, and more than an acre to turn into whatever you've been dreaming about. A metal privacy fence, double pull-through gate, covered patio, seamless gutters, and landscaped front yard are already in place. At 2,084 square feet, this is a home that feels beautiful enough to impress—but comfortable enough to actually live in. Check out the video tour on YouTube by searching 'Gorgeous Home on 1+ Acre in San Angelo TX | 9715 Bighorn'....
Contact an agent
Home facts
- Year built:2025
- Subdivision & Development:Buffalo Heights West
- Listing ID #:202078
- Added:6 day(s) ago
- Updated:August 26, 2026 at 10:44 PM
Rooms and interior
- Bedrooms:4
- Total bathrooms:2
- Full bathrooms:2
- Rooms Total:8
- Flooring:Tile
- Kitchen Description:Dishwasher, Electric Range, appl_Microwave
- Living area:2,084 sq. ft.
Heating and cooling
- Cooling:Central Air, Electric
- Heating:Central, Electric
- Central air:Yes
Structure and exterior
- Year built:2025
- Building area:2,084 sq. ft.
- Lot area:1.16 Acres
- Lot Features:Interior Lot, Landscaped, Outside City Limits
- Construction Materials:Brick, Fiber Cement, Stone
- Exterior Features:Covered Patio
- Foundation Description:Slab
Schools
- High school:Grape Creek
- Middle school:Grape Creek
- Elementary school:Grape Creek
Utilities
- Water:Public
- Sewer:Private Sewer
Finances and disclosures
- Price:$460,000
- Price per sq. ft.:$220.73
Features and amenities
- Appliances:Dishwasher, Electric Range, Microwave
- Laundry features:Laundry Room
- Amenities:Ceiling Fan(s), Double Pane Windows, Granite Counters, Pantry, Split Bedroom Floorplan
Parking
- Garage:Yes
- Garage spaces:2
New listings near 9715 Bighorn Trail
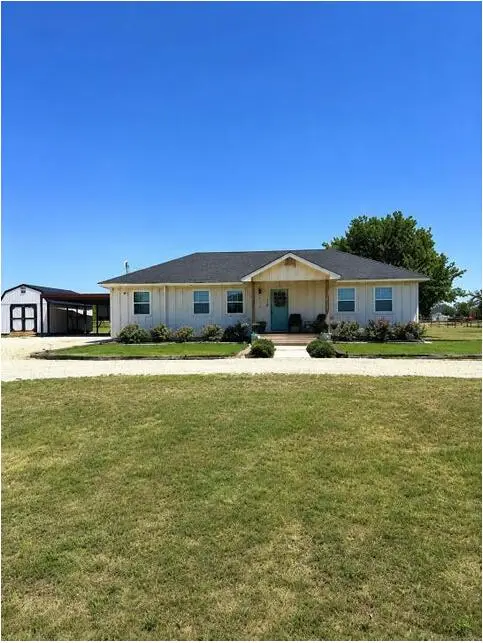 $235,000Pending3 beds 2 baths1,264 sq. ft.
10766 Emmitt Lane, San Angelo, TX 76901
MLS# 202190Listed by: REAL BROKER, LLC- New
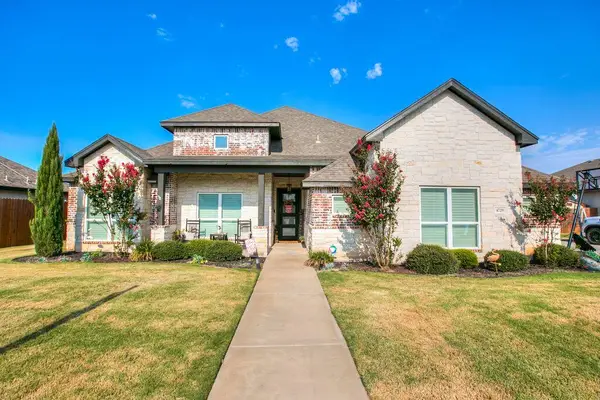 $555,555Active4 beds 2 baths2,323 sq. ft.
4729 Karsten Creek Drive, San Angelo, TX 76904
MLS# 202188Listed by: ERA NEWLIN & COMPANY - New
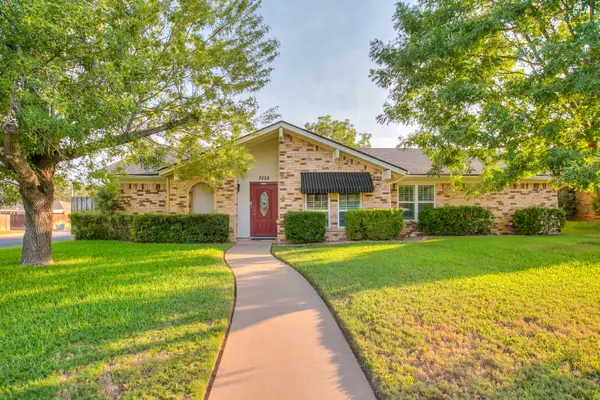 $339,500Active3 beds 2 baths1,912 sq. ft.
3226 Timber Ridge Drive, San Angelo, TX 76904
MLS# 202189Listed by: ERA NEWLIN & COMPANY - New
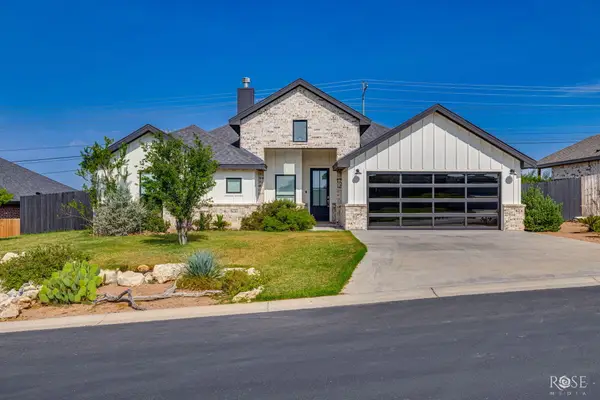 $445,000Active4 beds 2 baths2,161 sq. ft.
5630 Slayde Street, San Angelo, TX 76904
MLS# 202185Listed by: ERA NEWLIN & COMPANY - New
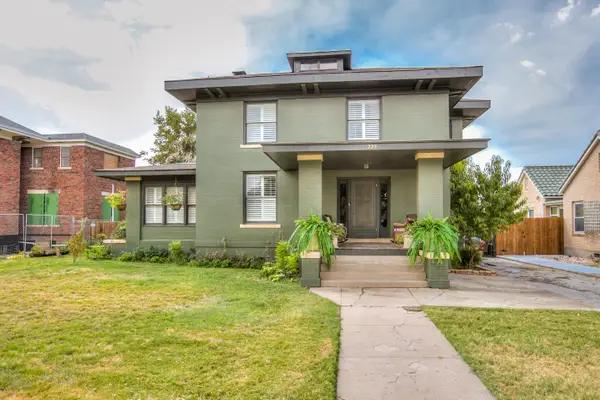 $495,000Active4 beds 2 baths3,396 sq. ft.
225 W Twohig Avenue, San Angelo, TX 76903
MLS# 202186Listed by: ERA NEWLIN & COMPANY - New
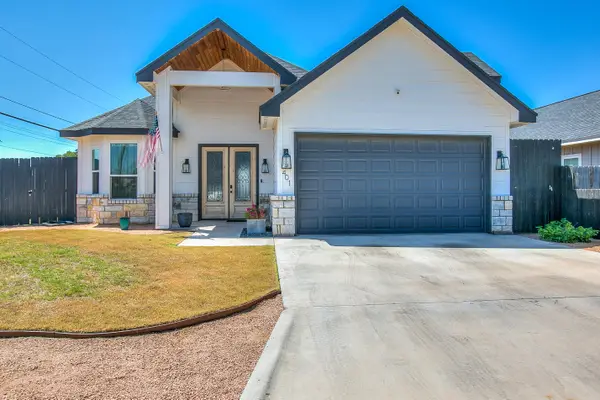 $309,900Active3 beds 2 baths1,684 sq. ft.
401 W Avenue Y, San Angelo, TX 76903
MLS# 202184Listed by: REAL BROKER, LLC - New
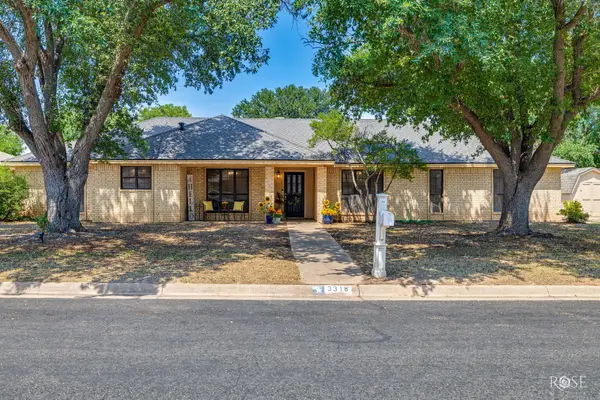 $385,000Active3 beds 2 baths2,168 sq. ft.
3318 Grandview Drive, San Angelo, TX 76904
MLS# 202183Listed by: KELLER WILLIAMS SYNERGY - New
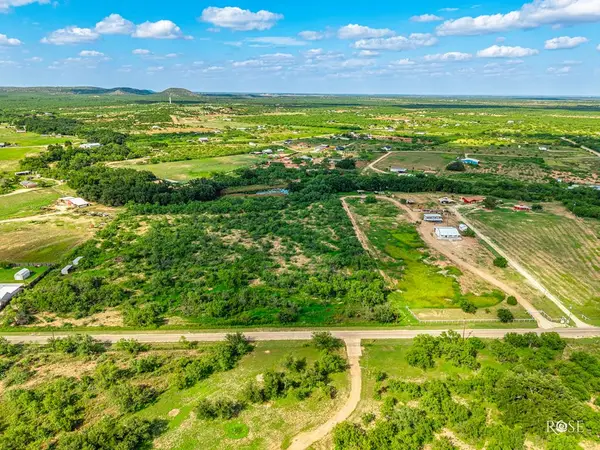 $87,500Active5.05 Acres
8610 N Valley Drive, San Angelo, TX 76905
MLS# 202180Listed by: EXP REALTY LLC - New
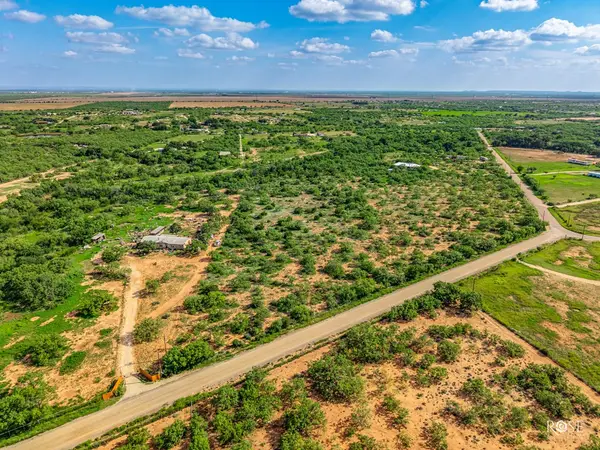 $99,900Active6.34 Acres
2641 Obryan Lane, San Angelo, TX 76905
MLS# 202181Listed by: EXP REALTY LLC - New
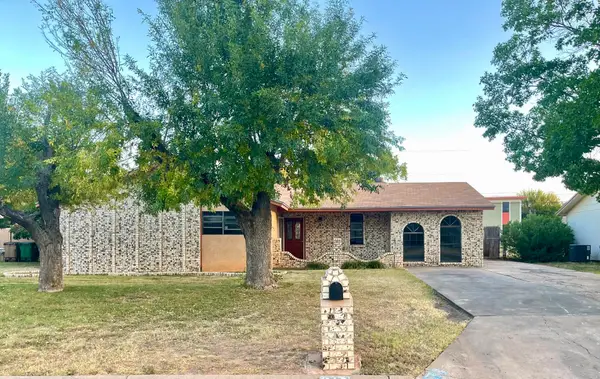 $150,000Active3 beds 2 baths1,316 sq. ft.
813 Stonewall Drive, San Angelo, TX 76905
MLS# 202182Listed by: EXP REALTY LLC


Protect your home and budget from life's surprises with an Assurant Home Warranty, backed by a partner that supports you through every step of homeownership. Explore Plans.
© 2023 - 2026 ERA Franchise Systems LLC. All rights reserved. ERA Franchise Systems LLC fully supports the principles of the Fair Housing Act and the Equal Opportunity Act. ERA, ERA Real Estate powered, and their respective logos are registered service marks of ERA Franchise Systems LLC. Each office is independently owned and operated.