
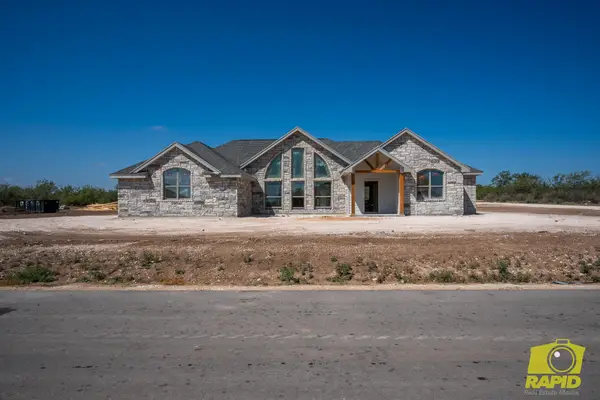
1034 Cactus Lane, San Angelo, TX 76903
Local realty services provided by:ERA Newlin & Company
1034 Cactus Lane,San Angelo, TX 76903
$329,900
- 3 Beds
- 2 Baths
- 1,643 sq. ft.
- Single family
- Active
Listed by: james c thomas
Office: san angelo real estate
MLS#:202533
Source:TX_SAAR
Price summary
- Price:$329,900
- Price per sq. ft.:$200.79
About this home
Almost 1 acre of feel like country living in the city. Ready to move in & make this Home. Just barely outside the city limits. Seller built 30x50x12 workshop in 2013 that is fully insulated, roll up door and one entry door, lots of electrical outlets with 200 amp breakers. There are 3 water wells with 2 opperable. Extra parking and RV hookups. Recently painted the outside to match and also re-painted inside and laid new flooring, added new light fixtures. Fully fenced around the property. No CITY taxes and not many restrictions.
Contact an agent
Home facts
- Year built:1975
- Subdivision & Development:Robbins TN
- Listing ID #:202533
- Added:1 day(s) ago
- Updated:September 24, 2026 at 08:51 PM
Rooms and interior
- Bedrooms:3
- Total bathrooms:2
- Full bathrooms:2
- Rooms Total:6
- Flooring:Simulated Wood
- Living area:1,643 sq. ft.
Heating and cooling
- Cooling:Central Air
- Heating:Central, Electric
- Central air:Yes
Structure and exterior
- Year built:1975
- Building area:1,643 sq. ft.
- Lot area:0.8 Acres
- Lot Features:Corner Lot, Outside City Limits
- Construction Materials:Block, Brick, Fiber Cement
- Exterior Features:Patio
- Foundation Description:Pillar/Post/Pier
Schools
- High school:Lakeview
- Middle school:Lincoln
- Elementary school:Goliad
Utilities
- Water:Public, Well
- Sewer:Septic Tank
Finances and disclosures
- Price:$329,900
- Price per sq. ft.:$200.79
Features and amenities
- Laundry features:Electric Dryer Hookup, Gas Dryer Hookup, Washer Hookup
- Amenities:Ceiling Fan(s), Laminate Counters
Parking
- Garage:Yes
- Garage spaces:2
New listings near 1034 Cactus Lane
- New
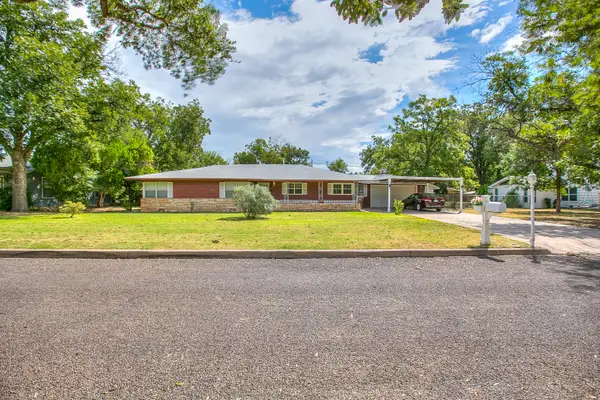 $259,900Active3 beds 2 baths1,940 sq. ft.
115 Churchill Boulevard, San Angelo, TX 76903
MLS# 202535Listed by: ERA NEWLIN & COMPANY - New
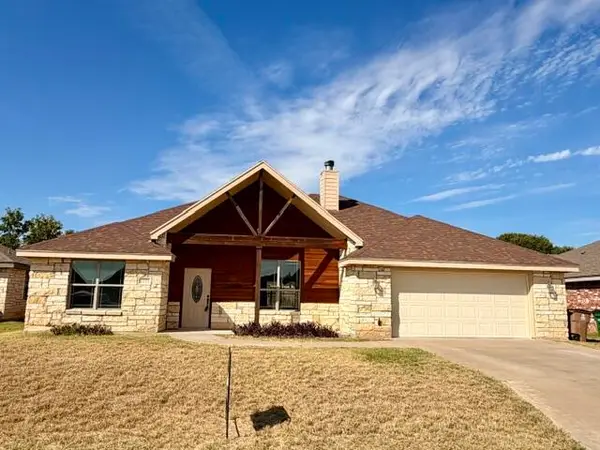 $259,000Active3 beds 2 baths1,568 sq. ft.
1221 Daniel Street, San Angelo, TX 76905
MLS# 202532Listed by: ADVANTAGE REALTY - Open Sun, 2 to 4pmNew
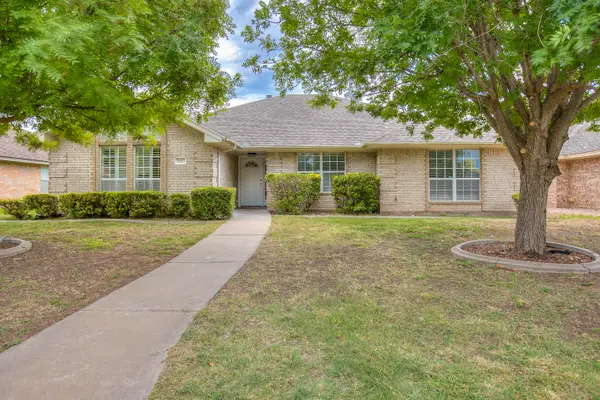 $345,000Active3 beds 2 baths2,020 sq. ft.
3587 Shadyhill Drive, San Angelo, TX 76904
MLS# 202534Listed by: COLDWELL BANKER LEGACY - New
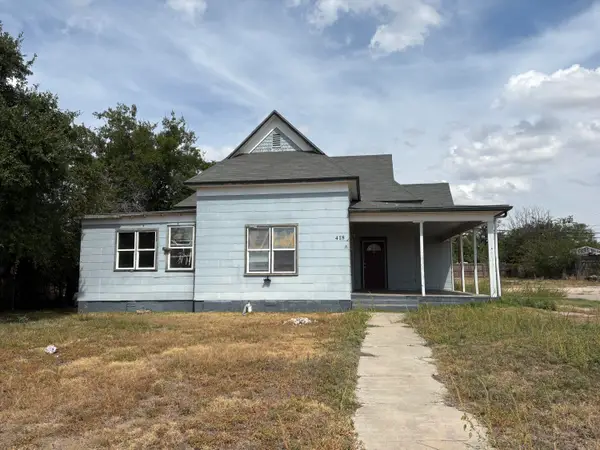 $224,900Active-- beds -- baths2,104 sq. ft.
418 E Harris Avenue, San Angelo, TX 76903
MLS# 202526Listed by: REMAX HOME AND RANCH - New
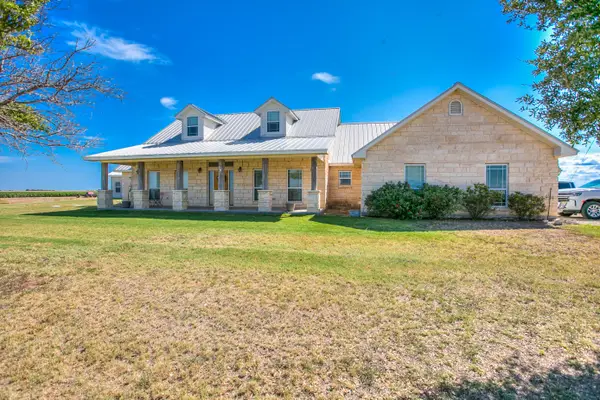 $1,130,000Active4 beds 3 baths2,549 sq. ft.
5578 Hawk Avenue, San Angelo, TX 76905
MLS# 202528Listed by: SCOTT ALLISON REAL ESTATE - New
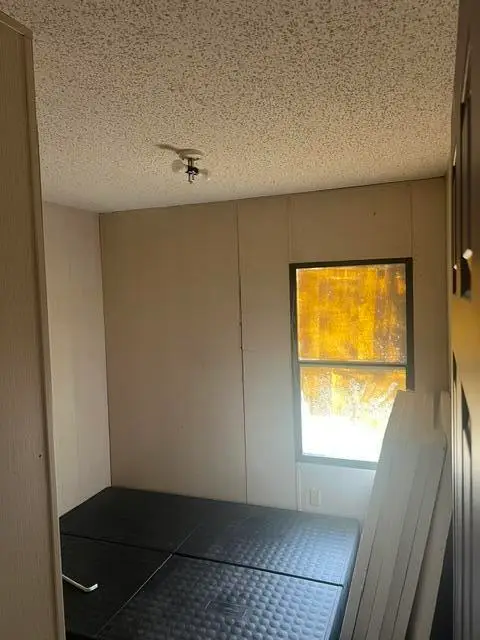 $65,000Active3 beds 2 baths1,064 sq. ft.
6129 W Log Cabin Trail, San Angelo, TX 76905
MLS# 202529Listed by: ERA NEWLIN & COMPANY - New
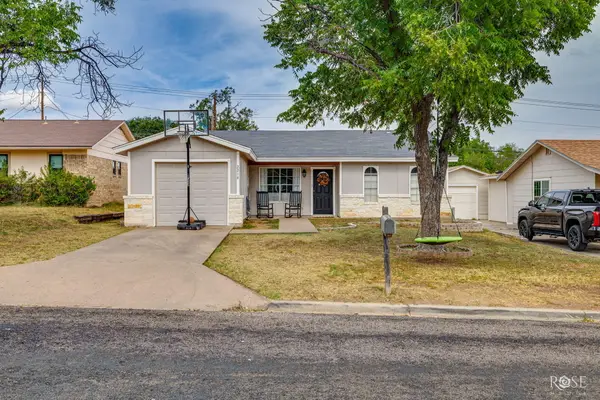 $199,000Active4 beds 2 baths1,444 sq. ft.
2216 North Street, San Angelo, TX 76901
MLS# 202525Listed by: KELLER WILLIAMS SYNERGY - New
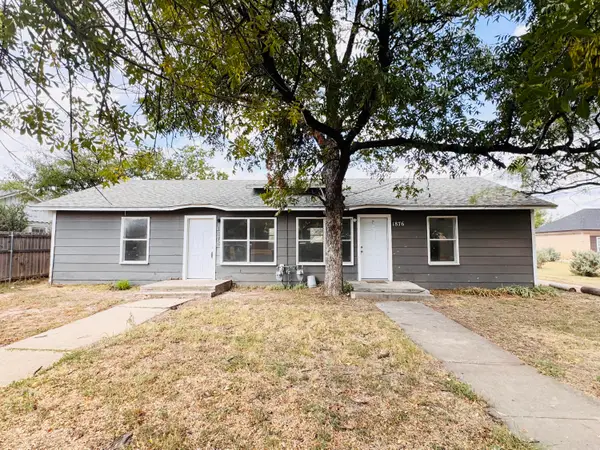 $134,500Active1 beds 1 baths1,248 sq. ft.
1876 Guadalupe Street, San Angelo, TX 76901
MLS# 202524Listed by: ERA NEWLIN & COMPANY - New
 $401,900Active3 beds 2 baths1,938 sq. ft.
3750 Wildebeest Way, San Angelo, TX 76901
MLS# 202522Listed by: BENJAMIN BEAVER REAL ESTATE


Protect your home and budget from life's surprises with an Assurant Home Warranty, backed by a partner that supports you through every step of homeownership. Explore Plans.
© 2023 - 2026 ERA Franchise Systems LLC. All rights reserved. ERA Franchise Systems LLC fully supports the principles of the Fair Housing Act and the Equal Opportunity Act. ERA, ERA Real Estate powered, and their respective logos are registered service marks of ERA Franchise Systems LLC. Each office is independently owned and operated.