
110 Churchill Boulevard, San Angelo, TX 76903
Local realty services provided by:ERA Newlin & Company
110 Churchill Boulevard,San Angelo, TX 76903
$334,900
- 4 Beds
- 2 Baths
- 2,028 sq. ft.
- Single family
- Active
Listed by: chris chill hill team
Office: remax home and ranch
MLS#:202633
Source:TX_SAAR
Price summary
- Price:$334,900
- Price per sq. ft.:$165.14
About this home
LOCATION, SPACE & CHARM! Tucked away on a quiet street in a great neighborhood, this 3-bedroom, 2-bath home has plenty to offer. You'll love the spacious living area with a big picture window, tons of natural light, and a wood-burning fireplace. The kitchen features a center island and plenty of counter space. Need extra room? You got it! There's an additional space that could be an office or 4th bedroom, plus the enclosed garage makes a great second living area, game room, or den with a wet bar. Outside, enjoy the beautiful wide street, tree-lined median, and plenty of shade. GREAT LOCATION, GREAT SPACE, and ready for you to make it HOME!
Contact an agent
Home facts
- Year built:1950
- Subdivision & Development:River Oaks
- Listing ID #:202633
- Added:1 day(s) ago
- Updated:October 06, 2026 at 06:00 PM
Rooms and interior
- Bedrooms:4
- Total bathrooms:2
- Full bathrooms:2
- Rooms Total:7
- Flooring:Tile, Wood
- Kitchen Description:appl_Electric Range
- Living area:2,028 sq. ft.
Heating and cooling
- Cooling:Central Air
- Heating:Central
- Central air:Yes
Structure and exterior
- Year built:1950
- Building area:2,028 sq. ft.
- Lot area:0.25 Acres
- Lot Features:Interior Lot, Landscaped
- Construction Materials:Frame, Stucco
- Exterior Features:Patio
- Foundation Description:Pillar/Post/Pier, Slab
Schools
- High school:Central
- Middle school:Glenn
- Elementary school:Glenmore
Utilities
- Water:Public
- Sewer:Public Sewer
Finances and disclosures
- Price:$334,900
- Price per sq. ft.:$165.14
Features and amenities
- Appliances:Electric Range
- Laundry features:Electric Dryer Hookup, Laundry Room, Washer Hookup
- Amenities:Ceiling Fan(s), Double Pane Windows, Split Bedroom Floorplan
New listings near 110 Churchill Boulevard
- Open Sun, 1 to 3pmNew
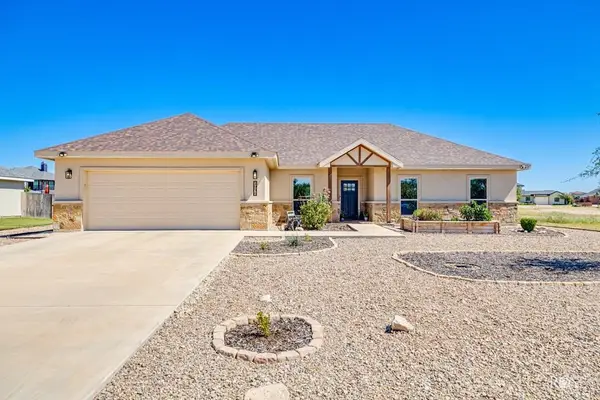 $459,000Active4 beds 2 baths2,031 sq. ft.
1938 Beaty Road, San Angelo, TX 76904
MLS# 202635Listed by: ERA NEWLIN & COMPANY - New
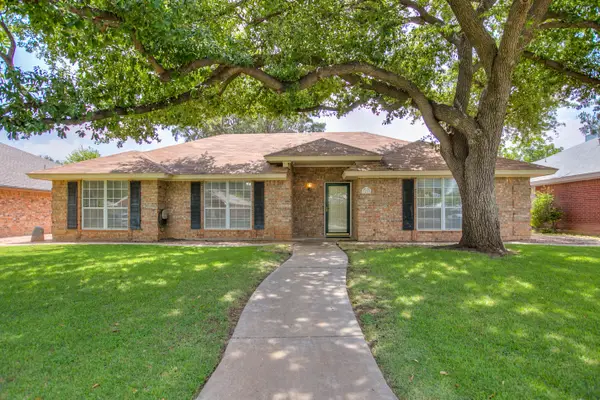 $295,000Active3 beds 2 baths1,748 sq. ft.
3237 Maplewood Drive, San Angelo, TX 76904
MLS# 202636Listed by: REMAX HOME AND RANCH - New
 $325,000Active4 beds 4 baths2,660 sq. ft.
3010 Clearview Drive, San Angelo, TX 76904
MLS# 202637Listed by: SCOTT ALLISON REAL ESTATE - New
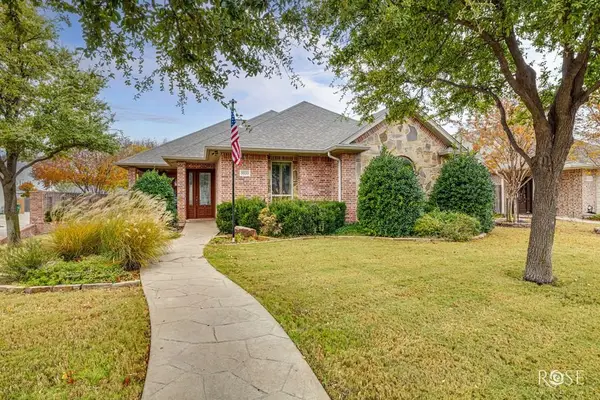 $375,000Active2 beds 2 baths1,754 sq. ft.
5533 Club Park Way, San Angelo, TX 76904
MLS# 202632Listed by: ERA NEWLIN & COMPANY - New
 $445,000Active4 beds 3 baths2,078 sq. ft.
5452 Grey Wolf Lane, San Angelo, TX 76901
MLS# 202628Listed by: ERA NEWLIN & COMPANY - New
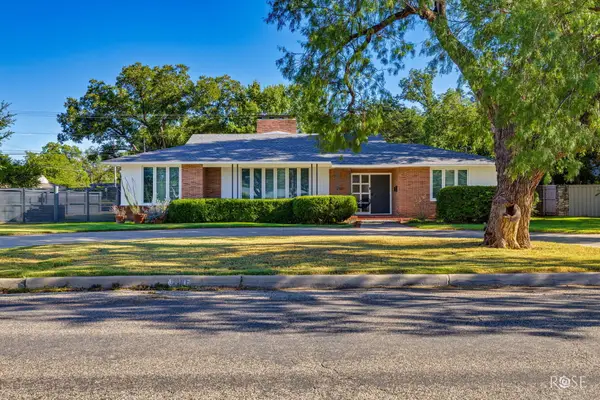 $575,000Active4 beds 3 baths2,890 sq. ft.
2501 Live Oak Street, San Angelo, TX 76901
MLS# 202627Listed by: ERA NEWLIN & COMPANY - New
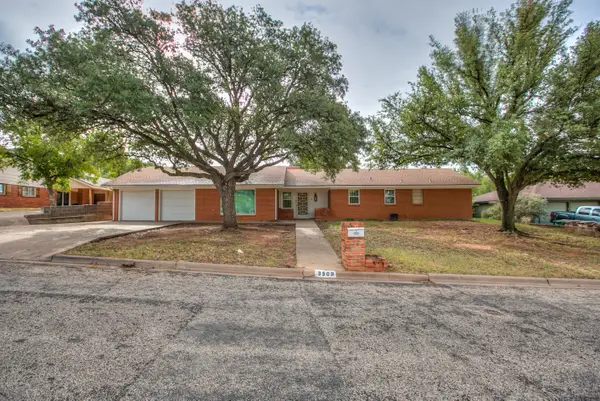 $250,000Active3 beds 2 baths2,084 sq. ft.
3509 W Beauregard Avenue, San Angelo, TX 76904
MLS# 202624Listed by: COLDWELL BANKER LEGACY - New
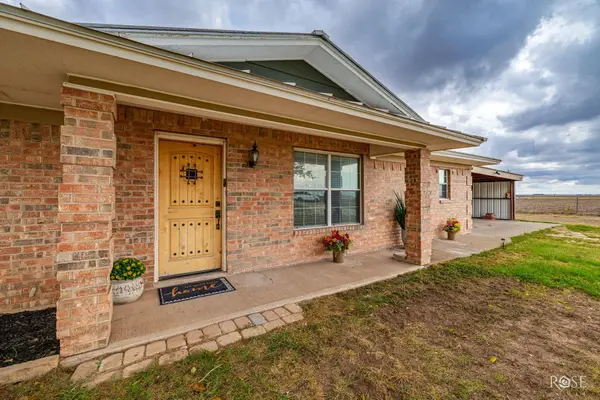 $340,000Active4 beds 2 baths1,580 sq. ft.
4186 Hawk Avenue, San Angelo, TX 76905
MLS# 202626Listed by: KELLER WILLIAMS SYNERGY - New
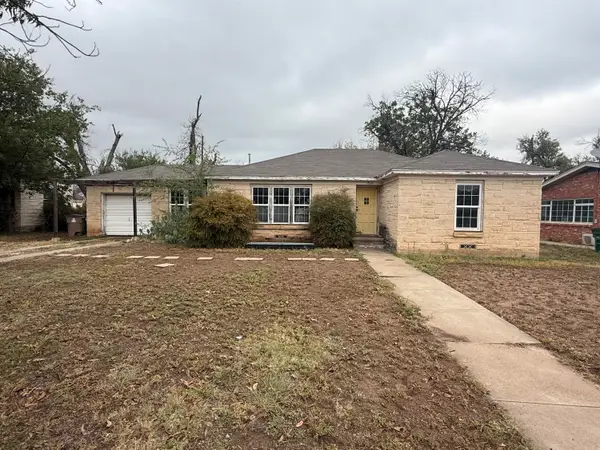 $140,000Active2 beds 1 baths1,431 sq. ft.
1910 N Parkway Street, San Angelo, TX 76901
MLS# 202622Listed by: ANGELO HOME TEAM


Protect your home and budget from life's surprises with an Assurant Home Warranty, backed by a partner that supports you through every step of homeownership. Explore Plans.
© 2023 - 2026 ERA Franchise Systems LLC. All rights reserved. ERA Franchise Systems LLC fully supports the principles of the Fair Housing Act and the Equal Opportunity Act. ERA, ERA Real Estate powered, and their respective logos are registered service marks of ERA Franchise Systems LLC. Each office is independently owned and operated.