
3509 W Beauregard Avenue, San Angelo, TX 76904
Local realty services provided by:ERA Newlin & Company
3509 W Beauregard Avenue,San Angelo, TX 76904
$250,000
- 3 Beds
- 2 Baths
- 2,084 sq. ft.
- Single family
- Active
Listed by: john biera
Office: coldwell banker legacy
MLS#:202624
Source:TX_SAAR
Price summary
- Price:$250,000
- Price per sq. ft.:$119.96
About this home
Welcome to 3509 W Beauregard Ave, a haven of comfort, space, and everyday living in San Angelo's heart. This 3-bedroom, 2-bathroom home offers over 2,200 square feet of living space, with a functional split-bedroom layout that balances privacy and connection. The expansive living room offers plenty of space for your family to gather, relax, and create cherished memories. Meanwhile, the strategically located kitchen is designed for hosting, entertaining, and fostering connections with loved ones. Step outside to a backyard built for enjoyment, with a spacious landscaped grass area and a patio that offers ample space for children to play, weekend cookouts, or peaceful evenings at home. Conveniently situated in the heart of San Angelo, 3509 W Beauregard Ave offers easy access to Sherwood Way, College Hills, shopping, dining, schools, and other major areas of town. This home features a two-car garage, all-new windows throughout, and well-maintained, functional systems, providing the comfort and peace of mind discerning buyers seek. If your family has been yearning for a home that offers room to grow, gather, entertain, and truly feel at home, 3509 W Beauregard Ave stands as a prime candidate for your top consideration. Schedue your private tour today!...
Contact an agent
Home facts
- Year built:1964
- Subdivision & Development:Clar-Mor Heights
- Listing ID #:202624
- Added:16 day(s) ago
- Updated:October 16, 2026 at 05:57 PM
Rooms and interior
- Bedrooms:3
- Total bathrooms:2
- Full bathrooms:2
- Rooms Total:6
- Flooring:Carpet
- Kitchen Description:appl_Dishwasher
- Living area:2,084 sq. ft.
Heating and cooling
- Cooling:Central Air, Electric
- Heating:Central, Electric
- Central air:Yes
Structure and exterior
- Year built:1964
- Building area:2,084 sq. ft.
- Lot area:0.34 Acres
- Lot Features:Interior Lot, Landscaped
- Construction Materials:Brick
- Exterior Features:Patio
- Foundation Description:Slab
Schools
- High school:Central
- Middle school:Glenn
- Elementary school:Bowie
Utilities
- Water:Public, Water Connected
- Sewer:Public Sewer, Sewer Connected
Finances and disclosures
- Price:$250,000
- Price per sq. ft.:$119.96
Features and amenities
- Appliances:Dishwasher
- Laundry features:Laundry Room
- Amenities:Ceiling Fan(s), Double Pane Windows, Laminate Counters, Man Made Counters, Split Bedroom Floorplan
Parking
- Garage:Yes
- Garage spaces:2
New listings near 3509 W Beauregard Avenue
- New
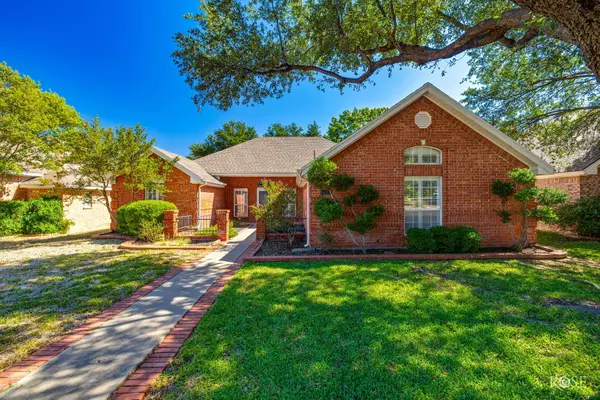 $309,900Active3 beds 2 baths1,820 sq. ft.
5122 Blue Ridge Trail, San Angelo, TX 76904
MLS# 202803Listed by: ERA NEWLIN & COMPANY - New
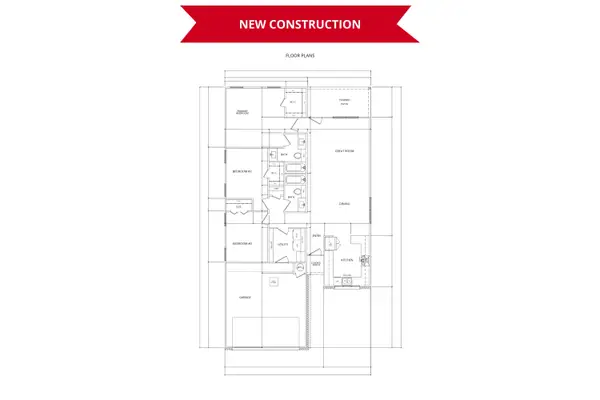 $260,000Active3 beds 2 baths1,427 sq. ft.
2017 Deaton Street, San Angelo, TX 76903
MLS# 202798Listed by: KELLER WILLIAMS SYNERGY - New
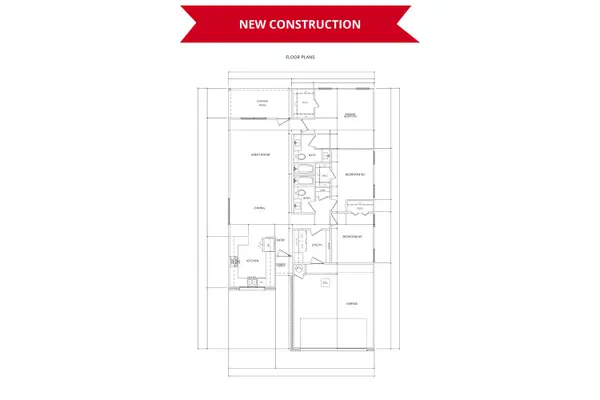 $260,000Active3 beds 2 baths1,427 sq. ft.
2021 Deaton Street, San Angelo, TX 76903
MLS# 202800Listed by: KELLER WILLIAMS SYNERGY - New
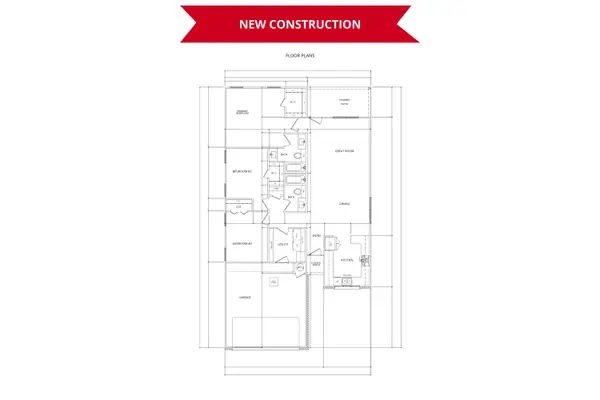 $260,000Active3 beds 2 baths1,427 sq. ft.
2025 Deaton Street, San Angelo, TX 76903
MLS# 202801Listed by: KELLER WILLIAMS SYNERGY - New
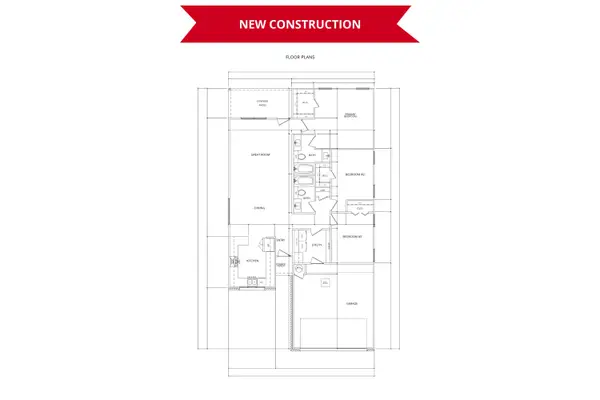 $260,000Active3 beds 2 baths1,427 sq. ft.
2029 Deaton Street, San Angelo, TX 76903
MLS# 202802Listed by: KELLER WILLIAMS SYNERGY - New
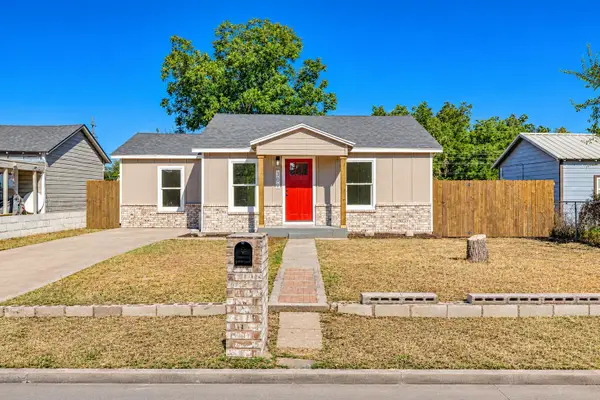 $180,000Active3 beds 2 baths1,020 sq. ft.
306 E 28th Street, San Angelo, TX 76903
MLS# 202793Listed by: HERITAGE REAL ESTATE - New
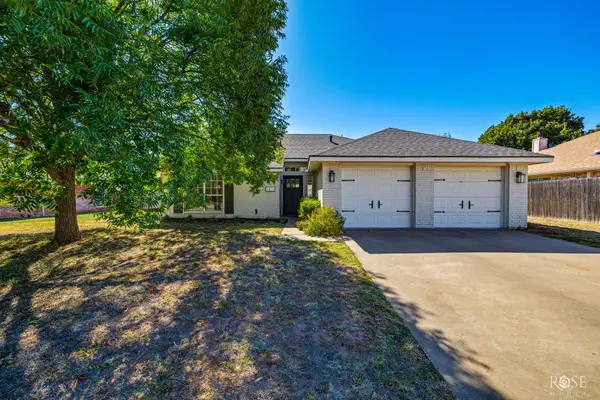 $315,000Active3 beds 2 baths1,630 sq. ft.
5821 Whitecastle Lane, San Angelo, TX 76901
MLS# 202795Listed by: ERA NEWLIN & COMPANY - New
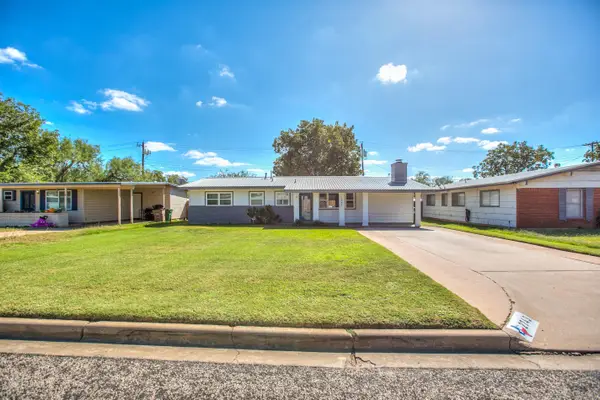 $235,000Active3 beds 2 baths1,135 sq. ft.
2743 Sac Avenue, San Angelo, TX 76904
MLS# 202796Listed by: SCOTT ALLISON REAL ESTATE - New
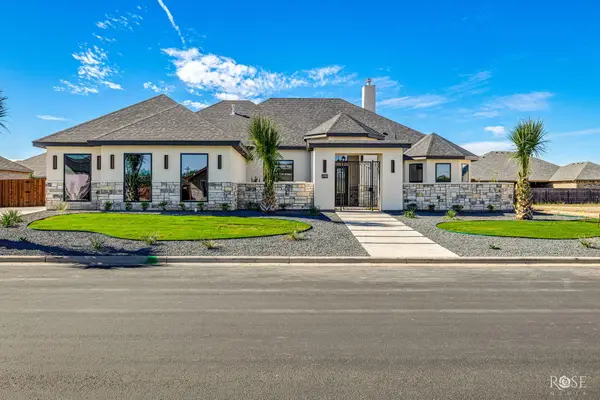 $769,000Active4 beds 4 baths2,817 sq. ft.
4705 Wolf Creek Drive, San Angelo, TX 76904
MLS# 202792Listed by: KELLER WILLIAMS SYNERGY - New
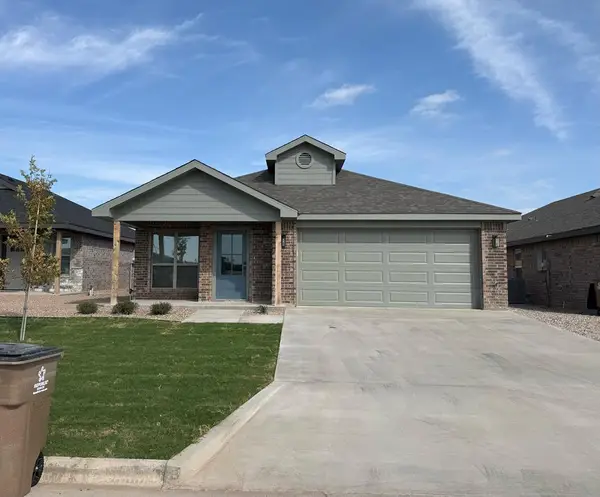 $282,000Active3 beds 2 baths1,389 sq. ft.
6125 Mountain Forest Drive, San Angelo, TX 76904
MLS# 202787Listed by: ERA NEWLIN & COMPANY


Protect your home and budget from life's surprises with an Assurant Home Warranty, backed by a partner that supports you through every step of homeownership. Explore Plans.
© 2023 - 2026 ERA Franchise Systems LLC. All rights reserved. ERA Franchise Systems LLC fully supports the principles of the Fair Housing Act and the Equal Opportunity Act. ERA, ERA Real Estate powered, and their respective logos are registered service marks of ERA Franchise Systems LLC. Each office is independently owned and operated.