
1206 Gregory Drive, San Angelo, TX 76905
Local realty services provided by:ERA Newlin & Company
1206 Gregory Drive,San Angelo, TX 76905
$235,000
- 3 Beds
- 2 Baths
- 1,496 sq. ft.
- Single family
- Active
Listed by: trish smith
Office: heritage real estate
MLS#:201871
Source:TX_SAAR
Price summary
- Price:$235,000
- Price per sq. ft.:$157.09
About this home
Come see this immaculate and charming three-bedroom, two-bath home in the highly sought-after Paul Ann Park Subdivision, conveniently located just minutes from Paul Ann Church, Howard College, Shannon Hospital, and Goodfellow Air Force Base! This beautifully maintained home offers several recent updates, including a one-year-old water heater and a two-year-old roof. Inside, you'll find custom-upgraded kitchen cabinetry, beautiful tile flooring, and an upgraded bathroom featuring gorgeous wood accents. The spacious primary suite is sure to impress with its relaxing jacuzzi tub. Step out the back door and enjoy a spacious enclosed back porch, perfect for morning coffee, relaxing, or entertaining guests. The large backyard is truly an outdoor enthusiast's dream, featuring two well-built workshops connected by a deck, both with electricity, along with paver walkways, custom curb flower beds and beautiful, mature pecan trees. This is a wonderful home in a fantastic location with plenty to offer. Schedule your private showing today—you won't want to miss it!...
Contact an agent
Home facts
- Year built:1981
- Subdivision & Development:Paulann Park
- Listing ID #:201871
- Added:6 day(s) ago
- Updated:August 13, 2026 at 03:49 AM
Rooms and interior
- Bedrooms:3
- Total bathrooms:2
- Full bathrooms:2
- Rooms Total:8
- Flooring:Carpet, Tile
- Kitchen Description:appl_Dishwasher, appl_Electric Range, appl_Microwave
- Living area:1,496 sq. ft.
Heating and cooling
- Cooling:Central Air, Electric
- Heating:Central, Electric
- Central air:Yes
Structure and exterior
- Year built:1981
- Building area:1,496 sq. ft.
- Lot area:0.2 Acres
- Lot Features:Interior Lot, Landscaped
- Construction Materials:Brick, Frame
- Exterior Features:Enclosed Porch, Storage
- Foundation Description:Slab
Schools
- High school:Lakeview
- Middle school:Lincoln
- Elementary school:Holiman
Utilities
- Water:Public, Water Connected
- Sewer:Public Sewer
Finances and disclosures
- Price:$235,000
- Price per sq. ft.:$157.09
Features and amenities
- Appliances:Dishwasher, Electric Range, Microwave
- Laundry features:Gas Dryer Hookup, Laundry Room, Washer Hookup
- Amenities:Ceiling Fan(s), Laminate Counters, Split Bedroom Floorplan, Storage
Parking
- Garage:Yes
- Garage spaces:2
New listings near 1206 Gregory Drive
- New
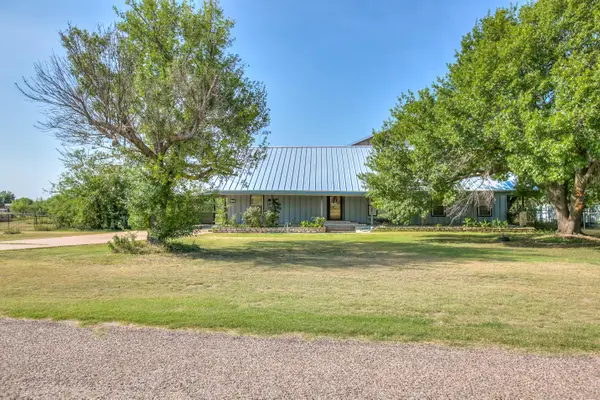 $425,000Active4 beds 3 baths4,130 sq. ft.
6329 Comanche Trail, San Angelo, TX 76901
MLS# 201967Listed by: TERI JACKSON, REALTORS - New
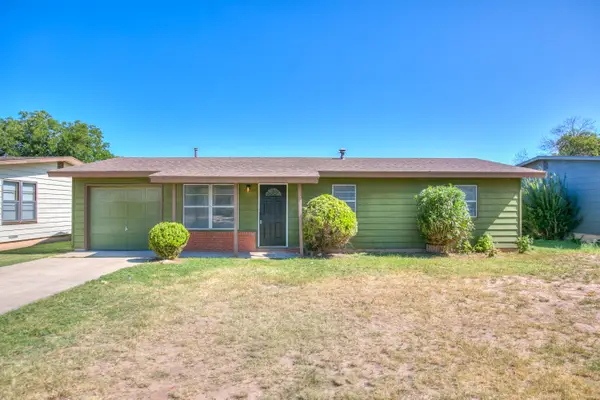 $159,900Active3 beds 2 baths907 sq. ft.
210 Maryland Street, San Angelo, TX 76905
MLS# 201963Listed by: ERA NEWLIN & COMPANY - New
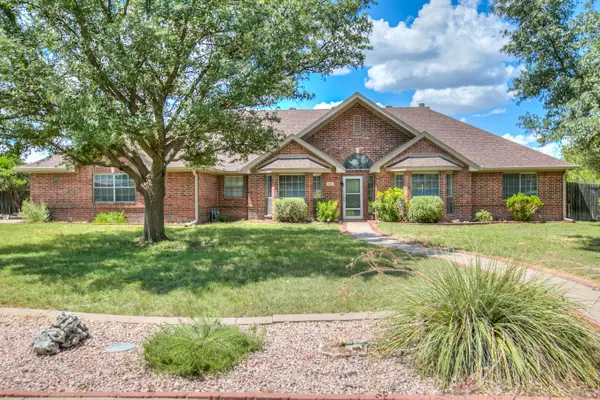 $375,000Active4 beds 2 baths2,278 sq. ft.
1721 Weston Road, San Angelo, TX 76901
MLS# 201959Listed by: COLDWELL BANKER LEGACY - New
 $615,000Active4 beds 4 baths2,646 sq. ft.
5414 Beverly Drive, San Angelo, TX 76904
MLS# 201960Listed by: EXP REALTY LLC - New
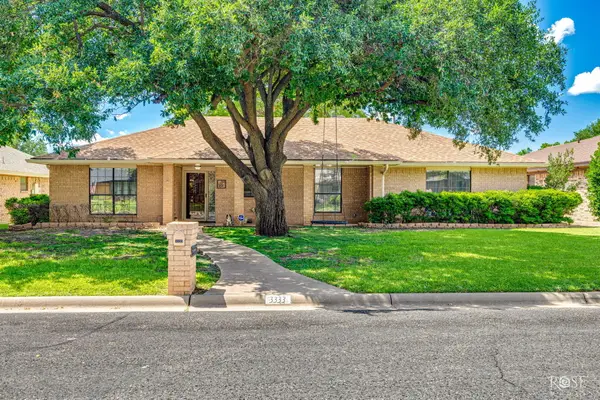 Listed by ERA$325,000Active3 beds 3 baths1,815 sq. ft.
3333 Cedar Hill Drive, San Angelo, TX 76904
MLS# 201956Listed by: ERA NEWLIN & COMPANY - New
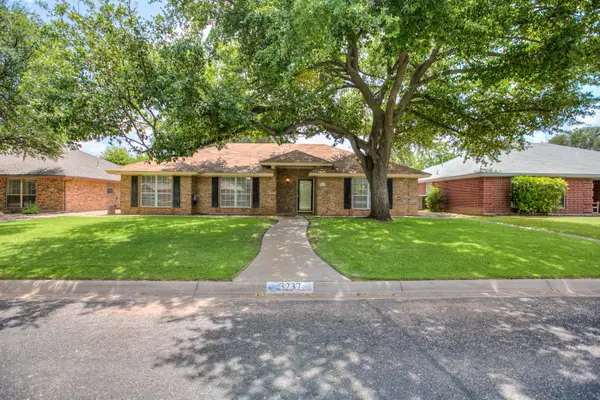 $309,900Active3 beds 2 baths1,748 sq. ft.
3237 Maplewood Drive, San Angelo, TX 76904
MLS# 201954Listed by: REMAX HOME AND RANCH - New
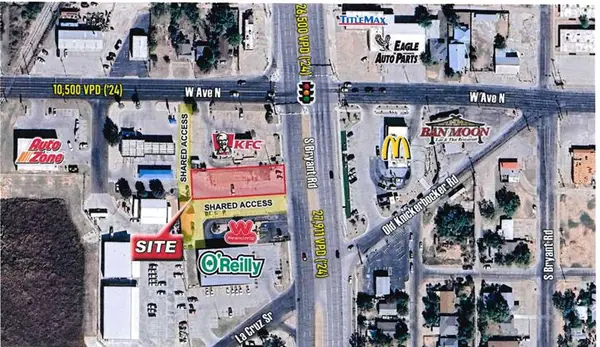 $995,000Active0 Acres
1807 S Bryant Boulevard, San Angelo, TX 76903
MLS# 201953Listed by: SCOTT ALLISON REAL ESTATE - New
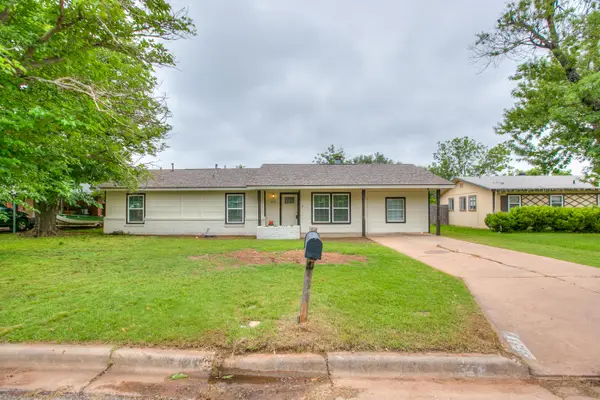 $227,000Active3 beds 2 baths1,606 sq. ft.
3523 S Oxford Drive, San Angelo, TX 76904
MLS# 201948Listed by: HERITAGE REAL ESTATE - New
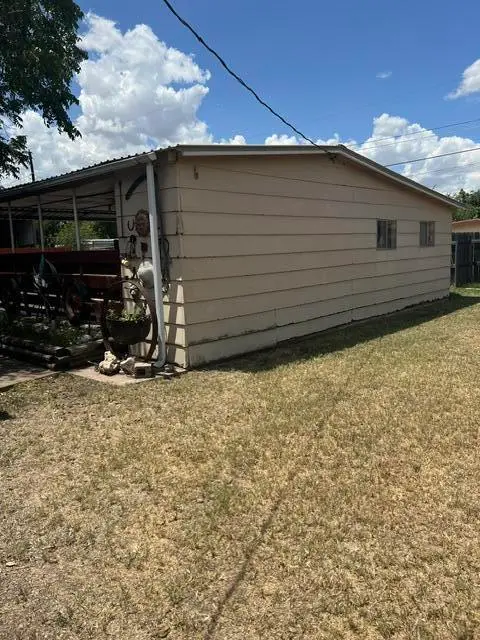 $189,500Active3 beds 2 baths1,349 sq. ft.
2644 Raney Street, San Angelo, TX 76901
MLS# 201949Listed by: ERA NEWLIN & COMPANY - New
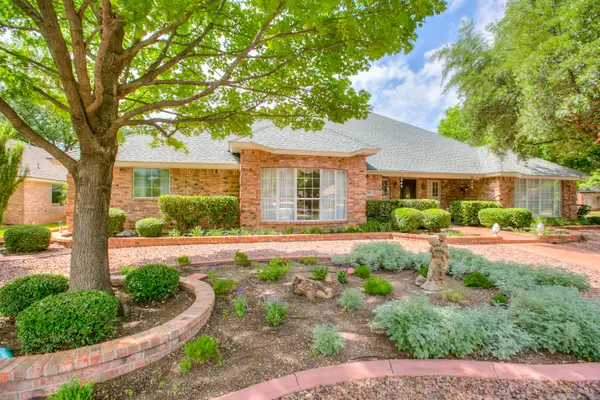 $525,000Active3 beds 3 baths2,447 sq. ft.
3329 Silver Spur Drive, San Angelo, TX 76904
MLS# 201950Listed by: ERA NEWLIN & COMPANY


Protect your home and budget from life's surprises with an Assurant Home Warranty, backed by a partner that supports you through every step of homeownership. Explore Plans.
© 2023 - 2026 ERA Franchise Systems LLC. All rights reserved. ERA Franchise Systems LLC fully supports the principles of the Fair Housing Act and the Equal Opportunity Act. ERA, ERA Real Estate powered, and their respective logos are registered service marks of ERA Franchise Systems LLC. Each office is independently owned and operated.