
4113 Shefflera Drive, San Angelo, TX 76904
Local realty services provided by:ERA Newlin & Company
4113 Shefflera Drive,San Angelo, TX 76904
$239,500
- 3 Beds
- 2 Baths
- 1,508 sq. ft.
- Single family
- Active
Listed by: case hardin
Office: bob ingram real estate
MLS#:202740
Source:TX_SAAR
Price summary
- Price:$239,500
- Price per sq. ft.:$158.82
About this home
An absolute GEM under $240,000 in the heart of Southland? Unheard of! This nicely updated 3 bedroom/2 bath home features huge yards, updated vinyl and laminate flooring, a MASSIVE kitchen (cabinets, cabinets, and more cabinets), an updated pantry area, split bedroom layout, renovated and tiled bathrooms, a versatile option to screen in your back porch, a large workshop, bonus parking and hookups for an RV/boat in the back, a new privacy fence, and too many more amenities to list! Imagine walking up the sidewalk, into a NICE den area, complete with a wood burning fireplace - perfect for entertaining guests on a cold Winter night. Go beyond the den into the extended kitchen, grab something out of the large pantry area, and look out through the bay windows into your landscaped backyard. Privacy is no issue here, inside or out! The split bedroom design of this custom-built Alexander home keeps noise down when others are home, while still keeping things nice, cozy, and close. As you walk into the newly renovated bathrooms, you'll see expert workmanship by Re-Bath in the master bathroom, and a newly tiled walk in shower in the guest bath. On the back porch, its easy to imagine warm Summer nights with friends and family on the 2 back porches, one of which is covered and has the ability to be screened in with ease! Out through the newly stained privacy fence, you'll find extra parking and hookups for your RV or boat, and a large workshop, perfect for last minute honey-do's. Not to mention, this is all but blocks away from class-A schools, some of the best in eats and entertainment in town, shopping, and so much more! Owner's pride really shows here. This property in this neighborhood will not last long at this price! Schedule a viewing now before it's gone!...
Contact an agent
Home facts
- Year built:1986
- Subdivision & Development:Twin Oaks
- Listing ID #:202740
- Added:1 day(s) ago
- Updated:October 17, 2026 at 10:29 AM
Rooms and interior
- Bedrooms:3
- Total bathrooms:2
- Full bathrooms:2
- Flooring:Carpet, Laminate, Vinyl
- Kitchen Description:Oven, Refrigerator, Trash Compactor, appl_Electric Range
- Living area:1,508 sq. ft.
Heating and cooling
- Cooling:Central Air
- Heating:Central, Natural Gas
- Central air:Yes
Structure and exterior
- Year built:1986
- Building area:1,508 sq. ft.
- Lot area:0.19 Acres
- Construction Materials:Brick
- Exterior Features:Covered Patio, Patio, Porch, Storage
- Foundation Description:Slab
Schools
- High school:Central
- Middle school:Lone Star
- Elementary school:Bonham
Utilities
- Water:Public, Water Connected
- Sewer:Public Sewer, Sewer Connected
Finances and disclosures
- Price:$239,500
- Price per sq. ft.:$158.82
Features and amenities
- Appliances:Electric Range, Refrigerator, Trash Compactor
- Laundry features:Electric Dryer Hookup, In Garage, Washer Hookup
- Amenities:Ceiling Fan(s), Double Pane Windows, Pantry, Split Bedroom Floorplan, Storage
Parking
- Garage:Yes
- Garage spaces:2
New listings near 4113 Shefflera Drive
- New
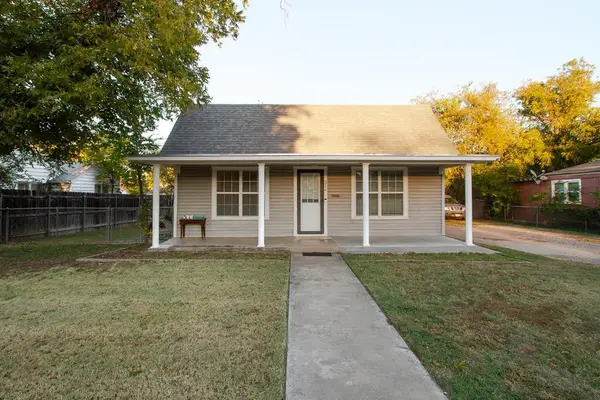 $195,000Active2 beds 1 baths1,254 sq. ft.
316 N Van Buren Street, San Angelo, TX 76901
MLS# 202741Listed by: SCOTT ALLISON REAL ESTATE - New
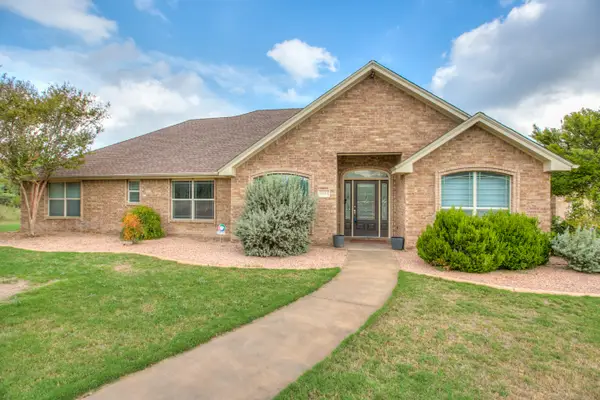 $415,000Active4 beds 3 baths2,309 sq. ft.
4314 Riverfalls Court, San Angelo, TX 76903
MLS# 202739Listed by: ERA NEWLIN & COMPANY - New
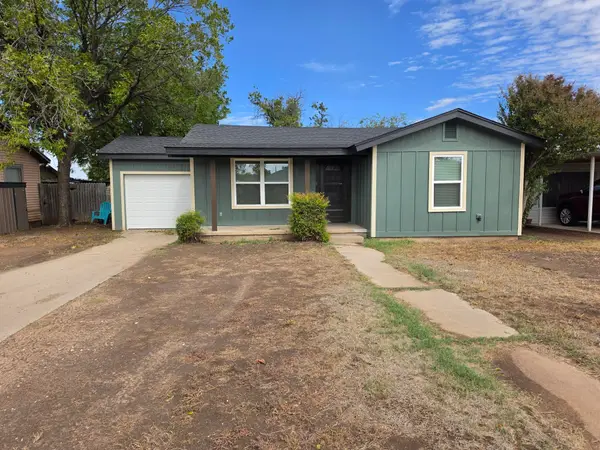 $159,900Active2 beds 1 baths898 sq. ft.
102 E Riverside Avenue, San Angelo, TX 76905
MLS# 202736Listed by: ROCKY SPOONTS REAL ESTATE - New
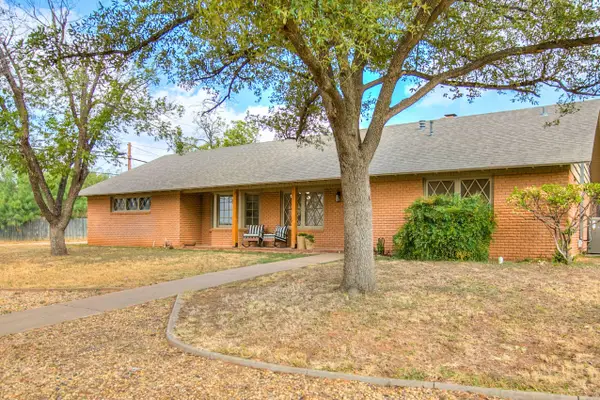 $325,000Active3 beds 2 baths1,854 sq. ft.
2114 Sul Ross Street, San Angelo, TX 76904
MLS# 202737Listed by: EXP REALTY LLC - New
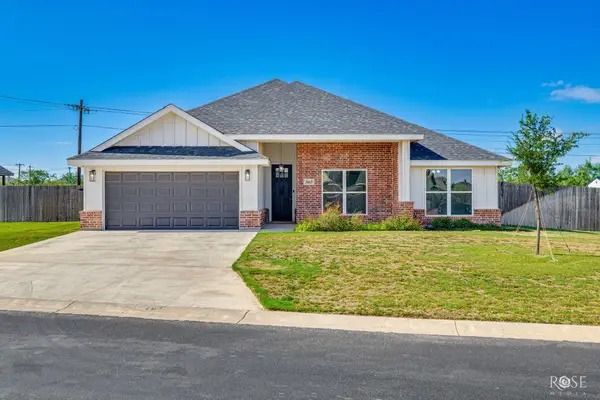 $398,000Active3 beds 2 baths2,178 sq. ft.
3665 Dominion Ridge, San Angelo, TX 76904
MLS# 202735Listed by: FRONTIER REAL ESTATE INVESTMENTS - New
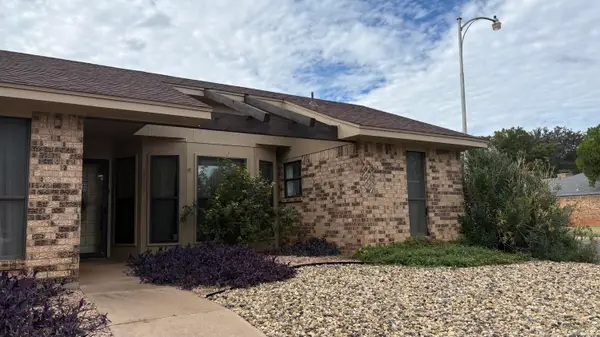 $165,000Active3 beds 2 baths1,581 sq. ft.
3721 Inglewood Drive, San Angelo, TX 76904
MLS# 202733Listed by: COLDWELL BANKER LEGACY - New
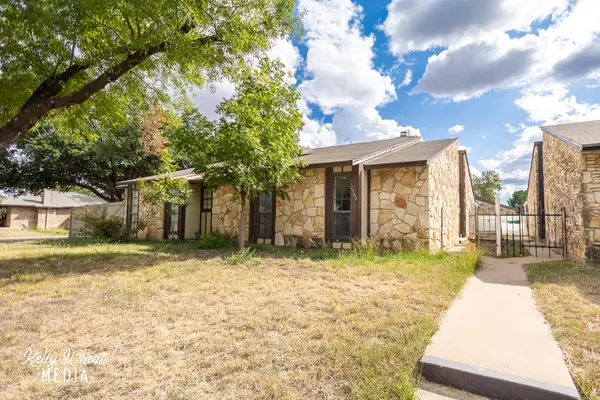 $140,000Active3 beds 2 baths1,249 sq. ft.
1703 Utah Avenue, San Angelo, TX 76904
MLS# 202732Listed by: BERKSHIRE HATHAWAY HOME SERVIC - New
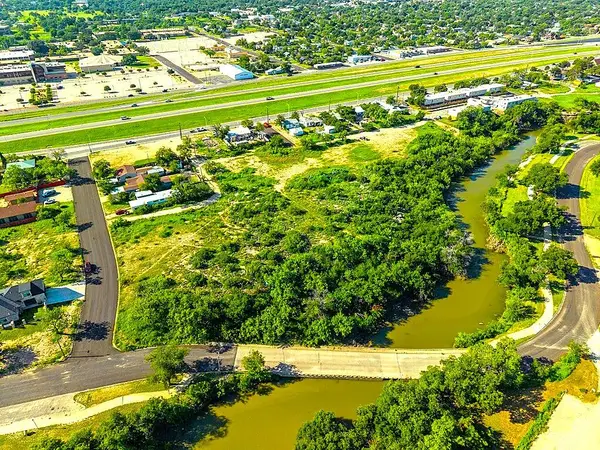 $790,000Active3.71 Acres
625 Elm Street, San Angelo, TX 76901
MLS# 202731Listed by: EXIT REALTY ADVANTAGE - New
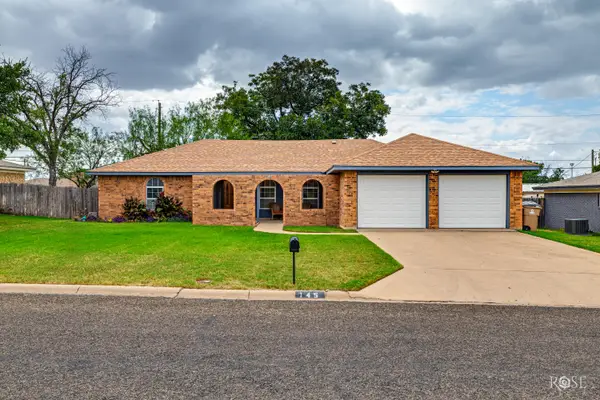 $240,000Active3 beds 2 baths1,686 sq. ft.
145 Dellwood Drive, San Angelo, TX 76903
MLS# 202730Listed by: ERA NEWLIN & COMPANY


Protect your home and budget from life's surprises with an Assurant Home Warranty, backed by a partner that supports you through every step of homeownership. Explore Plans.
© 2023 - 2026 ERA Franchise Systems LLC. All rights reserved. ERA Franchise Systems LLC fully supports the principles of the Fair Housing Act and the Equal Opportunity Act. ERA, ERA Real Estate powered, and their respective logos are registered service marks of ERA Franchise Systems LLC. Each office is independently owned and operated.