
1514 Sun Valley Lane, San Angelo, TX 76904
Local realty services provided by:ERA Newlin & Company
1514 Sun Valley Lane,San Angelo, TX 76904
$589,000
- 4 Beds
- 3 Baths
- 3,202 sq. ft.
- Single family
- Active
Listed by: texas living realty group
Office: heritage real estate
MLS#:202096
Source:TX_SAAR
Price summary
- Price:$589,000
- Price per sq. ft.:$183.95
- Monthly HOA dues:$41.67
About this home
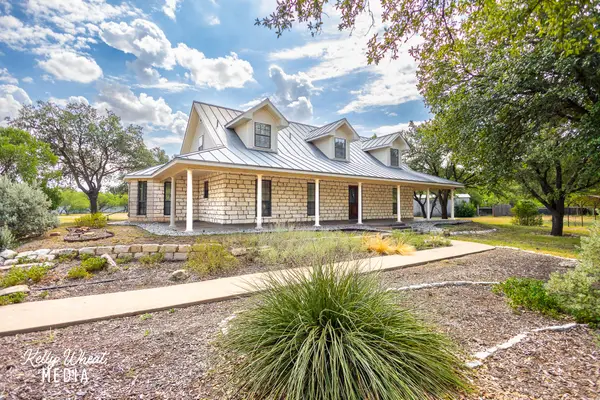
1514 Sun Valley Lane offers something increasingly hard to find in San Angelo—over an acre beneath mature oak and pecan trees, a beautifully updated home with room to truly spread out, and private access to the Concho River. Located on a quiet, tree-lined street in an established neighborhood near San Angelo Country Club, this 4 bedroom, 3 bath home combines space, character and updates in all the right places. Step inside to a fantastic floorplan with an oversized living room featuring a stone wood-burning fireplace, built-ins and wet bar, two dining areas, plus an 11x9 flex room for an office or hobby space. The light, bright kitchen now features NEW quartz countertops, white cabinetry, subway tile backsplash and abundant storage. The nearly 1,000 sq ft primary suite is remarkable, with an enormous walk-in closet loaded with built-ins, spa tub, walk-in shower and exceptional storage—and storage is certainly not lacking throughout the rest of the home. Outside, the 38x14 insulated workshop with electricity, workbench and roll-up door provides serious usable workspace. The property also offers city water PLUS a private water well, circle drive, 2-car garage, covered back patio and new front and back sprinkler systems. Private Concho River access includes a dock, lighting and picnic area. Additional improvements include updated septic, newer HVAC on the east side, interior paint, flooring, fixtures and blinds. Space, updates, mature trees, a workshop, water well AND river access—1514 Sun Valley Lane is anything but ordinary. See the video tour on YouTube by searching: San Angelo TX Home for Sale on 1+ Acre | Workshop + Private River Access...
Contact an agent
Home facts
- Year built:1979
- Subdivision & Development:Country Club Acres
- Listing ID #:202096
- Added:42 day(s) ago
- Updated:October 02, 2026 at 03:33 PM
Rooms and interior
- Bedrooms:4
- Total bathrooms:3
- Full bathrooms:3
- Rooms Total:9
- Flooring:Vinyl
- Kitchen Description:Trash Compactor, appl_Dishwasher, appl_Electric Range, appl_Microwave
- Living area:3,202 sq. ft.
Heating and cooling
- Cooling:Central Air, Electric
- Heating:Central, Electric
- Central air:Yes
Structure and exterior
- Year built:1979
- Building area:3,202 sq. ft.
- Lot area:1.02 Acres
- Lot Features:Interior Lot, Landscaped
- Construction Materials:Brick, Frame
- Exterior Features:Covered Patio
- Foundation Description:Slab
Schools
- High school:Central
- Middle school:Glenn
- Elementary school:Lamar
Utilities
- Water:Public, Shared Well
- Sewer:Private Sewer
Finances and disclosures
- Price:$589,000
- Price per sq. ft.:$183.95
Features and amenities
- Appliances:Dishwasher, Electric Range, Microwave, Trash Compactor
- Laundry features:Laundry Room
- Amenities:Ceiling Fan(s), Double Pane Windows, Split Bedroom Floorplan, Wet Bar, Window Coverings
Parking
- Garage:Yes
- Garage spaces:2
New listings near 1514 Sun Valley Lane
- New
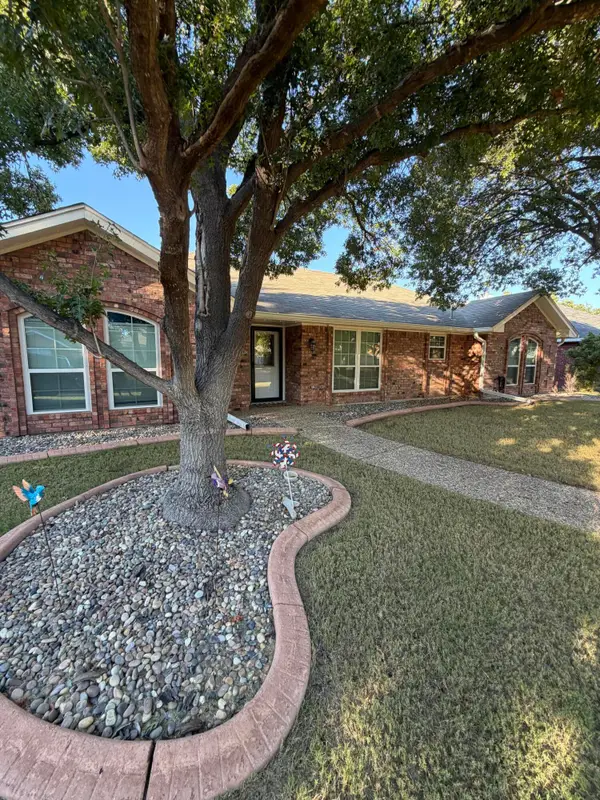 $359,900Active3 beds 2 baths1,821 sq. ft.
3314 Maplewood Drive, San Angelo, TX 76904
MLS# 202604Listed by: REMAX HOME AND RANCH - New
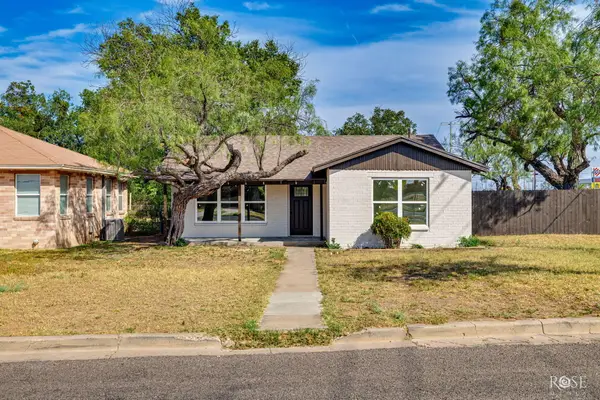 Listed by ERA$289,000Active3 beds 2 baths1,713 sq. ft.
318 Glenmore Drive, San Angelo, TX 76903
MLS# 202602Listed by: ERA NEWLIN & COMPANY - New
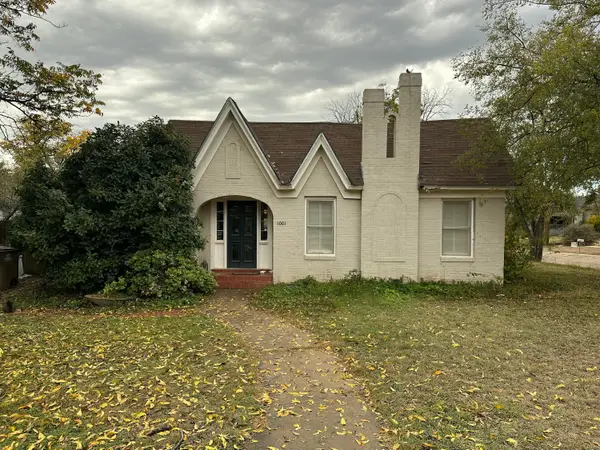 $179,000Active2 beds 1 baths1,066 sq. ft.
1001 Kenwood Drive, San Angelo, TX 76903
MLS# 202599Listed by: KELLER WILLIAMS SYNERGY - New
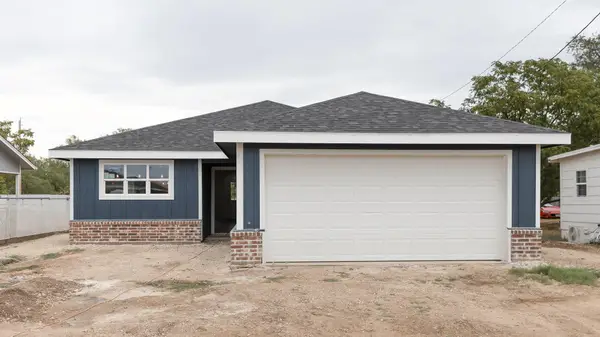 $270,000Active3 beds 2 baths1,427 sq. ft.
909 Murphy Street, San Angelo, TX 76903
MLS# 202600Listed by: KELLER WILLIAMS SYNERGY - New
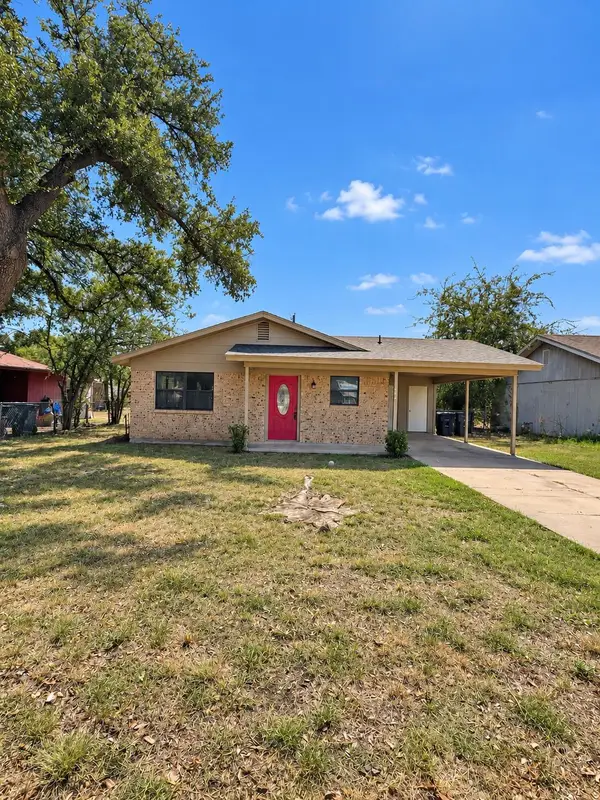 Listed by ERA$155,000Active3 beds 1 baths1,210 sq. ft.
113 Maryland Street, San Angelo, TX 76905
MLS# 202593Listed by: ERA NEWLIN & COMPANY - New
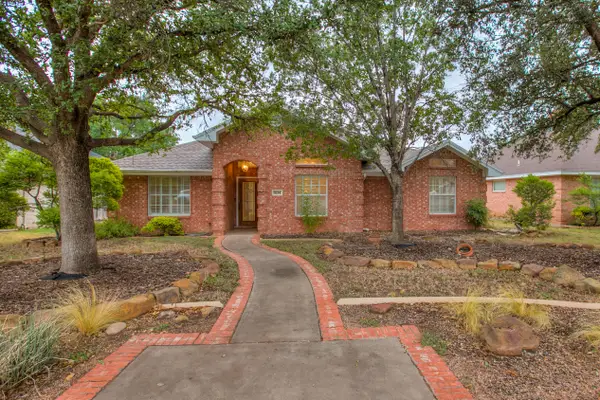 $315,000Active3 beds 2 baths1,872 sq. ft.
5114 Blue Ridge Trail, San Angelo, TX 76904
MLS# 202595Listed by: SCOTT ALLISON REAL ESTATE - New
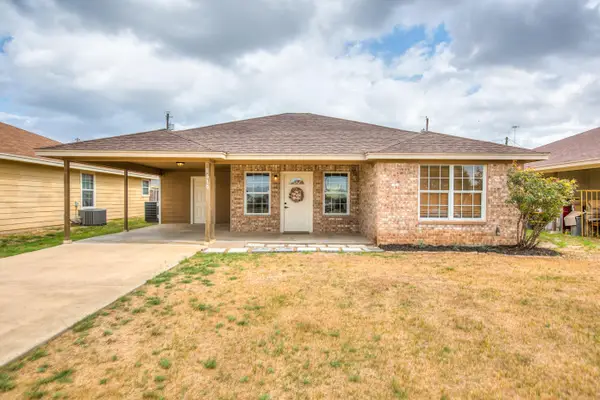 $215,000Active3 beds 2 baths1,318 sq. ft.
1610 Cloud Street, San Angelo, TX 76905
MLS# 202596Listed by: COLDWELL BANKER LEGACY - New
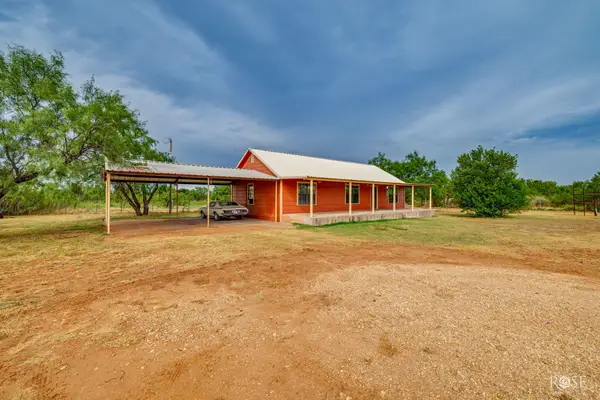 $479,900Active3 beds 2 baths1,634 sq. ft.
9697 Swain Road, San Angelo, TX 76905
MLS# 202597Listed by: ERA NEWLIN & COMPANY - New
 $549,900Active3 beds 4 baths2,730 sq. ft.
5373 Ben Ficklin Road, San Angelo, TX 76904
MLS# 202598Listed by: BERKSHIRE HATHAWAY HOME SERVIC - New
 $329,900Active2 beds 3 baths2,084 sq. ft.
5112 Fairway Drive, San Angelo, TX 76904
MLS# 626605Listed by: JAMES REALTY SOLUTIONS LLC


Protect your home and budget from life's surprises with an Assurant Home Warranty, backed by a partner that supports you through every step of homeownership. Explore Plans.
© 2023 - 2026 ERA Franchise Systems LLC. All rights reserved. ERA Franchise Systems LLC fully supports the principles of the Fair Housing Act and the Equal Opportunity Act. ERA, ERA Real Estate powered, and their respective logos are registered service marks of ERA Franchise Systems LLC. Each office is independently owned and operated.