
1938 S Concho Drive, San Angelo, TX 76904
Local realty services provided by:ERA Newlin & Company
1938 S Concho Drive,San Angelo, TX 76904
$2,400,000
- 8 Beds
- 8 Baths
- 4,400 sq. ft.
- Single family
- Active
Listed by: sterling davidson fryar
Office: keller williams synergy
MLS#:202613
Source:TX_SAAR
Price summary
- Price:$2,400,000
- Price per sq. ft.:$545.45
- Monthly HOA dues:$10.42
About this home
Gated Lake Nasworthy waterfront property on an owned lot with a main residence and three additional guest units that total up to roughly 4,400 SF of living space! The property offers 8 bedrooms, 6 full bathrooms and 2 half bathrooms. The main home features granite counters, soft-close cabinetry, a walk-in pantry, a propane fireplace and a screened wraparound porch with an additional propane fireplace. The guest apartment includes 2 bedrooms, 2 bathrooms, a full kitchen, dining area, living room and laundry closet. Enjoy a fiberglass swimming pool, propane firepit, covered dock with boat cover and turf decking, and an outdoor half bathroom. Owner reports a 30 kW propane generator serving the main house and three guest units, on-demand water heating, a 50-amp RV connection, and fiber-optic and Cat6 cabling to the main house to enhance gaming capabilities. Metal roofs, two sprinkler systems and recent exterior paint complete the property. Acreage per appraisal district. Buyer to verify configuration, measurements and internet service....
Contact an agent
Home facts
- Year built:2013
- Subdivision & Development:Lake Nasworthy Group 9
- Listing ID #:202613
- Added:17 day(s) ago
- Updated:October 13, 2026 at 03:48 AM
Rooms and interior
- Bedrooms:8
- Total bathrooms:8
- Full bathrooms:6
- Half bathrooms:2
- Flooring:Combination, Hardwood, Tile
- Kitchen Description:Built-In Gas Oven, Dishwasher, Outdoor Grill, Oven, Refrigerator, appl_Disposal, appl_Microwave
- Living area:4,400 sq. ft.
Heating and cooling
- Cooling:Central Air
- Heating:Central
- Central air:Yes
Structure and exterior
- Year built:2013
- Building area:4,400 sq. ft.
- Lot area:1.1 Acres
- Lot Features:Interior Lot, Landscaped
- Construction Materials:Vinyl Siding
- Exterior Features:Covered Deck, Enclosed Porch, Outdoor Grill, Porch, Smart Light(s)
- Foundation Description:Slab
Schools
- High school:Central
- Middle school:Glenn
- Elementary school:Lamar
Utilities
- Water:Public, Water Connected
- Sewer:Public Sewer, Sewer Connected
Finances and disclosures
- Price:$2,400,000
- Price per sq. ft.:$545.45
Features and amenities
- Appliances:Dishwasher, Disposal, Microwave, Refrigerator
- Amenities:Ceiling Fan(s), Formal Living Room, Granite Counters, Outdoor Grill, Pantry, Quartz Counters, Smart Home, Smart Light(s)
- Pool features:In Ground
Parking
- Carport spaces:5
New listings near 1938 S Concho Drive
- New
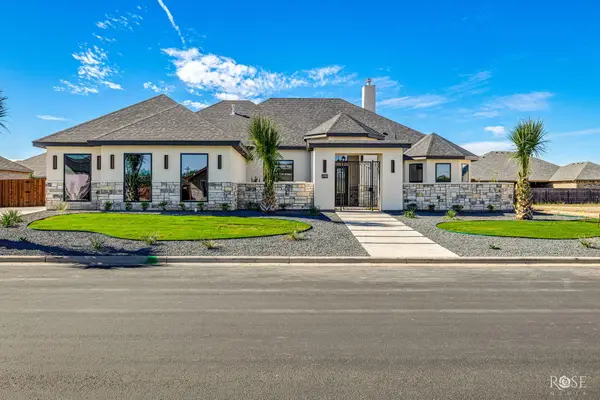 $769,000Active4 beds 4 baths2,817 sq. ft.
4705 Wolf Creek Drive, San Angelo, TX 76904
MLS# 202792Listed by: KELLER WILLIAMS SYNERGY - New
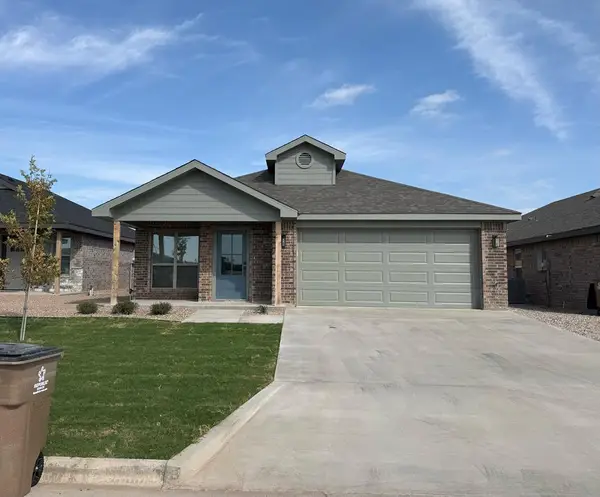 $282,000Active3 beds 2 baths1,389 sq. ft.
6125 Mountain Forest Drive, San Angelo, TX 76904
MLS# 202787Listed by: ERA NEWLIN & COMPANY - New
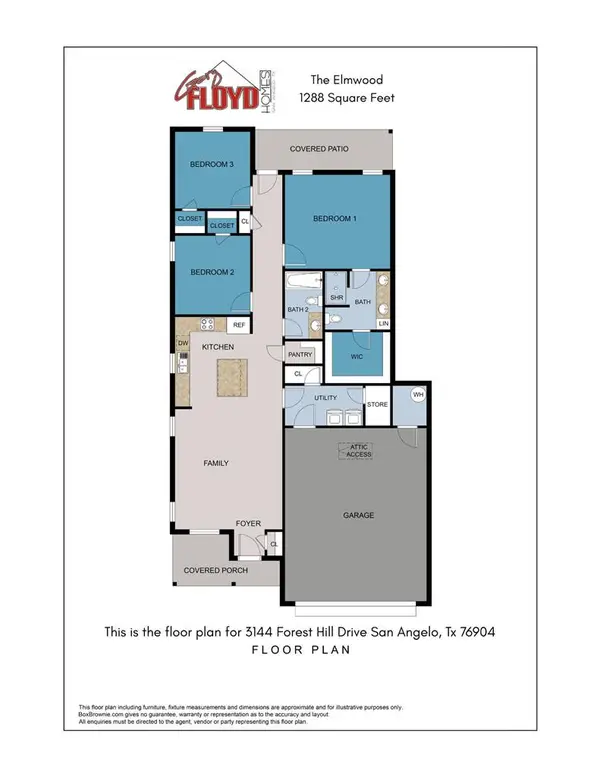 $261,500Active3 beds 2 baths1,288 sq. ft.
6121 Mountain Forest Drive, San Angelo, TX 76904
MLS# 202788Listed by: ERA NEWLIN & COMPANY - New
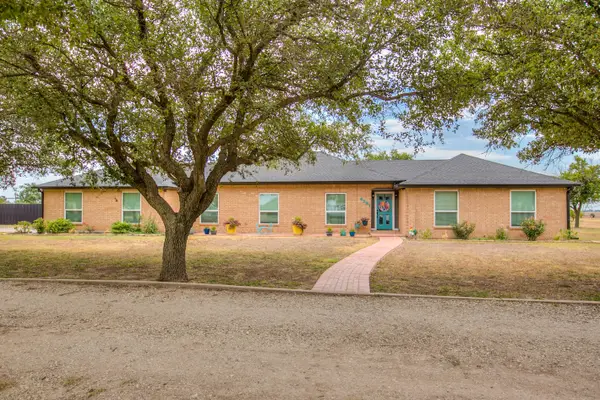 $615,000Active4 beds 3 baths2,973 sq. ft.
6581 Plainview Drive, San Angelo, TX 76905
MLS# 202791Listed by: BOLLINGER REAL ESTATE - New
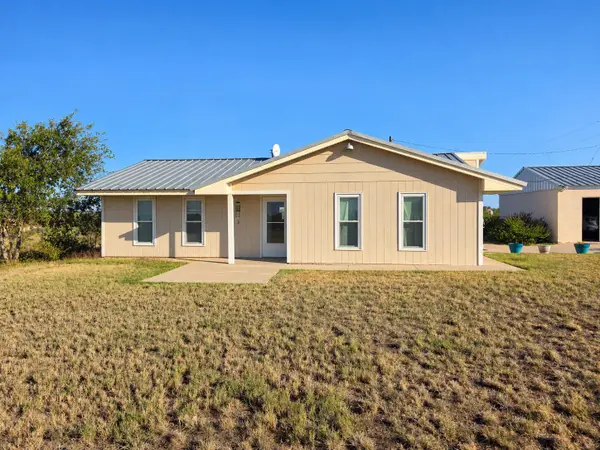 $282,000Active2 beds 1 baths1,080 sq. ft.
7154 Dale Lane, San Angelo, TX 76905
MLS# 202789Listed by: ROCKY SPOONTS REAL ESTATE - New
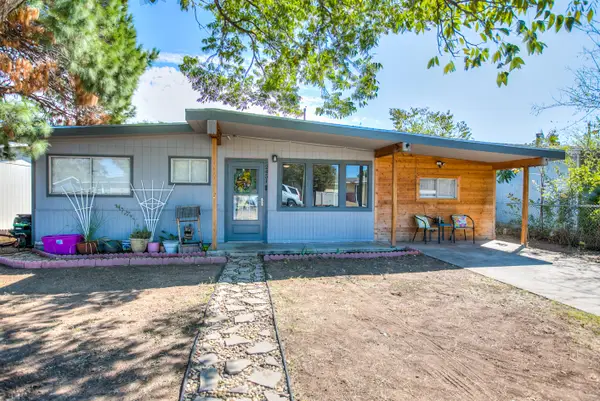 $215,000Active4 beds 2 baths1,608 sq. ft.
2451 Greenwood Street, San Angelo, TX 76901
MLS# 202777Listed by: COLDWELL BANKER LEGACY - New
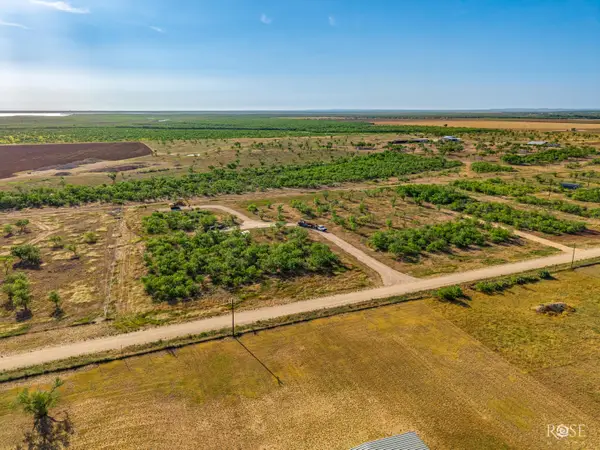 $110,000Active6.07 Acres
8338 Rychlik Ranch Road, San Angelo, TX 76904
MLS# 202778Listed by: ERA NEWLIN & COMPANY 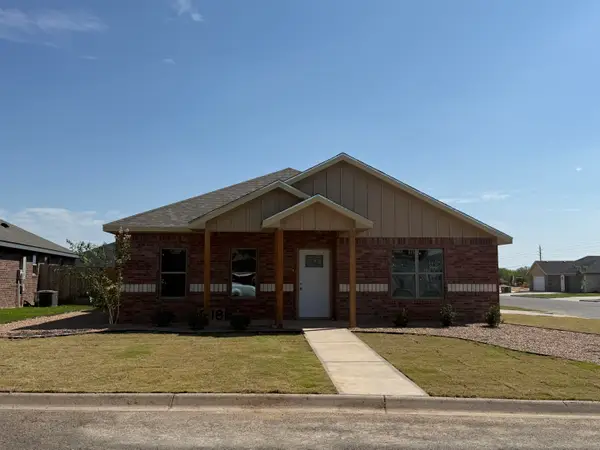 $258,000Pending2 beds 2 baths1,193 sq. ft.
6129 Mountain Forest Drive, San Angelo, TX 76904
MLS# 202776Listed by: ERA NEWLIN & COMPANY- New
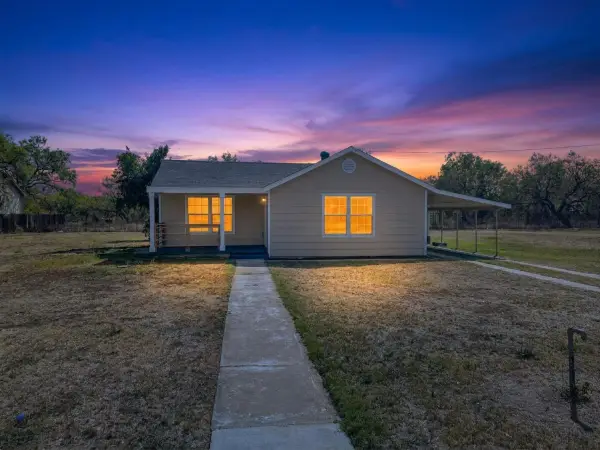 $249,000Active3 beds 2 baths1,484 sq. ft.
405 W 34th Street, San Angelo, TX 76903
MLS# 202769Listed by: COLDWELL BANKER LEGACY - New
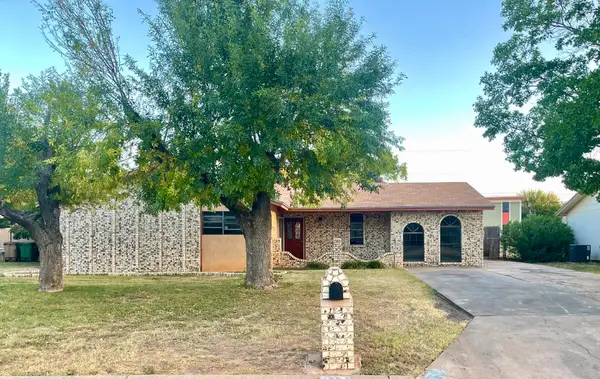 $139,000Active3 beds 2 baths1,316 sq. ft.
813 Stonewall Drive, San Angelo, TX 76905
MLS# 202770Listed by: EXP REALTY LLC


Protect your home and budget from life's surprises with an Assurant Home Warranty, backed by a partner that supports you through every step of homeownership. Explore Plans.
© 2023 - 2026 ERA Franchise Systems LLC. All rights reserved. ERA Franchise Systems LLC fully supports the principles of the Fair Housing Act and the Equal Opportunity Act. ERA, ERA Real Estate powered, and their respective logos are registered service marks of ERA Franchise Systems LLC. Each office is independently owned and operated.