
2018 Raney Street, San Angelo, TX 76901
Local realty services provided by:ERA Newlin & Company
2018 Raney Street,San Angelo, TX 76901
$199,900
- 3 Beds
- 2 Baths
- 1,285 sq. ft.
- Single family
- Pending
Listed by: expect the max team
Office: coldwell banker legacy
MLS#:201995
Source:TX_SAAR
Price summary
- Price:$199,900
- Price per sq. ft.:$155.56
About this home
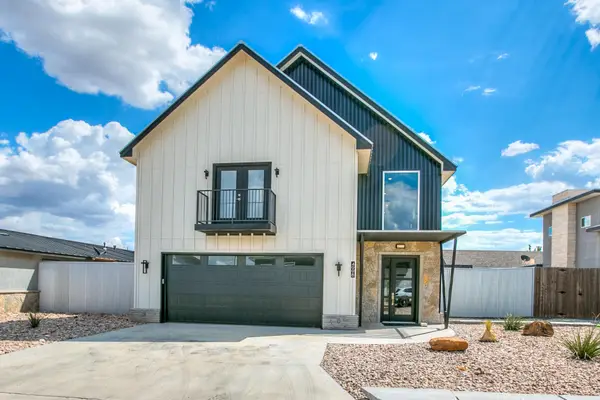
Welcome home to this inviting 3 bedroom 2 bath home offering comfortable living and excellent value for a first time homebuyer! This home features an open concept layout connecting the kitchen, breakfast room, and living area- perfect for everyday living and entertaining. The spacious primary suite includes a private en suite bathroom for added comfort and convenience. A sliding glass door leads to the backyard, where you will find a covered pavilion ideal for outdoor entertaining or relaxing. You will also discover a workshop complete with electricity, creating the perfect space for hobbies, projects, or extra storage. The property also offers a 1 car garage plus additional driveway parking. This is a great opportunity to own an affordable, functional home with plenty of indoor and outdoor space! Call for your private showing today!
Contact an agent
Home facts
- Year built:1984
- Subdivision & Development:River Park
- Listing ID #:201995
- Added:46 day(s) ago
- Updated:September 30, 2026 at 08:23 AM
Rooms and interior
- Bedrooms:3
- Total bathrooms:2
- Full bathrooms:2
- Rooms Total:6
- Flooring:Carpet, Vinyl
- Kitchen Description:Dishwasher, Disposal, appl_Electric Range
- Living area:1,285 sq. ft.
Heating and cooling
- Cooling:Central Air, Electric
- Heating:Central, Electric
- Central air:Yes
Structure and exterior
- Year built:1984
- Building area:1,285 sq. ft.
- Lot area:0.12 Acres
- Lot Features:Landscaped
- Construction Materials:Brick, Fiber Cement, Frame
- Exterior Features:Covered Patio, Patio
- Foundation Description:Slab
Schools
- High school:Lakeview
- Middle school:Lincoln
- Elementary school:Fannin
Utilities
- Water:Public, Water Connected
- Sewer:Public Sewer, Sewer Connected
Finances and disclosures
- Price:$199,900
- Price per sq. ft.:$155.56
Features and amenities
- Appliances:Dishwasher, Disposal, Electric Range, Vented Exhaust Fan
- Laundry features:Electric Dryer Hookup, Washer Hookup
- Amenities:Ceiling Fan(s), Double Pane Windows, Laminate Counters, Split Bedroom Floorplan, Window Coverings
Parking
- Garage:Yes
- Garage spaces:1
New listings near 2018 Raney Street
- New
 $580,000Active3 beds 4 baths3,221 sq. ft.
4998 Silver Creek Pass, San Angelo, TX 76904
MLS# 202580Listed by: COLDWELL BANKER LEGACY - New
 $320,000Active3 beds 2 baths1,507 sq. ft.
3011 Cedar Hill Drive, San Angelo, TX 76904
MLS# 202578Listed by: ERA NEWLIN & COMPANY - New
 $235,000Active3 beds 2 baths1,228 sq. ft.
2023 Hudson Street, San Angelo, TX 76903
MLS# 202579Listed by: BENJAMIN BEAVER REAL ESTATE - New
 $569,500Active4 beds 3 baths2,845 sq. ft.
5909 Sussex Place, San Angelo, TX 76901
MLS# 202573Listed by: REAL BROKER, LLC - New
 $330,000Active5 beds 3 baths3,422 sq. ft.
5 N Monroe Street, San Angelo, TX 76901
MLS# 202575Listed by: ERA NEWLIN & COMPANY - New
 $599,000Active4 beds 3 baths2,483 sq. ft.
4714 Wolf Creek Drive, San Angelo, TX 76904
MLS# 202570Listed by: REAL BROKER, LLC - New
 Listed by ERA$265,000Active3 beds 2 baths1,656 sq. ft.
231 Dellwood Drive, San Angelo, TX 76903
MLS# 202569Listed by: ERA NEWLIN & COMPANY - New
 $489,900Active4 beds 2 baths2,094 sq. ft.
8353 Chad Road, San Angelo, TX 76905
MLS# 202566Listed by: ERA NEWLIN & COMPANY - New
 $124,900Active2 beds 2 baths1,075 sq. ft.
2532 A And M Avenue, San Angelo, TX 76904
MLS# 21397691Listed by: FAMILY PREFERRED REAL ESTATE INC. - New
 $261,000Active3 beds 2 baths1,917 sq. ft.
2129 Sul Ross Street, San Angelo, TX 76904
MLS# 202564Listed by: BERKSHIRE HATHAWAY HOME SERVIC


Protect your home and budget from life's surprises with an Assurant Home Warranty, backed by a partner that supports you through every step of homeownership. Explore Plans.
© 2023 - 2026 ERA Franchise Systems LLC. All rights reserved. ERA Franchise Systems LLC fully supports the principles of the Fair Housing Act and the Equal Opportunity Act. ERA, ERA Real Estate powered, and their respective logos are registered service marks of ERA Franchise Systems LLC. Each office is independently owned and operated.