
4998 Silver Creek Pass, San Angelo, TX 76904
Local realty services provided by:ERA Newlin & Company
4998 Silver Creek Pass,San Angelo, TX 76904
$580,000
- 3 Beds
- 4 Baths
- 3,221 sq. ft.
- Single family
- Active
Listed by: lance powell team
Office: coldwell banker legacy
MLS#:202580
Source:TX_SAAR
Price summary
- Price:$580,000
- Price per sq. ft.:$180.07
- Monthly HOA dues:$4.17
About this home
**$15,000 BUYER INCENTIVE!** Modern industrial style meets comfortable living in this stunning new construction home in **Bentwood Country Club Estates**, tucked away in a quiet cul-de-sac that almost feels like a gated community! Thoughtfully designed with distinctive finishes and plenty of space for entertaining, this home offers 3 bedrooms, 3 full bathrooms, and a half bath - Over 3200 square feet. Wood-look tile flows throughout the main living areas, complemented by wood stairs and a striking black industrial-style railing. The main level features an open-concept living, dining, and kitchen area anchored by a gas fireplace on a dramatic black accent wall. The kitchen is truly designed with the entertainer in mind, offering high-end appliances including a 6-burner gas range, vent hood, dishwasher, and sleek microwave drawer built into the oversized designer-black island. Abundant cabinetry and a large walk-in pantry provide plenty of storage, with multiple shelves and electrical outlets perfect for countertop appliances. A spacious mudroom provides a convenient drop zone just inside the garage entry and is located near the downstairs half bath. Upstairs, all 3 bedrooms offer private bathroom access, with one bathroom also accessible from the second living area. This versatile upstairs living space is located at the stair landing and features a wet bar/coffee bar with mini fridge—perfect for movie nights, game days, or a second gathering space. The laundry room is conveniently located upstairs near the bedrooms. The spacious primary suite offers a large bedroom and an impressive walk-in closet positioned across from the primary bathroom. The luxurious bath features a soaking tub and a walk-in shower equipped with both a traditional shower head and rainfall showerhead. Large picture windows span the kitchen, dining, and living areas, providing beautiful views of the backyard and creating the perfect blank canvas for your outdoor vision. Outside, the xeriscaped front yard offers easy maintenance and can help reduce water usage. Additional modern conveniences include a tankless water heater and water softener, both located in the 2-car garage. With its unique industrial-inspired design, exceptional storage, flexible living spaces, and high-end finishes, this Bentwood Country Club Estates home offers a fresh take on modern living. **Seller is offering a $15,000 buyer incentive—ask for details!**...
Contact an agent
Home facts
- Year built:2020
- Subdivision & Development:Bentwood Country Club Est
- Listing ID #:202580
- Added:1 day(s) ago
- Updated:October 01, 2026 at 01:39 AM
Rooms and interior
- Bedrooms:3
- Total bathrooms:4
- Full bathrooms:3
- Half bathrooms:1
- Rooms Total:8
- Flooring:Tile
- Kitchen Description:Dishwasher, appl_Disposal, appl_Gas Range, appl_Microwave
- Living area:3,221 sq. ft.
Heating and cooling
- Cooling:Central Air, Electric
- Heating:Central, Natural Gas
- Central air:Yes
Structure and exterior
- Year built:2020
- Building area:3,221 sq. ft.
- Lot area:0.22 Acres
- Lot Features:Interior Lot, Landscaped
- Construction Materials:Stone
- Exterior Features:Balcony, Covered Patio, Patio
- Foundation Description:Slab
Schools
- High school:Central
- Middle school:Glenn
- Elementary school:Lamar
Utilities
- Water:Public, Water Connected
- Sewer:Public Sewer, Sewer Connected
Finances and disclosures
- Price:$580,000
- Price per sq. ft.:$180.07
Features and amenities
- Appliances:Dishwasher, Disposal, Gas Range, Microwave, Vented Exhaust Fan, Water Softener Owned
- Laundry features:Electric Dryer Hookup, Laundry Room, Washer Hookup
- Amenities:Balcony, Ceiling Fan(s), Double Pane Windows, Family Room, Pantry, Primary Upstairs, Quartz Counters, Wet Bar
Parking
- Garage:Yes
- Garage spaces:2
New listings near 4998 Silver Creek Pass
- New
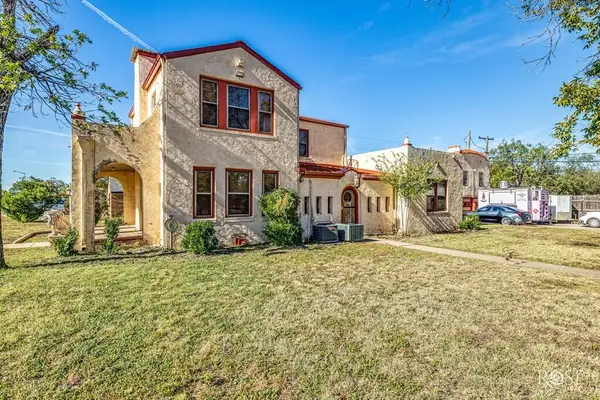 $245,000Active3 beds 3 baths1,978 sq. ft.
2318 Dallas Street, San Angelo, TX 76901
MLS# 202586Listed by: ERA NEWLIN & COMPANY - New
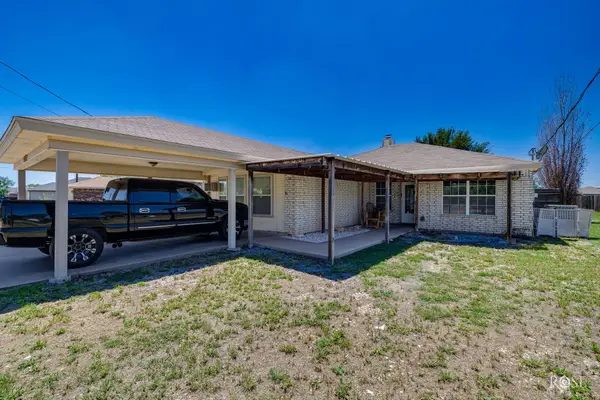 $222,000Active4 beds 2 baths1,252 sq. ft.
4909 Oaklawn Boulevard, San Angelo, TX 76903
MLS# 202587Listed by: ERA NEWLIN & COMPANY - New
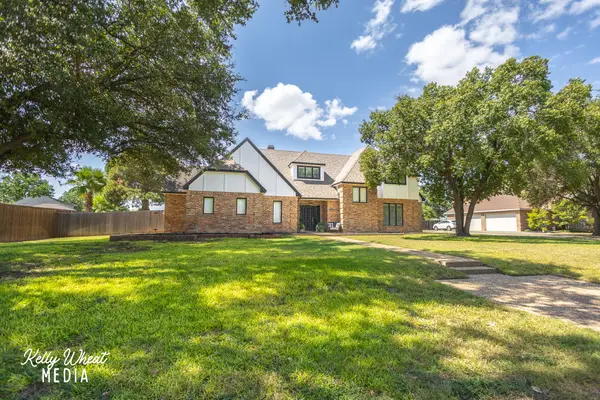 $829,900Active4 beds 4 baths3,470 sq. ft.
6609 Pinehurst Drive, San Angelo, TX 76904
MLS# 202581Listed by: BERKSHIRE HATHAWAY HOME SERVIC - New
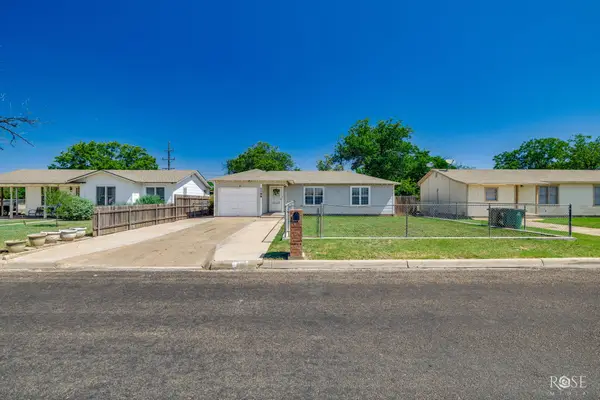 $189,900Active4 beds 2 baths1,788 sq. ft.
1106 E 22nd Street, San Angelo, TX 76903
MLS# 202584Listed by: ERA NEWLIN & COMPANY - New
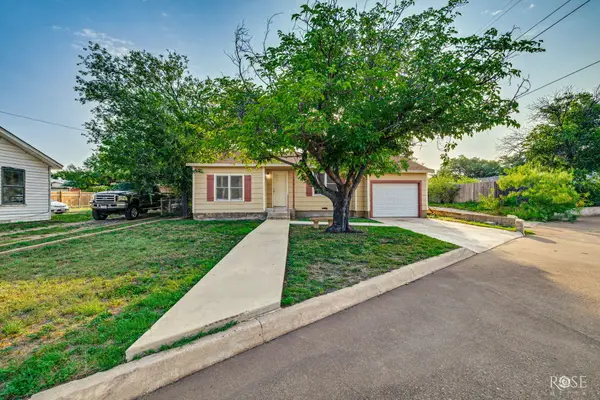 $124,900Active3 beds 1 baths1,104 sq. ft.
1212 N Howard Street, San Angelo, TX 76901
MLS# 202585Listed by: ERA NEWLIN & COMPANY - New
 $320,000Active3 beds 2 baths1,507 sq. ft.
3011 Cedar Hill Drive, San Angelo, TX 76904
MLS# 202578Listed by: ERA NEWLIN & COMPANY - New
 $235,000Active3 beds 2 baths1,228 sq. ft.
2023 Hudson Street, San Angelo, TX 76903
MLS# 202579Listed by: BENJAMIN BEAVER REAL ESTATE - New
 $569,500Active4 beds 3 baths2,845 sq. ft.
5909 Sussex Place, San Angelo, TX 76901
MLS# 202573Listed by: REAL BROKER, LLC - New
 $330,000Active5 beds 3 baths3,422 sq. ft.
5 N Monroe Street, San Angelo, TX 76901
MLS# 202575Listed by: ERA NEWLIN & COMPANY


Protect your home and budget from life's surprises with an Assurant Home Warranty, backed by a partner that supports you through every step of homeownership. Explore Plans.
© 2023 - 2026 ERA Franchise Systems LLC. All rights reserved. ERA Franchise Systems LLC fully supports the principles of the Fair Housing Act and the Equal Opportunity Act. ERA, ERA Real Estate powered, and their respective logos are registered service marks of ERA Franchise Systems LLC. Each office is independently owned and operated.