
2113 Birdie Court, San Angelo, TX 76904
Local realty services provided by:ERA Newlin & Company
2113 Birdie Court,San Angelo, TX 76904
$345,000
- 2 Beds
- 2 Baths
- 1,844 sq. ft.
- Single family
- Active
Listed by: missey graham
Office: drennan real estate group
MLS#:202728
Source:TX_SAAR
Price summary
- Price:$345,000
- Price per sq. ft.:$187.09
- Monthly HOA dues:$4.17
About this home
Have you been dreaming of a home that offers a little bit of Everything for Everyone? This property is less than 2 minutes from the Lake Nasworthy boat ramp located on Beaty Rd., and less than a minute from Bentwood Country Club, with a golf course, pool, gym, kids' park, pickleball, tennis, clubhouse, and restaurant all within walking distance. The home is located on a cul-de-sac and offers a split bedroom floor plan, with 2 dining areas, 2 living areas, or use the extra space as a flex space/office. Interior: New ceiling fans, door hinges, doorknobs, bathroom sink faucets, and bedroom carpet. The kitchen has Stonemark black granite countertops with a beautiful backsplash. The second living area has 2 sets of glass French doors with beautiful overhead crown molding lighting. An outdoor covered patio offers great views of Lake Nasworthy's Fourth of July fireworks shows. The exterior was freshly painted, along with the trim, faucet, and garage. Call your favorite realtor today!
Contact an agent
Home facts
- Year built:1983
- Subdivision & Development:Bentwood Village
- Listing ID #:202728
- Added:1 day(s) ago
- Updated:October 16, 2026 at 01:49 AM
Rooms and interior
- Bedrooms:2
- Total bathrooms:2
- Full bathrooms:2
- Flooring:Carpet, Laminate, Tile, Vinyl
- Kitchen Description:Dishwasher, Oven, Refrigerator, appl_Disposal, appl_Electric Range, appl_Microwave
- Living area:1,844 sq. ft.
Heating and cooling
- Cooling:Central Air, Electric
- Heating:Natural Gas
- Central air:Yes
Structure and exterior
- Year built:1983
- Building area:1,844 sq. ft.
- Lot area:0.21 Acres
- Lot Features:Landscaped
- Construction Materials:Brick
- Exterior Features:Covered Patio
- Foundation Description:Slab
Schools
- High school:Central
- Middle school:Glenn
- Elementary school:Lamar
Utilities
- Water:Public
- Sewer:Septic Tank
Finances and disclosures
- Price:$345,000
- Price per sq. ft.:$187.09
Features and amenities
- Appliances:Dishwasher, Disposal, Electric Range, Microwave, Refrigerator, Vented Exhaust Fan
- Laundry features:Electric Dryer Hookup, Inside, Washer Hookup
- Amenities:Ceiling Fan(s), Double Pane Windows, Family Room, Granite Counters, Marble Counters, Pantry, Split Bedroom Floorplan, Study
Parking
- Garage:Yes
- Garage spaces:1
New listings near 2113 Birdie Court
- New
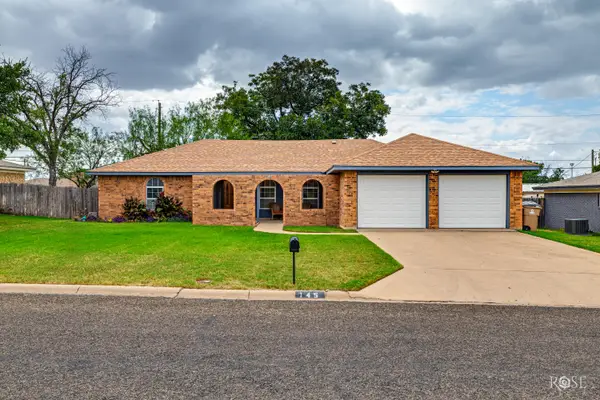 $240,000Active3 beds 2 baths1,686 sq. ft.
145 Dellwood Drive, San Angelo, TX 76903
MLS# 202730Listed by: ERA NEWLIN & COMPANY - New
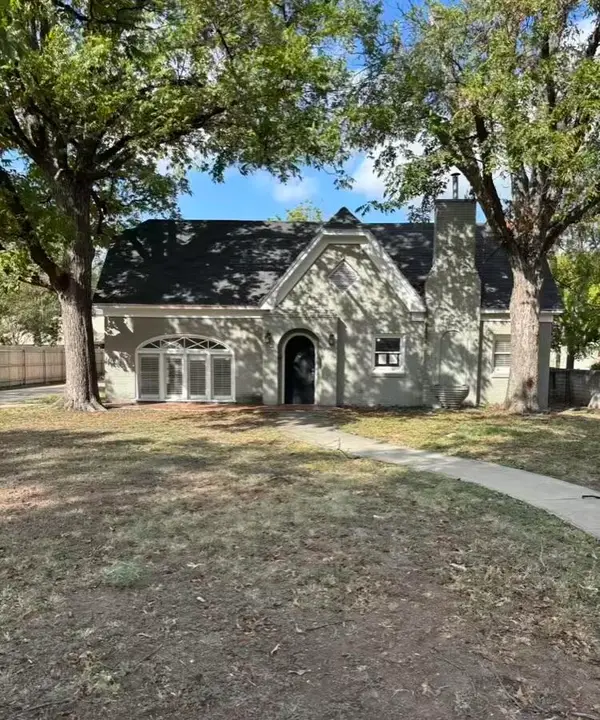 $250,000Active4 beds 2 baths2,028 sq. ft.
1309 Shafter Street, San Angelo, TX 76901
MLS# 202726Listed by: SCOTT ALLISON REAL ESTATE - New
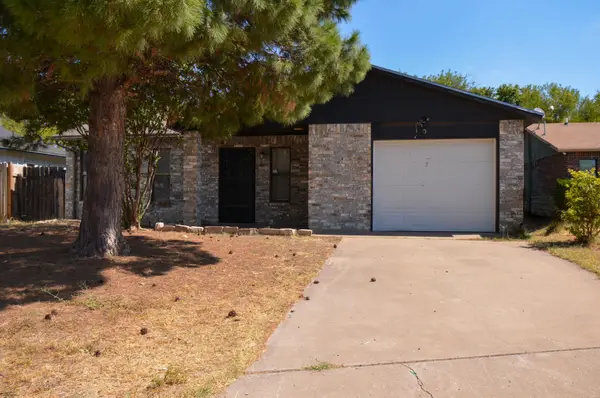 $194,500Active3 beds 1 baths1,004 sq. ft.
3322 Cameron Street, San Angelo, TX 76903
MLS# 202727Listed by: DRENNAN REAL ESTATE GROUP - New
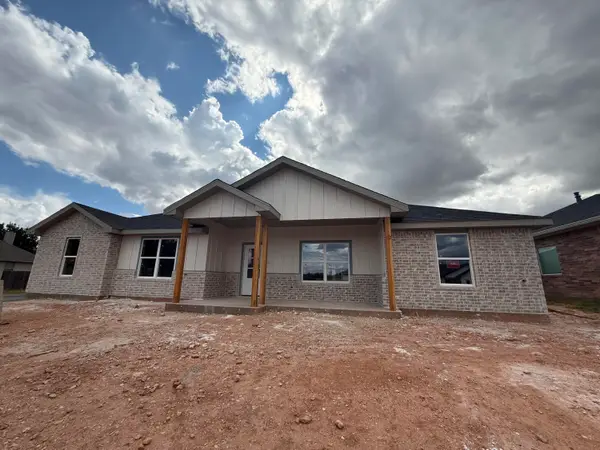 $385,000Active3 beds 2 baths1,758 sq. ft.
3617 Silver Spur Drive, San Angelo, TX 76904
MLS# 202724Listed by: ERA NEWLIN & COMPANY - New
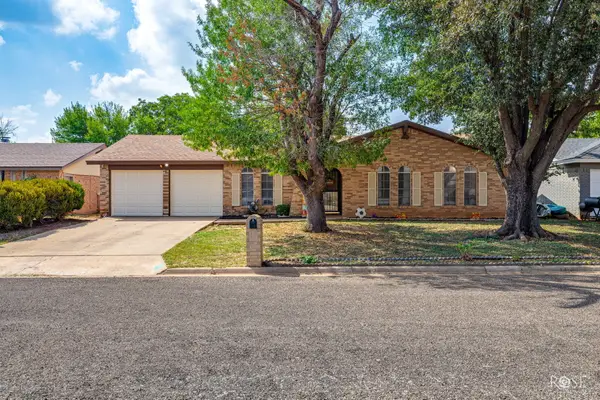 $289,000Active4 beds 2 baths2,384 sq. ft.
3929 Millbrook Drive, San Angelo, TX 76904
MLS# 202725Listed by: KELLER WILLIAMS SYNERGY - New
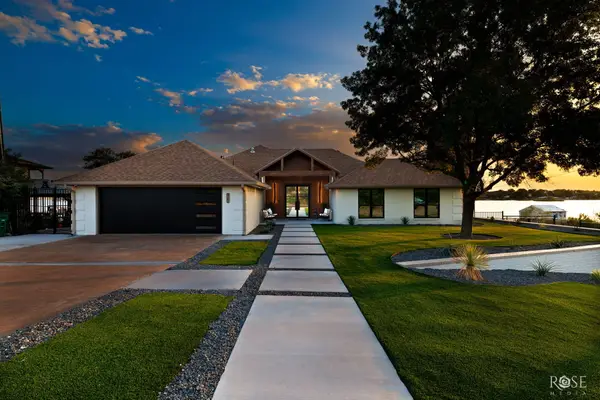 $1,840,000Active3 beds 3 baths2,958 sq. ft.
2161 Gun Club Road, San Angelo, TX 76904
MLS# 202718Listed by: KELLER WILLIAMS SYNERGY - New
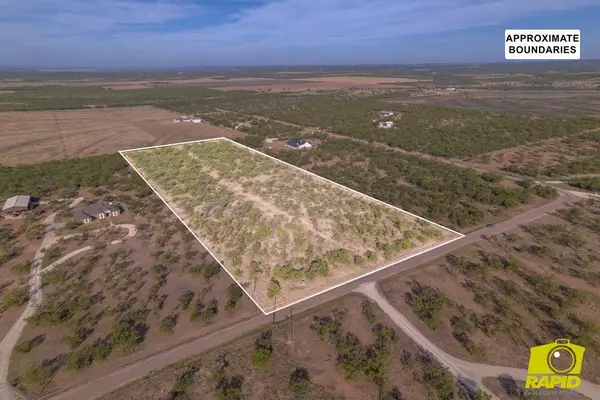 $165,000Active10.01 Acres
3330 S Pheasant Run, San Angelo, TX 76901
MLS# 202722Listed by: COLDWELL BANKER LEGACY - Open Sun, 2 to 4pmNew
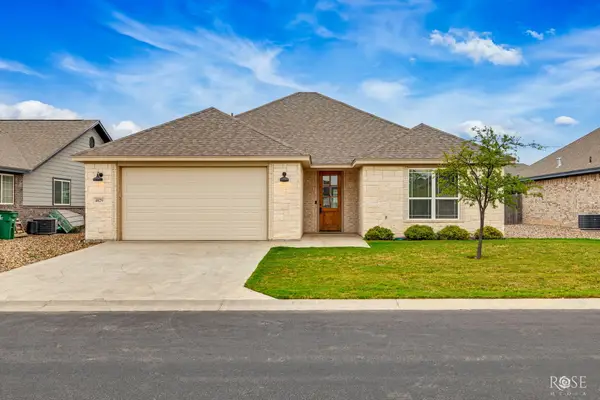 $369,900Active3 beds 2 baths1,872 sq. ft.
4029 Blair Lane, San Angelo, TX 76904
MLS# 202716Listed by: ERA NEWLIN & COMPANY  $79,000Pending2 beds 1 baths832 sq. ft.
310 N Milton Street, San Angelo, TX 76901
MLS# 202717Listed by: KELLER WILLIAMS SYNERGY


Protect your home and budget from life's surprises with an Assurant Home Warranty, backed by a partner that supports you through every step of homeownership. Explore Plans.
© 2023 - 2026 ERA Franchise Systems LLC. All rights reserved. ERA Franchise Systems LLC fully supports the principles of the Fair Housing Act and the Equal Opportunity Act. ERA, ERA Real Estate powered, and their respective logos are registered service marks of ERA Franchise Systems LLC. Each office is independently owned and operated.