
212 La Salle Drive, San Angelo, TX 76903
Local realty services provided by:ERA Newlin & Company
212 La Salle Drive,San Angelo, TX 76903
$154,000
- 2 Beds
- 2 Baths
- 1,250 sq. ft.
- Single family
- Active
Listed by: jill baker/ lee baker
Office: berkshire hathaway home servic
MLS#:203079
Source:TX_SAAR
Price summary
- Price:$154,000
- Price per sq. ft.:$123.2
About this home
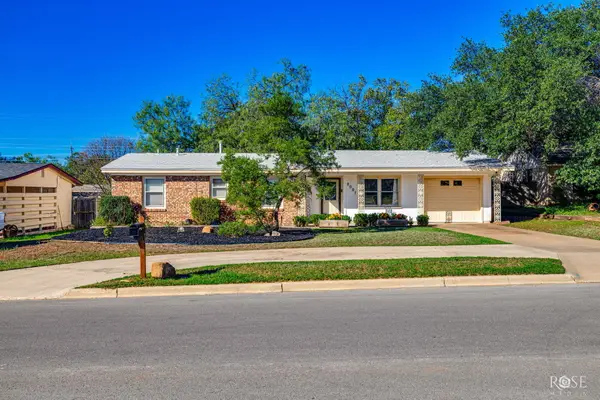
Well-loved ONE OWNER 2-bedroom, 2-bath home situated on a quiet street! This charming property offers beautiful curb appeal, from the thoughtfully maintained landscaping to the oversized front porch. Step inside and enjoy the warm, inviting atmosphere created by the cozy fireplace! All carpets have just been cleaned and plumbing is NEW!!! The private, shaded backyard provides the perfect place to relax and unwind. You'll also appreciate the abundance of parking and the carport with ample additional storage. Cute, clean, and full of charm, this home is ready to welcome its new owners!
Contact an agent
Home facts
- Year built:1959
- Subdivision & Development:Glenmore Annex
- Listing ID #:203079
- Added:1 day(s) ago
- Updated:November 17, 2026 at 07:51 PM
Rooms and interior
- Bedrooms:2
- Total bathrooms:2
- Full bathrooms:2
- Flooring:Carpet, Vinyl
- Kitchen Description:appl_Built-In Electric Oven
- Living area:1,250 sq. ft.
Heating and cooling
- Cooling:Central Air, Electric
- Heating:Central
- Central air:Yes
Structure and exterior
- Year built:1959
- Building area:1,250 sq. ft.
- Lot area:0.19 Acres
- Lot Features:Interior Lot
- Construction Materials:Stucco
- Exterior Features:Patio
- Foundation Description:Pillar/Post/Pier
Schools
- High school:Central
- Middle school:Glenn
- Elementary school:Glenmore
Utilities
- Water:Public, Water Connected
- Sewer:Public Sewer, Sewer Connected
Finances and disclosures
- Price:$154,000
- Price per sq. ft.:$123.2
Features and amenities
- Laundry features:Laundry Room
- Amenities:Ceiling Fan(s), Man Made Counters
Parking
- Garage:Yes
- Garage spaces:1
- Carport spaces:2
New listings near 212 La Salle Drive
- New
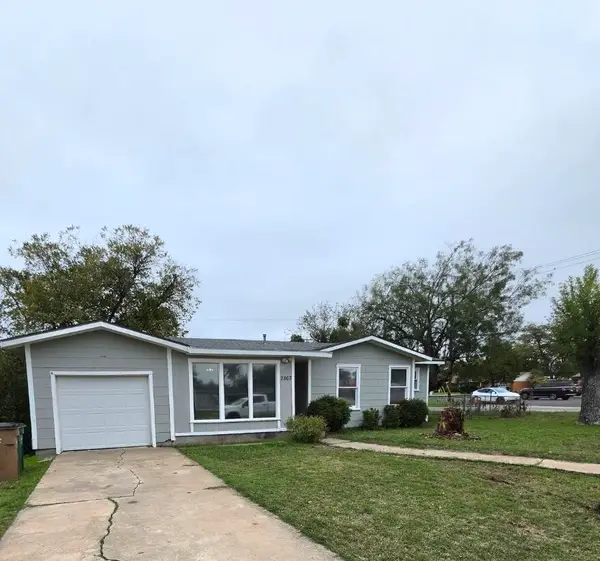 $174,900Active3 beds 2 baths1,648 sq. ft.
2863 Colorado Avenue, San Angelo, TX 76901
MLS# 203078Listed by: ERA NEWLIN & COMPANY - New
 $145,000Active5 beds 2 baths2,052 sq. ft.
3128 Travis Street, San Angelo, TX 76903
MLS# 203076Listed by: REAL BROKER, LLC - New
 $235,000Active3 beds 2 baths1,967 sq. ft.
3813 Southland Boulevard, San Angelo, TX 76904
MLS# 203077Listed by: REAL BROKER, LLC - New
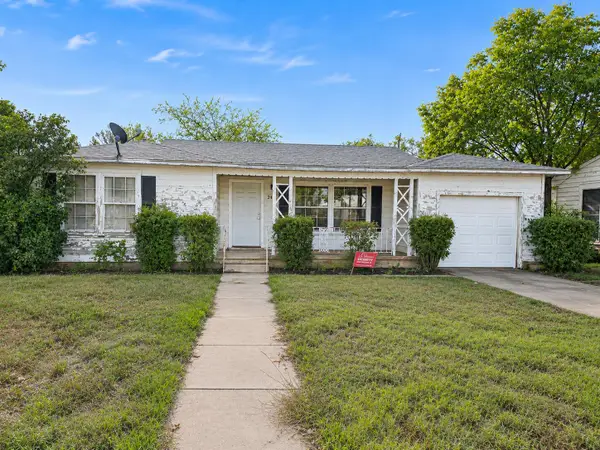 $70,000Active3 beds 2 baths1,246 sq. ft.
2405 W Ave J, San Angelo, TX 76901
MLS# 203074Listed by: ROCKY SPOONTS REAL ESTATE - New
 $255,000Active5 beds 3 baths3,243 sq. ft.
8802 N Us Highway 67, San Angelo, TX 76905
MLS# 203072Listed by: CONCHO CAPITAL REAL ESTATE - Open Thu, 2 to 4pmNew
 $975,000Active4 beds 4 baths2,949 sq. ft.
6737 Eugene Trail, San Angelo, TX 76904
MLS# 203073Listed by: ERA NEWLIN & COMPANY - New
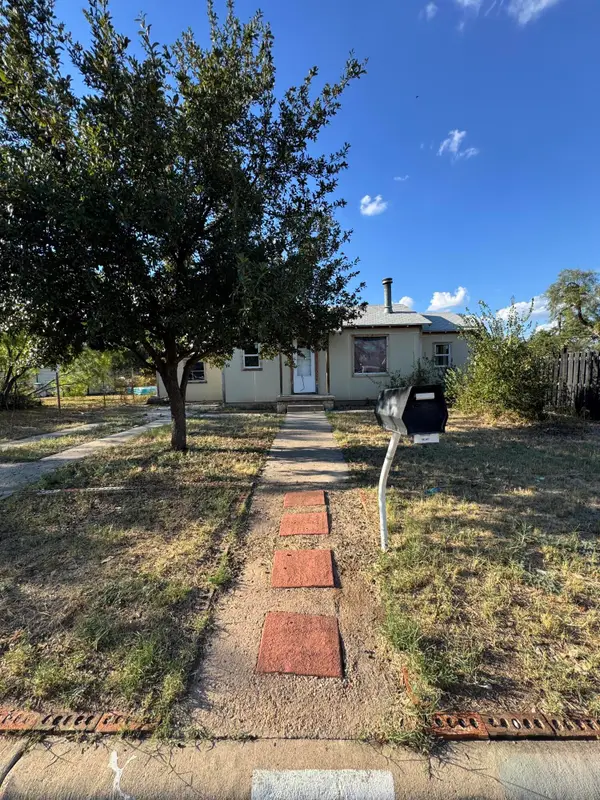 $59,500Active3 beds 1 baths840 sq. ft.
2720 Waco Street, San Angelo, TX 76901
MLS# 203069Listed by: BOB INGRAM REAL ESTATE - New
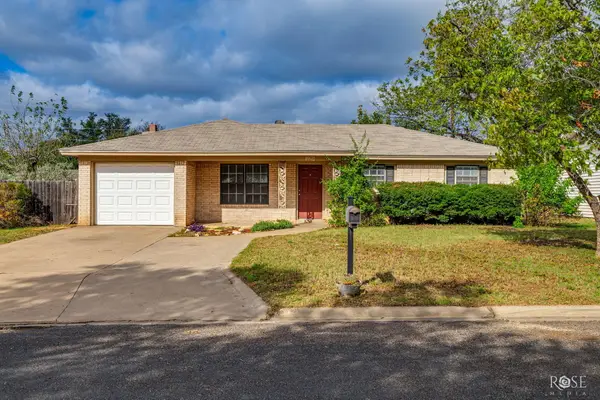 $209,900Active3 beds 2 baths1,286 sq. ft.
229 Robin Hood Trail, San Angelo, TX 76901
MLS# 203068Listed by: M&M REAL ESTATE INVESTMENTS/M&M RANCH LAND INVESTMENTS, LLC - New
 $220,000Active3 beds 2 baths1,288 sq. ft.
2001 A & M Avenue, San Angelo, TX 76904
MLS# 203067Listed by: KELLER WILLIAMS SYNERGY


Protect your home and budget from life's surprises with an Assurant Home Warranty, backed by a partner that supports you through every step of homeownership. Explore Plans.
© 2023 - 2026 ERA Franchise Systems LLC. All rights reserved. ERA Franchise Systems LLC fully supports the principles of the Fair Housing Act and the Equal Opportunity Act. ERA, ERA Real Estate powered, and their respective logos are registered service marks of ERA Franchise Systems LLC. Each office is independently owned and operated.