
8802 N Us Highway 67, San Angelo, TX 76905
Local realty services provided by:ERA Newlin & Company
8802 N Us Highway 67,San Angelo, TX 76905
$255,000
- 5 Beds
- 3 Baths
- 3,243 sq. ft.
- Single family
- Active
Listed by: emily schmickle
Office: concho capital real estate
MLS#:203072
Source:TX_SAAR
Price summary
- Price:$255,000
- Price per sq. ft.:$78.63
About this home
Calling all Chip and Joanna Gaines enthusiasts! This property is full of character, charm and endless possibilities! Sitting on 2 acres, this spacious two-story home offers 5 bedrooms, 3 bathrooms, and an abundance of original details just waiting to be brought back to life. Inside, you'll find vaulted ceilings, intricate woodwork, and timeless architectural details that give this home a personality all its own. The primary is conveniently located downstairs, with additional space upstairs for family, guests, or a home office. Sitting on 2 acres this place is the perfect place to call home!
Contact an agent
Home facts
- Year built:1935
- Subdivision & Development:Montgomery VW
- Listing ID #:203072
- Added:1 day(s) ago
- Updated:November 16, 2026 at 03:42 PM
Rooms and interior
- Bedrooms:5
- Total bathrooms:3
- Full bathrooms:3
- Rooms Total:10
- Flooring:Carpet, Laminate
- Kitchen Description:Dishwasher, Gas Range
- Living area:3,243 sq. ft.
Heating and cooling
- Cooling:Central Air, Electric
- Heating:Central, Electric
- Central air:Yes
Structure and exterior
- Year built:1935
- Building area:3,243 sq. ft.
- Lot area:24.04 Acres
- Foundation Description:Pillar/Post/Pier
Schools
- High school:Grape Creek
- Middle school:Grape Creek
- Elementary school:Grape Creek
Utilities
- Water:Well
Finances and disclosures
- Price:$255,000
- Price per sq. ft.:$78.63
Features and amenities
- Appliances:Dishwasher, Gas Range
- Laundry features:Electric Dryer Hookup, Gas Dryer Hookup, Laundry Room, Washer Hookup
- Amenities:Ceiling Fan(s), Laminate Counters, Split Bedroom Floorplan, Window Coverings
Parking
- Garage:Yes
- Garage spaces:2
- Carport spaces:2
New listings near 8802 N Us Highway 67
- New
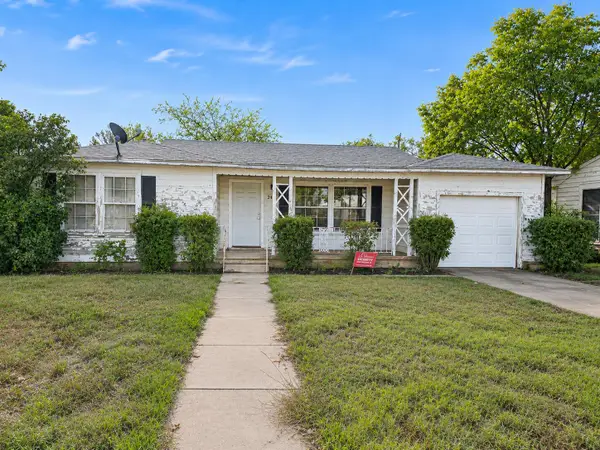 $70,000Active3 beds 2 baths1,246 sq. ft.
2405 W Ave J, San Angelo, TX 76901
MLS# 203074Listed by: ROCKY SPOONTS REAL ESTATE - Open Thu, 2 to 4pmNew
 $975,000Active4 beds 4 baths2,949 sq. ft.
6737 Eugene Trail, San Angelo, TX 76904
MLS# 203073Listed by: ERA NEWLIN & COMPANY - New
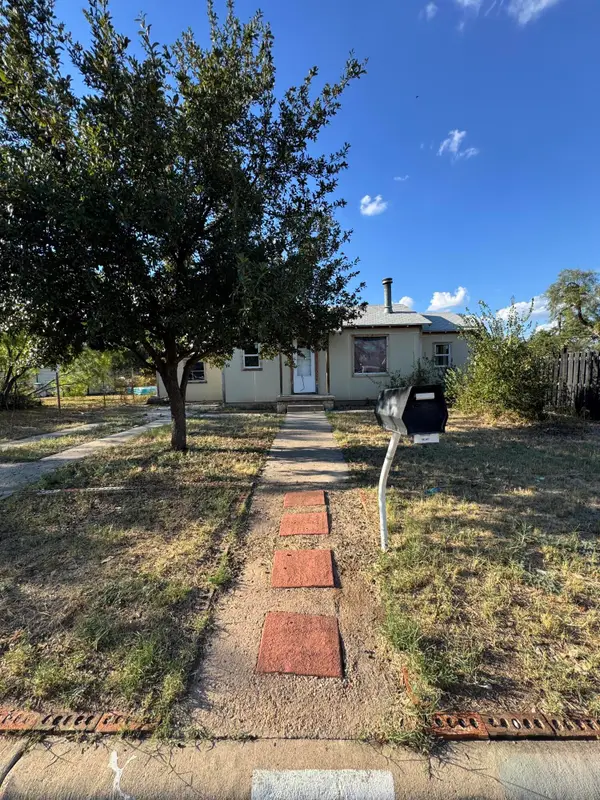 $59,500Active3 beds 1 baths840 sq. ft.
2720 Waco Street, San Angelo, TX 76901
MLS# 203069Listed by: BOB INGRAM REAL ESTATE - New
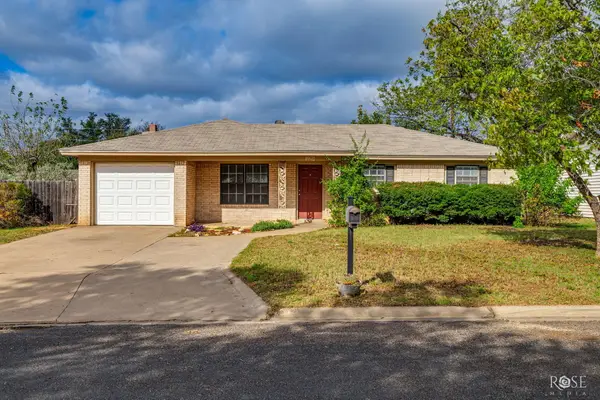 $209,900Active3 beds 2 baths1,286 sq. ft.
229 Robin Hood Trail, San Angelo, TX 76901
MLS# 203068Listed by: M&M REAL ESTATE INVESTMENTS/M&M RANCH LAND INVESTMENTS, LLC - New
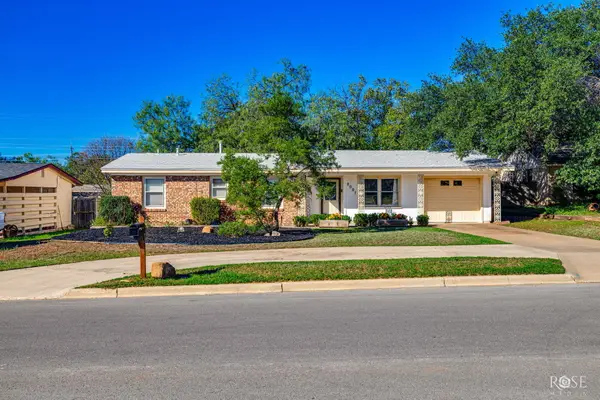 $220,000Active3 beds 2 baths1,288 sq. ft.
2001 A & M Avenue, San Angelo, TX 76904
MLS# 203067Listed by: KELLER WILLIAMS SYNERGY - New
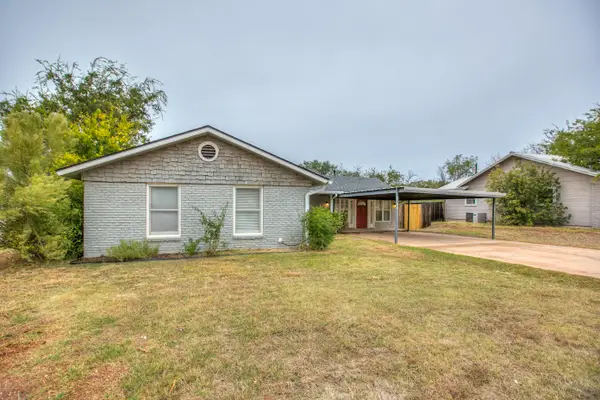 $295,000Active5 beds 3 baths2,381 sq. ft.
1931 College Hills Boulevard, San Angelo, TX 76904
MLS# 203066Listed by: ERA NEWLIN & COMPANY - New
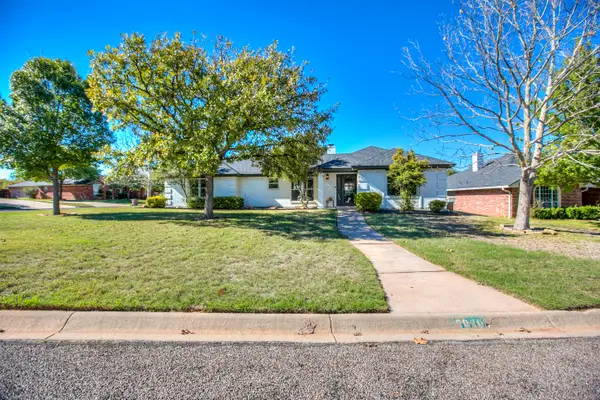 $344,000Active3 beds 2 baths1,872 sq. ft.
6030 Averill Way, San Angelo, TX 76901
MLS# 203065Listed by: ERA NEWLIN & COMPANY - New
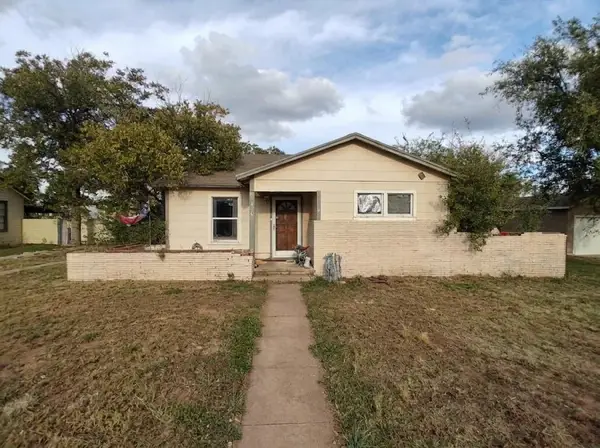 $149,900Active3 beds 2 baths1,628 sq. ft.
410 Cottonwood Street, San Angelo, TX 76901
MLS# 21435562Listed by: JOSEPH WALTER REALTY, LLC - New
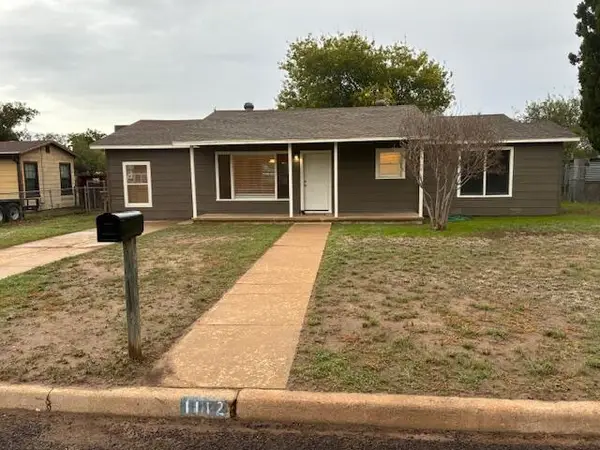 $179,900Active4 beds 1 baths1,121 sq. ft.
1112 Ardmore Street, San Angelo, TX 76905
MLS# 203057Listed by: SCOTT ALLISON REAL ESTATE


Protect your home and budget from life's surprises with an Assurant Home Warranty, backed by a partner that supports you through every step of homeownership. Explore Plans.
© 2023 - 2026 ERA Franchise Systems LLC. All rights reserved. ERA Franchise Systems LLC fully supports the principles of the Fair Housing Act and the Equal Opportunity Act. ERA, ERA Real Estate powered, and their respective logos are registered service marks of ERA Franchise Systems LLC. Each office is independently owned and operated.