
6737 Eugene Trail, San Angelo, TX 76904
Local realty services provided by:ERA Newlin & Company
6737 Eugene Trail,San Angelo, TX 76904
$975,000
- 4 Beds
- 4 Baths
- 2,949 sq. ft.
- Single family
- Active
Upcoming open houses
- Thu, Nov 1902:00 pm - 04:00 pm
Listed by: kimberly kelley
Office: era newlin & company
MLS#:203073
Source:TX_SAAR
Price summary
- Price:$975,000
- Price per sq. ft.:$330.62
About this home
Stunning New Construction on 6.3 Acres - Just 5 Minutes from Town with NO CITY TAXES!
Enjoy the perfect combination of luxury, space, and convenience in this beautiful new construction home situated on 6.3 acres, just five minutes from town without the burden of city taxes! This thoughtfully designed 4-bedroom, 3.5-bath home offers an inviting open-concept floor plan with spacious living areas and exceptional attention to detail throughout. The impressive kitchen is a chef's dream, featuring an 8-burner range, double ovens, and a large walk-in pantry with built-ins, providing exceptional storage and functionality. A separate office or second living area complete with a wet bar offers flexibility for work or entertaining. The spacious primary suite features a luxurious bathroom with a separate soaking tub and shower, an oversized walk-in closet with built-ins, and convenient direct access to the laundry room. Generously sized closets with built-in storage can be found throughout the home, while a charming mud bench just inside the garage entrance adds both style and practicality. One of the standout features is the 700+ sq. ft. heated and cooled bonus space above the garage, offering endless possibilities for a game room, hobby space, home gym, or additional living area and bringing the total square footage to 3686. Enjoy the privacy and freedom of 6.3 acres while being just minutes from all the conveniences of town—and best of all, NO CITY TAXES! This exceptional property truly offers the best of country living without sacrificing convenience!...
Contact an agent
Home facts
- Year built:2026
- Subdivision & Development:Twin Buttes Estates
- Listing ID #:203073
- Added:1 day(s) ago
- Updated:November 16, 2026 at 03:42 PM
Rooms and interior
- Bedrooms:4
- Total bathrooms:4
- Full bathrooms:3
- Half bathrooms:1
- Rooms Total:7
- Flooring:Simulated Wood
- Kitchen Description:Dishwasher, Gas Range, Oven, Range
- Living area:2,949 sq. ft.
Heating and cooling
- Cooling:Central Air, Electric
- Heating:Central, Propane
- Central air:Yes
Structure and exterior
- Year built:2026
- Building area:2,949 sq. ft.
- Lot area:6.32 Acres
- Lot Features:Outside City Limits
- Exterior Features:Patio
- Foundation Description:Slab
Schools
- High school:Central
- Middle school:Lone Star
- Elementary school:Bonham
Utilities
- Water:Public, Water Connected
- Sewer:Septic Tank
Finances and disclosures
- Price:$975,000
- Price per sq. ft.:$330.62
Features and amenities
- Appliances:Dishwasher, Gas Range, Range
- Amenities:Ceiling Fan(s), Granite Counters, Second Primary Suite, Split Bedroom Floorplan, Wet Bar
Parking
- Garage:Yes
- Garage spaces:2
New listings near 6737 Eugene Trail
- New
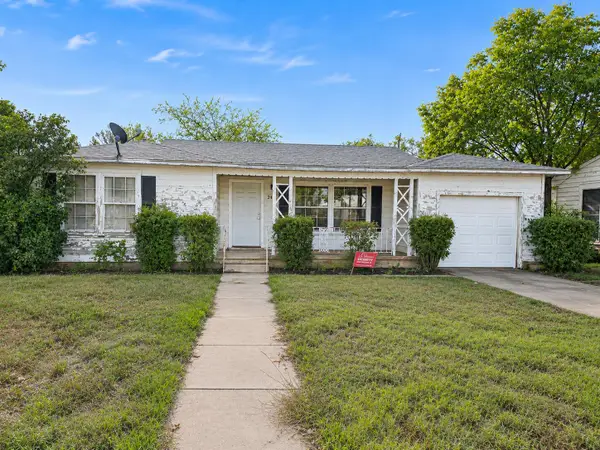 $70,000Active3 beds 2 baths1,246 sq. ft.
2405 W Ave J, San Angelo, TX 76901
MLS# 203074Listed by: ROCKY SPOONTS REAL ESTATE - New
 $255,000Active5 beds 3 baths3,243 sq. ft.
8802 N Us Highway 67, San Angelo, TX 76905
MLS# 203072Listed by: CONCHO CAPITAL REAL ESTATE - New
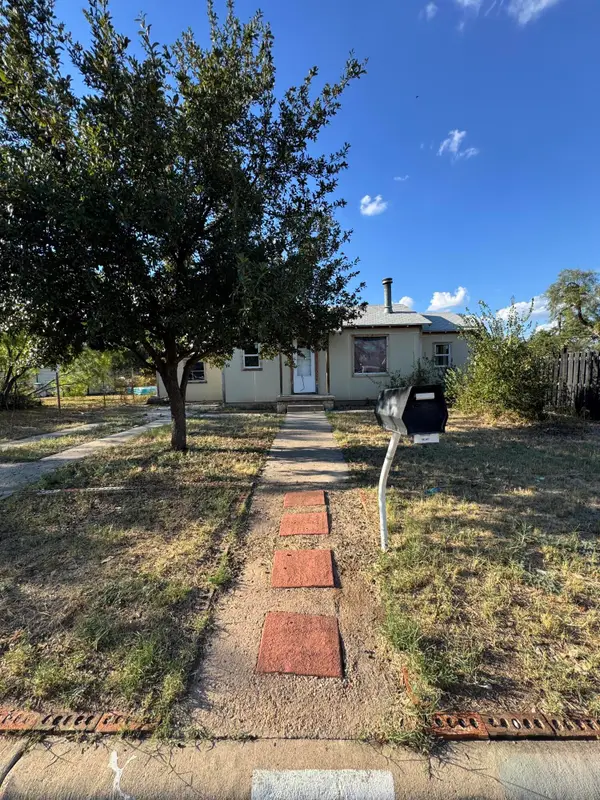 $59,500Active3 beds 1 baths840 sq. ft.
2720 Waco Street, San Angelo, TX 76901
MLS# 203069Listed by: BOB INGRAM REAL ESTATE - New
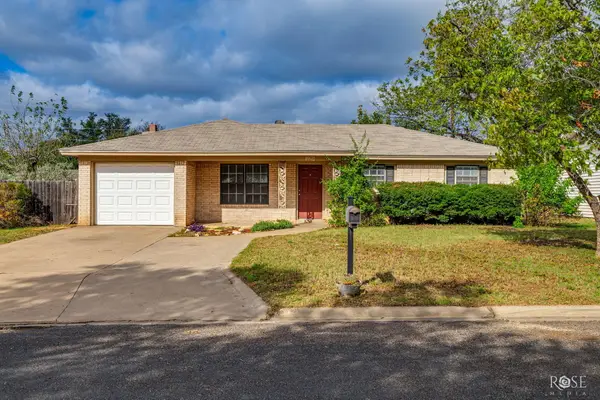 $209,900Active3 beds 2 baths1,286 sq. ft.
229 Robin Hood Trail, San Angelo, TX 76901
MLS# 203068Listed by: M&M REAL ESTATE INVESTMENTS/M&M RANCH LAND INVESTMENTS, LLC - New
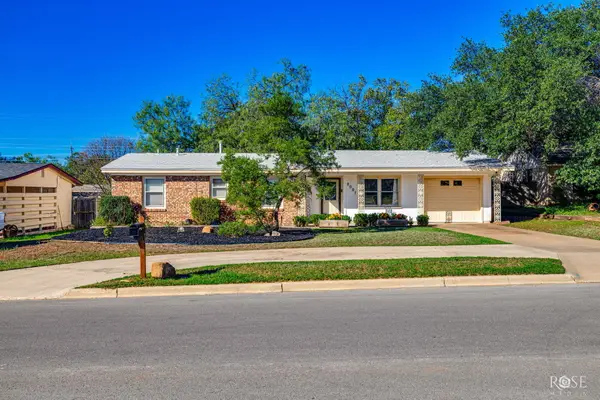 $220,000Active3 beds 2 baths1,288 sq. ft.
2001 A & M Avenue, San Angelo, TX 76904
MLS# 203067Listed by: KELLER WILLIAMS SYNERGY - New
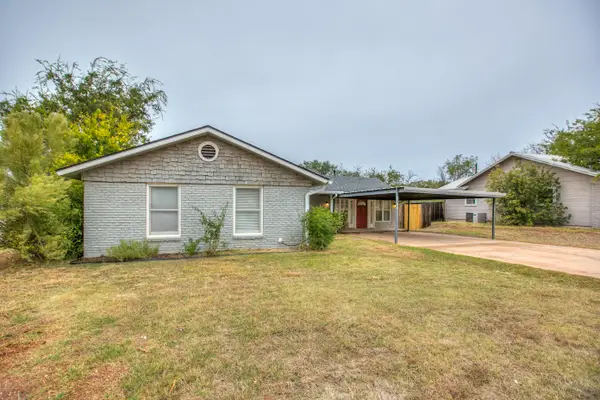 $295,000Active5 beds 3 baths2,381 sq. ft.
1931 College Hills Boulevard, San Angelo, TX 76904
MLS# 203066Listed by: ERA NEWLIN & COMPANY - New
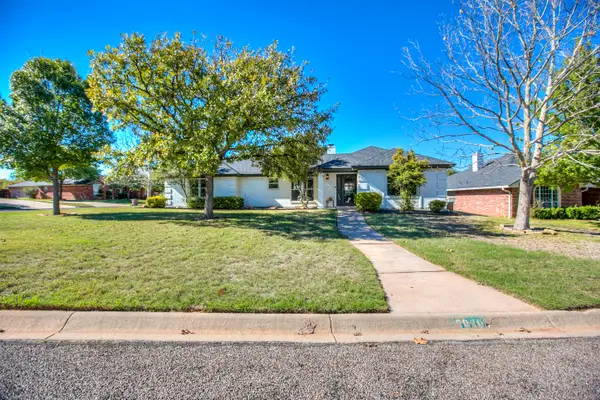 $344,000Active3 beds 2 baths1,872 sq. ft.
6030 Averill Way, San Angelo, TX 76901
MLS# 203065Listed by: ERA NEWLIN & COMPANY - New
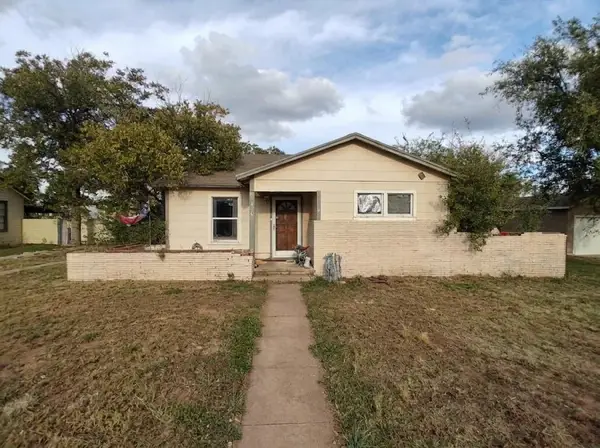 $149,900Active3 beds 2 baths1,628 sq. ft.
410 Cottonwood Street, San Angelo, TX 76901
MLS# 21435562Listed by: JOSEPH WALTER REALTY, LLC - New
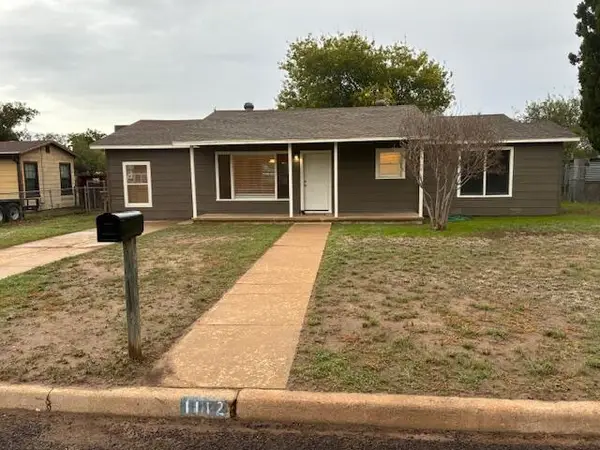 $179,900Active4 beds 1 baths1,121 sq. ft.
1112 Ardmore Street, San Angelo, TX 76905
MLS# 203057Listed by: SCOTT ALLISON REAL ESTATE


Protect your home and budget from life's surprises with an Assurant Home Warranty, backed by a partner that supports you through every step of homeownership. Explore Plans.
© 2023 - 2026 ERA Franchise Systems LLC. All rights reserved. ERA Franchise Systems LLC fully supports the principles of the Fair Housing Act and the Equal Opportunity Act. ERA, ERA Real Estate powered, and their respective logos are registered service marks of ERA Franchise Systems LLC. Each office is independently owned and operated.