
2312 Live Oak Street, San Angelo, TX 76901
Local realty services provided by:ERA Newlin & Company
2312 Live Oak Street,San Angelo, TX 76901
$289,000
- 3 Beds
- 3 Baths
- 1,944 sq. ft.
- Single family
- Active
Listed by: katie wilha
Office: era newlin & company
MLS#:202826
Source:TX_SAAR
Price summary
- Price:$289,000
- Price per sq. ft.:$148.66
About this home
TWO PRIMARY SUITES, MODERN UPDATES & SANTA RITA CHARM! Welcome to 2312 Live Oak Drive, where timeless character meets modern comfort in one of San Angelo's most desirable and established neighborhoods! Located in the heart of Santa Rita, this beautifully updated home offers a unique floor plan with TWO spacious primary suites, each featuring its own private bathroom — a rare find that provides incredible flexibility for guests, extended family, or anyone looking for a little extra privacy. Step inside to discover stylish updates, beautiful bamboo flooring, and inviting living spaces that make this home as functional as it is charming. A recently replaced roof adds even more value and peace of mind. Outside, you'll find a versatile backyard with room to relax, entertain, garden, or create your own outdoor retreat. And the location? Hard to beat! Just minutes from Angelo State University, local restaurants, shopping, and everything that makes Santa Rita such a sought-after place to call home. Whether you're looking for a home with room to grow, a flexible living arrangement, or an investment opportunity, this property offers possibilities you don't find every day. Come see what makes 2312 Live Oak Drive so special!...
Contact an agent
Home facts
- Year built:1956
- Subdivision & Development:West Moreland
- Listing ID #:202826
- Added:1 day(s) ago
- Updated:October 26, 2026 at 03:44 AM
Rooms and interior
- Bedrooms:3
- Total bathrooms:3
- Full bathrooms:3
- Rooms Total:7
- Flooring:Hardwood, Tile
- Kitchen Description:Dishwasher, appl_Electric Range, appl_Microwave
- Living area:1,944 sq. ft.
Heating and cooling
- Cooling:Central Air, Electric
- Heating:Central, Natural Gas
- Central air:Yes
Structure and exterior
- Year built:1956
- Building area:1,944 sq. ft.
- Lot area:0.22 Acres
- Lot Features:Interior Lot, Landscaped
- Construction Materials:Vinyl Siding
- Exterior Features:Covered Deck, Covered Patio, Deck, Smart Lock(s), Storage
- Foundation Description:Pillar/Post/Pier, Slab
Schools
- High school:Central
- Middle school:Lone Star
- Elementary school:Santa Rita
Utilities
- Water:Public, Water Connected
- Sewer:Public Sewer, Sewer Connected
Finances and disclosures
- Price:$289,000
- Price per sq. ft.:$148.66
Features and amenities
- Appliances:Dishwasher, Electric Range, Microwave
- Laundry features:Electric Dryer Hookup, Gas Dryer Hookup, Washer Hookup
- Amenities:Ceiling Fan(s), Double Pane Windows, Laminate Counters, Second Primary Suite, Smart Lock(s), Split Bedroom Floorplan, Storage
New listings near 2312 Live Oak Street
- New
 $94,700Active3 Acres
10341 Mountain View Lane, San Angelo, TX 76901
MLS# 202824Listed by: ERA NEWLIN & COMPANY - New
 $265,000Active3 beds 2 baths1,551 sq. ft.
5713 Grape Creek Road, San Angelo, TX 76903
MLS# 202823Listed by: ERA NEWLIN & COMPANY - New
 $235,000Active3 beds 2 baths1,704 sq. ft.
3714 Honeysuckle Lane, San Angelo, TX 76904
MLS# 202821Listed by: ERA NEWLIN & COMPANY - New
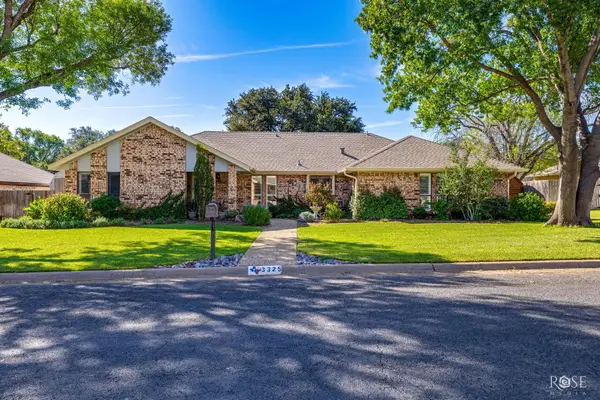 $375,000Active4 beds 2 baths2,432 sq. ft.
3325 Grandview Drive, San Angelo, TX 76904
MLS# 202820Listed by: ERA NEWLIN & COMPANY - New
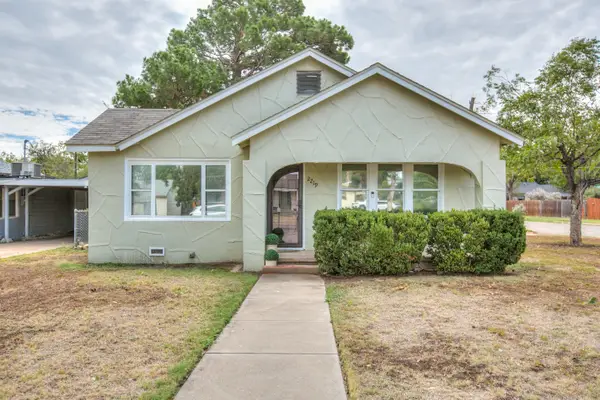 $204,900Active3 beds 2 baths1,196 sq. ft.
2219 W Avenue L, San Angelo, TX 76901
MLS# 202805Listed by: REAL BROKER, LLC - New
 $229,900Active3 beds 2 baths1,404 sq. ft.
2710 Bowie Street, San Angelo, TX 76903
MLS# 202812Listed by: ADT REALTY BROKERS - New
 $265,000Active2 beds 2 baths1,760 sq. ft.
10 Southridge Drive, San Angelo, TX 76904
MLS# 202816Listed by: ERA NEWLIN & COMPANY - New
 $345,000Active17.77 Acres
Tbd Tweedy Road, San Angelo, TX 76904
MLS# 202818Listed by: M&M REAL ESTATE INVESTMENTS/M&M RANCH LAND INVESTMENTS, LLC - New
 $380,000Active3 beds 2 baths1,695 sq. ft.
4101 Huntleigh Drive, San Angelo, TX 76904
MLS# 202819Listed by: REAL BROKER, LLC


Protect your home and budget from life's surprises with an Assurant Home Warranty, backed by a partner that supports you through every step of homeownership. Explore Plans.
© 2023 - 2026 ERA Franchise Systems LLC. All rights reserved. ERA Franchise Systems LLC fully supports the principles of the Fair Housing Act and the Equal Opportunity Act. ERA, ERA Real Estate powered, and their respective logos are registered service marks of ERA Franchise Systems LLC. Each office is independently owned and operated.